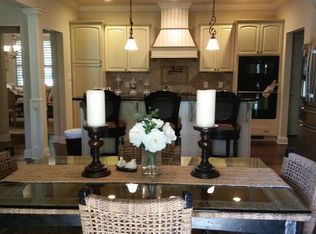
Beautiful Traditional home with primary suite on the main floor and finished terrace level! New Flooring, Fresh Paint, Updated Kitchen and More!!! This well cared for 5 bedroom 4.5 bath home has been thoughtfully designed for the way families truly live-Offering space to grow, room to gather and quiet corners to unwind! From the moment you step inside this home feel warm and inviting. Sunlight fills the 2 story great room and stunning sunroom. Fully updated kitchen with stone counter tops and updated appliances and cute eat in kitchen area. Traditional Dining Room for formal gatherings 2 additional spacious bedroom upstairs each with walk in closets, private baths and additional storage. Lower Level boasts many options with 2nd kitchen, spacious great room with fireplace, 2 additional bedrooms and full bath. 2nd laundry and hot water heater perfect for entertaining, extended family visit, teen suite, multi generational living or rental income. The outside features multiple quiet sitting areas for entertaining or relaxing peaceful evenings with the family. Top rated Gainesville City Schools and easy access to Lake, shopping, restaurants in Gainesville, Flowery Branch or Buford.
Active
$599,000
2638 Waters Edge Dr, Gainesville, GA 30504
5beds
4,024sqft
Single Family Residence
Built in 1995
0.43 Acres Lot
$577,000 Zestimate®
$149/sqft
$10/mo HOA
What's special
Updated kitchenStone counter topsUpdated appliancesPrivate bathsAdditional storageFinished terrace levelNew flooring
- 4 days |
- 89 |
- 4 |
Zillow last checked:
Listing updated:
Listed by:
Shirley A Adams 770-312-9837,
Coldwell Banker Realty
Source: GAMLS,MLS#: 10823705
Facts & features
Interior
Bedrooms & bathrooms
- Bedrooms: 5
- Bathrooms: 5
- Full bathrooms: 4
- 1/2 bathrooms: 1
- Main level bathrooms: 1
- Main level bedrooms: 1
Rooms
- Room types: Foyer, Great Room, Laundry, Sun Room
Dining room
- Features: Seats 12+
Kitchen
- Features: Breakfast Area, Breakfast Bar, Breakfast Room, Kitchen Island, Pantry, Second Kitchen, Solid Surface Counters
Heating
- Central
Cooling
- Central Air
Appliances
- Included: Dishwasher, Disposal, Microwave
- Laundry: Other
Features
- Bookcases, High Ceilings, Master On Main Level, Roommate Plan, Split Bedroom Plan, Vaulted Ceiling(s), Walk-In Closet(s)
- Flooring: Carpet, Laminate
- Windows: Double Pane Windows
- Basement: Bath Finished,Finished,Full
- Number of fireplaces: 3
- Fireplace features: Basement, Factory Built, Living Room, Other
- Common walls with other units/homes: No Common Walls
Interior area
- Total structure area: 4,024
- Total interior livable area: 4,024 sqft
- Finished area above ground: 2,680
- Finished area below ground: 1,344
Property
Parking
- Total spaces: 2
- Parking features: Attached, Garage, Garage Door Opener, Parking Pad
- Has attached garage: Yes
- Has uncovered spaces: Yes
Features
- Levels: Two
- Stories: 2
- Patio & porch: Patio
- Exterior features: Other
- Body of water: None
Lot
- Size: 0.43 Acres
- Features: Private
- Residential vegetation: Wooded
Details
- Additional structures: Other
- Parcel number: 08005 000180
Construction
Type & style
- Home type: SingleFamily
- Architectural style: Traditional
- Property subtype: Single Family Residence
Materials
- Brick
- Roof: Composition
Condition
- Resale
- New construction: No
- Year built: 1995
Utilities & green energy
- Electric: 220 Volts
- Sewer: Public Sewer
- Water: Public
- Utilities for property: Cable Available, Electricity Available, High Speed Internet, Natural Gas Available, Phone Available, Sewer Available, Underground Utilities, Water Available
Community & HOA
Community
- Features: Walk To Schools
- Security: Security System, Smoke Detector(s)
- Subdivision: Waters Edge
HOA
- Has HOA: Yes
- Services included: Other
- HOA fee: $125 annually
Location
- Region: Gainesville
Financial & listing details
- Price per square foot: $149/sqft
- Tax assessed value: $537,600
- Annual tax amount: $679
- Date on market: 8/11/2026
- Cumulative days on market: 4 days
- Listing agreement: Exclusive Right To Sell
- Listing terms: Cash,Conventional,FHA
- Electric utility on property: Yes
Estimated market value
$577,000
$548,000 - $606,000
$4,007/mo
Price history
| Date | Event | Price |
|---|---|---|
| 4/11/2026 | Listed for sale | $599,000$149/sqft |
Source:  GAMLS #10730143 Report a problem GAMLS #10730143 Report a problem | ||
| 4/11/2026 | Listing removed | $599,000$149/sqft |
Source: GAMLS #10622581 Report a problem | ||
| 1/27/2026 | Price change | $599,000-1.6%$149/sqft |
Source: GAMLS #10622581 Report a problem | ||
| 1/6/2026 | Price change | $609,000-1.6%$151/sqft |
Source: GAMLS #10622581 Report a problem | ||
| 11/25/2025 | Price change | $619,000-0.2%$154/sqft |
Source: GAMLS #10622581 Report a problem | ||
| 10/10/2025 | Listed for sale | $620,000+21%$154/sqft |
Source:  FMLS GA #7663890 Report a problem FMLS GA #7663890 Report a problem | ||
| 9/13/2023 | Sold | $512,500+0.5%$127/sqft |
Source: FMLS GA #7244772 Report a problem | ||
| 8/17/2023 | Pending sale | $510,000$127/sqft |
Source: FMLS GA #7244772 Report a problem | ||
| 8/4/2023 | Price change | $510,000-4.7%$127/sqft |
Source: FMLS GA #7244772 Report a problem | ||
| 7/16/2023 | Listed for sale | $535,000$133/sqft |
Source: GAMLS #10179922 Report a problem | ||
| 7/16/2023 | Pending sale | $535,000$133/sqft |
Source: GAMLS #10179922 Report a problem | ||
| 7/12/2023 | Listed for sale | $535,000-7%$133/sqft |
Source: FMLS GA #7244772 Report a problem | ||
| 4/4/2023 | Listing removed | $575,000$143/sqft |
Source: FMLS GA #7127979 Report a problem | ||
| 2/6/2023 | Price change | $575,000-4%$143/sqft |
Source: FMLS GA #7127979 Report a problem | ||
| 1/12/2023 | Price change | $599,000-1.8%$149/sqft |
Source: GAMLS #20084888 Report a problem | ||
| 12/27/2022 | Price change | $610,000-1.5%$152/sqft |
Source: GAMLS #20084888 Report a problem | ||
| 11/16/2022 | Price change | $619,500-1.5%$154/sqft |
Source: GAMLS #20084888 Report a problem | ||
| 11/7/2022 | Price change | $629,000-1.6%$156/sqft |
Source: GAMLS #20084888 Report a problem | ||
| 11/4/2022 | Price change | $639,000+1.6%$159/sqft |
Source: GAMLS #20084888 Report a problem | ||
| 10/7/2022 | Listed for sale | $629,000+131.3%$156/sqft |
Source: GAMLS #20078757 Report a problem | ||
| 12/13/2004 | Sold | $272,000+26.5%$68/sqft |
Source: Public Record Report a problem | ||
| 11/5/1996 | Sold | $215,000+11.1%$53/sqft |
Source: Public Record Report a problem | ||
| 4/12/1996 | Sold | $193,500$48/sqft |
Source: Public Record Report a problem | ||
Public tax history
| Year | Property taxes | Tax assessment |
|---|---|---|
| 2025 | $5,129 -6.6% | $215,040 +11.1% |
| 2024 | $5,494 +131.9% | $193,480 +7.1% |
| 2023 | $2,369 +18% | $180,720 +24.1% |
| 2022 | $2,008 +5% | $145,640 +0.8% |
| 2021 | $1,913 -1% | $144,520 +3.9% |
| 2020 | $1,932 +1% | $139,080 +3.6% |
| 2019 | $1,913 +15.7% | $134,240 +13.9% |
| 2018 | $1,654 -1.4% | $117,861 |
| 2017 | $1,678 | $117,861 |
| 2016 | -- | $117,861 |
| 2015 | $1,138 | $117,861 |
| 2014 | $1,138 | $117,861 |
| 2013 | -- | -- |
| 2012 | -- | -- |
| 2011 | -- | -- |
| 2010 | -- | -- |
| 2009 | $713 +7.4% | -- |
| 2007 | $664 +5.3% | -- |
| 2006 | $631 +6.3% | -- |
| 2005 | $593 +8.3% | -- |
| 2004 | $548 +8.8% | -- |
| 2003 | $504 -20.4% | -- |
| 2002 | $633 +19.6% | -- |
| 2001 | $529 +2.9% | -- |
| 2000 | $514 | $77,536 |
Find assessor info on the county website
Monthly payment
Est. payment
Payment breakdown
Explore the cost of this home by adjusting the details. Changes won't be saved.Climate risks
Neighborhood: 30504
Nearby schools
GreatSchools rating
- 4/10Gainesville Exploration AcademyGrades: PK-5Distance: 0.4 mi
- 4/10Gainesville Middle School WestGrades: 6-8Distance: 0.3 mi
- 4/10Gainesville High SchoolGrades: 9-12Distance: 1.8 mi
Schools provided by the listing agent
- Elementary: Gainesville
- Middle: Gainesville East
- High: Gainesville
Source: GAMLS. This data may not be complete. We recommend contacting the local school district to confirm school assignments for this home.
- $459,8003 bd2 ba2.1k sqft2642 Waters Edge Dr, Gainesville, GA 30504Off Market
- $504,3004 bd4 ba2.6k sqft2634 Waters Edge Dr, Gainesville, GA 30504Off Market
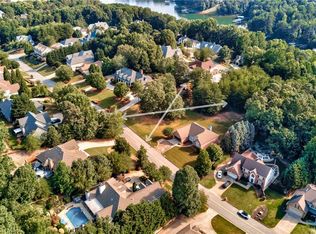
- $125,0000.46 acres2646 Waters Edge Dr #78, Gainesville, GA 30504Sold
- $649,9005 bd4 ba3.4k sqft2646 Waters Edge Dr, Gainesville, GA 30504Sold

- $635,0005 bd4 ba4.9k sqft2641 Waters Edge Dr, Gainesville, GA 30504Sold
- $90,0000.54 acres2748 Inglewood Dr, Gainesville, GA 30504Sold
- $--0.59 acres2748 Inglewood Dr LOT 59, Gainesville, GA 30504Off Market
- $696,0004 bd3 ba3.6k sqft2635 Waters Edge Dr, Gainesville, GA 30504Off Market
A local agent can set up tours, give advice and negotiate with sellers.
A local lender can help you make sure your offer is ready when you are.
Similar homes
- $579,0004 bd3 ba2.3k sqft3739 Golden Leaf Point SW, Gainesville, GA 30504Active

 MLS ID #10716496, Rosemary Micuch, HomeSmart. GAMLS
 - $600,0005 bd4 ba3.5k sqft8450 Woodland View Dr, Gainesville, GA 30506Active
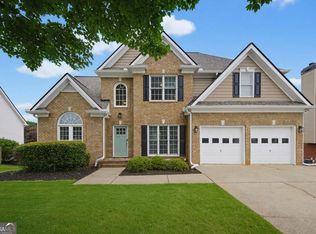 MLS ID #10788512, Brandon Pinkney, Keller Williams Realty Atl. Partners. GAMLS
 - $405,0003 bd3 ba2.1k sqft3679 Maple Forge Ln, Gainesville, GA 30504Active
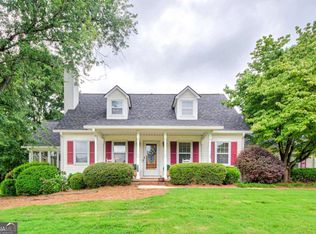 MLS ID #10822320, Bradley Killer, eXp Realty. GAMLS
 - $579,0004 bd4 ba2.6k sqft3612 Castoff Ct, Gainesville, GA 30506Active
 MLS ID #10815194, Johnathan Cortes, Keller Williams Lanier Partners. GAMLS
 - $650,0005 bd4 ba3.4k sqft8205 Applewood Ct, Gainesville, GA 30506ActiveMLS ID #10813757, Ashlee Watson, Keller Williams North GA Partners. GAMLS
- $600,0003 bd4 ba3.8k sqft5748 Ridgewater Dr, Gainesville, GA 30506ActiveMLS ID #10820205, Veronique Taylor, Redfin Corporation. GAMLS
- $648,5003 bd3 ba2.7k sqft3554 Black Cherry Point SW, Gainesville, GA 30504ActiveMLS ID #10770832, Rosemary Micuch, HomeSmart. GAMLS
- $535,0003 bd2 ba2k sqft3626 Majestic Oak Dr SW, Gainesville, GA 30504ActiveMLS ID #10726789, Sam Gustafson, Keller Williams Realty Atl. Partners. GAMLS
- $735,0003 bd3 ba2.8k sqft3357 Locust Cove Rd SW, Gainesville, GA 30504ActiveMLS ID #10701760, Rosemary Micuch, HomeSmart. GAMLS
- $689,9005 bd5 ba5.8k sqft6105 Providence Lake Dr, Gainesville, GA 30506ActiveMLS ID #10816897, Shawn Buchan, Keller Williams Realty Atl. Partners. GAMLS
- $875,0003 bd3 ba3.2k sqft3986 Great Pine Dr, Gainesville, GA 30504ActiveMLS ID #10818538, Rosemary Micuch, HomeSmart. GAMLS
- $525,0003 bd3 ba2.8k sqft3039 Manor Rdg, Gainesville, GA 30506ActiveMLS ID #10808468, Ryan Blue, Compass. GAMLS
- $650,0005 bd4 ba4.1k sqft6425 Stream Side Ct, Cumming, GA 30041ActiveMLS ID #10814581, Aine Burns, Compass. GAMLS
- $499,0005 bd3 ba3k sqft6053 Rockingham Way, Gainesville, GA 30506ActiveMLS ID #10803737, Christina Rabideaux, Hunter Rae Real Estate. GAMLS
- $600,0005 bd4 ba4.2k sqft4219 Sierra Creek Dr, Hoschton, GA 30548Active Under ContractMLS ID #10807050, Amber Remm, Jane & Co Real Estate. GAMLS
- $465,0004 bd3 ba2.4k sqft9530 Bonsall Cir, Gainesville, GA 30506ActiveMLS ID #10812055, Mary Wynkoop, Coldwell Banker Realty. GAMLS
- $600,0005 bd4 ba4.2k sqft3520 Habersham Club Dr, Cumming, GA 30041ActiveMLS ID #10754099, Tary Drouault, Keller Williams Realty Atl. Partners. GAMLS
- $740,0003 bd4 ba2.8k sqft5573 Hidden Harbor Lndg, Gainesville, GA 30504ActiveMLS ID #10766292, Teresa Smith, Keller Williams Realty Atl. Partners. GAMLS
- $499,0004 bd4 ba4k sqft6059 Rockingham Way, Gainesville, GA 30506Active Under ContractMLS ID #10730856, LeAnne G Richardson, Candler Real Estate Group. GAMLS
- $669,0006 bd6 ba3.7k sqft5620 Battle Ridge Dr, Flowery Branch, GA 30542ActiveMLS ID #10814809, Linda Jane Orr, Keller Williams Lanier Partners. GAMLS
