Welcome to 5220 Byers Road! This beautifully updated 2 bedroom, 2 bath home that is move in ready and packed with valuable upgrades. Inside, you'll find stylish finishes throughout, including butcher block countertops and brand new windows that fill the home with natural light. Major improvements include a new roof and a whole-house generator for added peace of mind. Step outside to enjoy the new deck overlooking the backyard, complete with a large storage shed offering plenty of room for tools, hobbies, or extra storage. Don't miss your chance to own this updated home with modern upgrades and lasting value!
Active
$299,900
5220 Byers Rd, Gainesville, GA 30504
2beds
1,136sqft
Single Family Residence
Built in 1984
0.52 Acres Lot
$290,500 Zestimate®
$264/sqft
$-- HOA
What's special
Stylish finishes throughoutNew roofButcher block countertops
- 5 days |
- 241 |
- 32 |
Zillow last checked:
Listing updated:
Listed by:
Mitch Linder 678-858-1093,
Extol Realty
Source: GAMLS,MLS#: 10824913
Facts & features
Interior
Bedrooms & bathrooms
- Bedrooms: 2
- Bathrooms: 2
- Full bathrooms: 2
- Main level bathrooms: 2
- Main level bedrooms: 2
Rooms
- Room types: Laundry, Other
Dining room
- Features: Dining Rm/Living Rm Combo
Kitchen
- Features: Breakfast Area, Pantry, Solid Surface Counters
Heating
- Central
Cooling
- Ceiling Fan(s), Central Air
Appliances
- Included: Dishwasher, Gas Water Heater, Other
- Laundry: None
Features
- Master On Main Level, Other, Tile Bath
- Flooring: Carpet, Laminate
- Windows: Double Pane Windows
- Basement: Crawl Space
- Has fireplace: No
- Common walls with other units/homes: No Common Walls
Interior area
- Total structure area: 1,136
- Total interior livable area: 1,136 sqft
- Finished area above ground: 1,136
- Finished area below ground: 0
Property
Parking
- Total spaces: 2
- Parking features: Attached, Garage, Garage Door Opener, Kitchen Level
- Has attached garage: Yes
Accessibility
- Accessibility features: Accessible Approach with Ramp
Features
- Levels: One
- Stories: 1
- Patio & porch: Deck, Screened
- Exterior features: Other
- Has view: Yes
- View description: City
- Waterfront features: No Dock Or Boathouse
- Body of water: None
Lot
- Size: 0.52 Acres
- Features: Level, Private
- Residential vegetation: Partially Wooded
Details
- Additional structures: Shed(s)
- Parcel number: 08077 001014
Construction
Type & style
- Home type: SingleFamily
- Architectural style: Ranch,Traditional
- Property subtype: Single Family Residence
Materials
- Vinyl Siding
- Foundation: Block, Pillar/Post/Pier
- Roof: Composition
Condition
- Updated/Remodeled
- New construction: No
- Year built: 1984
Utilities & green energy
- Electric: Generator
- Sewer: Septic Tank
- Water: Public
- Utilities for property: Cable Available, Electricity Available, Natural Gas Available, Phone Available, Water Available
Community & HOA
Community
- Features: None
- Subdivision: Wayne H Byers
HOA
- Has HOA: No
- Services included: None
Location
- Region: Gainesville
Financial & listing details
- Price per square foot: $264/sqft
- Tax assessed value: $251,130
- Annual tax amount: $688
- Date on market: 8/10/2026
- Cumulative days on market: 5 days
- Listing agreement: Exclusive Right To Sell
- Listing terms: Cash,Conventional,FHA,VA Loan
- Electric utility on property: Yes
Estimated market value
$290,500
$276,000 - $305,000
$1,747/mo
Price history
| Date | Event | Price |
|---|---|---|
| 8/13/2026 | Listed for sale | $299,900+18.3%$264/sqft |
Source:  FMLS GA #7819047 Report a problem FMLS GA #7819047 Report a problem | ||
| 1/18/2023 | Sold | $253,500-2.9%$223/sqft |
Source: FMLS GA #7154320 Report a problem | ||
| 12/19/2022 | Pending sale | $261,000$230/sqft |
Source:  GAMLS #20092273 Report a problem GAMLS #20092273 Report a problem | ||
| 12/16/2022 | Listed for sale | $261,000+24.9%$230/sqft |
Source: FMLS GA #7154320 Report a problem | ||
| 12/8/2022 | Sold | $209,000+221.5%$184/sqft |
Source: Public Record Report a problem | ||
| 6/20/1995 | Sold | $65,000$57/sqft |
Source: Public Record Report a problem | ||
Public tax history
| Year | Property taxes | Tax assessment |
|---|---|---|
| 2025 | $688 -17.2% | $100,452 +2.4% |
| 2024 | $831 -59.6% | $98,132 +22.1% |
| 2023 | $2,058 +240.8% | $80,400 +24.5% |
| 2022 | $604 -0.3% | $64,600 +10.6% |
| 2021 | $606 +5.1% | $58,400 +4.7% |
| 2020 | $576 +14.1% | $55,760 +18% |
| 2019 | $505 +20.7% | $47,240 +15.9% |
| 2018 | $419 -5% | $40,760 +10.8% |
| 2017 | $441 -15.2% | $36,800 -4.1% |
| 2016 | $520 -3.4% | $38,361 |
| 2015 | $538 | $38,361 |
| 2014 | $538 | $38,361 |
| 2013 | -- | -- |
| 2012 | -- | -- |
| 2011 | -- | -- |
| 2010 | -- | -- |
| 2009 | $939 +29.6% | -- |
| 2007 | $724 -0.7% | -- |
| 2006 | $729 +3.4% | -- |
| 2005 | $706 +4.6% | -- |
| 2004 | $675 +2.8% | -- |
| 2003 | $656 +25.2% | -- |
| 2002 | $524 -9.7% | -- |
| 2001 | $580 -4.5% | -- |
| 2000 | $607 | $28,796 |
Find assessor info on the county website
Monthly payment
Est. payment
Payment breakdown
Explore the cost of this home by adjusting the details. Changes won't be saved.Climate risks
Neighborhood: 30504
Nearby schools
GreatSchools rating
- 3/10Oakwood Elementary SchoolGrades: PK-5Distance: 2.3 mi
- 3/10West Hall Middle SchoolGrades: 6-8Distance: 1.1 mi
- 4/10West Hall High SchoolGrades: 9-12Distance: 1.3 mi
Schools provided by the listing agent
- Elementary: Oakwood
- Middle: West Hall
- High: West Hall
Source: GAMLS. This data may not be complete. We recommend contacting the local school district to confirm school assignments for this home.
- $280,0003 bd2 ba1.2k sqft5236 Byers Rd, Gainesville, GA 30504Sold
- $335,4003 bd2 ba2k sqft5401 Stone Trce, Gainesville, GA 30504Off Market
- $355,0003 bd2 ba1.5k sqft5403 Stone Trce, Gainesville, GA 30504Sold
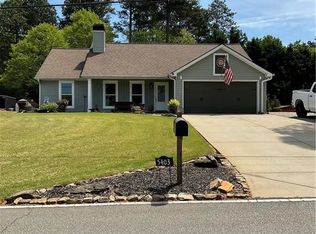
- $349,9004 bd3 ba1.8k sqft5216 Byers Rd, Gainesville, GA 30504Off Market
- $340,0003 bd2 ba1.3k sqft5227 Byers Rd, Gainesville, GA 30504Sold
- $348,6003 bd2 ba2.1k sqft5407 Stone Trce, Gainesville, GA 30504Off Market
- $295,7003 bd2 ba1.3k sqft5240 Byers Rd, Gainesville, GA 30504Off Market
- $292,5003 bd2 ba1.4k sqft5233 Byers Rd, Gainesville, GA 30504Off Market
A local agent can set up tours, give advice and negotiate with sellers.
A local lender can help you make sure your offer is ready when you are.
Similar homes
- $299,9003 bd2 ba1.6k sqft3091 Browns Bridge Rd, Gainesville, GA 30504Active

 MLS ID #10786245, Curtis Kesler, The Twiggs Realty. GAMLS
 - $344,9003 bd2 ba1.6k sqft2994 Glenhaven Dr, Gainesville, GA 30504Active
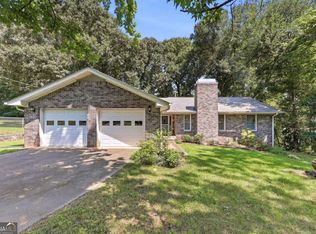 MLS ID #10826372, Heather Strickland, Candler Real Estate Group. GAMLS
 - $299,9993 bd2 ba1.4k sqft2944 Drew Valley St, Gainesville, GA 30504Active
 MLS ID #10810041, Mark Spain, Mark Spain Real Estate. GAMLS
 - $253,0003 bd2 ba1.1k sqft3134 Buice Cir, Gainesville, GA 30504Active
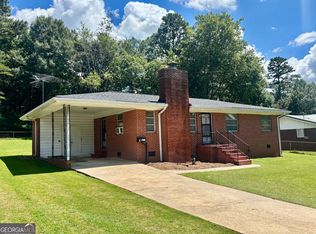 MLS ID #10822494, Selena L Nix, Century 21 Community Realty. GAMLS
 - $325,0003 bd2 ba1.4k sqft3138 Esther Dr, Gainesville, GA 30504For Sale
 MLS ID #7793049, DEBORAH COUTU, Drake Realty of GA, Inc.. FMLS GA
 - $359,9003 bd2 ba1.5k sqft5417 Raintree Trce, Oakwood, GA 30566ActiveMLS ID #10823191, Ken Blankenship, Keller Williams Realty Atl. Partners. GAMLS
- $349,9003 bd2 ba1.3k sqft9080 Pine Tree Cir, Gainesville, GA 30506ActiveMLS ID #10823814, The Hutson Group, Century 21 Results. GAMLS
- $425,0005 bd3 ba1.6k sqft5561 Stone Trce, Gainesville, GA 30504For Sale By Owner
- $330,0003 bd2 ba1.4k sqft5351 Forest South Pl, Oakwood, GA 30566ActiveMLS ID #10676252, Jamie Moore, Southern Heritage Real Estate. GAMLS
- $329,0003 bd2 ba1.3k sqft3670 Windy Hill Dr, Gainesville, GA 30504Active Under ContractMLS ID #10778950, Quinton Chambers, GA Realty LLC. GAMLS
- $259,0002 bd2 ba1.5k sqft5232 Trudy Cir, Gainesville, GA 30504ActiveMLS ID #10786287, Sam Elliott, Nationalrei. GAMLS
- $270,0002 bd2 ba928 sqft9315 Dogwood Pl, Gainesville, GA 30506ActiveMLS ID #10791656, Tanya Pickens, Opendoor Brokerage. GAMLS
- $349,9003 bd2 ba1.6k sqft4219 Box Elder Path, Gainesville, GA 30504ActiveMLS ID #10820126, Jason Martin, Keller Williams Lanier Partners. GAMLS
- $284,9004 bd2 ba1.6k sqft2228 Lee St, Gainesville, GA 30504ActiveMLS ID #10770213, Ana L Munoz, Keller Williams Lanier Partners. GAMLS
- $260,0002 bd2 ba1k sqft2901 Waterford Dr, Gainesville, GA 30504ActiveMLS ID #10803604, Jeannie Posner, eXp Realty. GAMLS
- $325,0003 bd2 ba1.3k sqft8510 Lynn Dr, Gainesville, GA 30506ActiveMLS ID #10695259, Kelly C Coquerel, KDH Realty, LLC. GAMLS
- $360,0003 bd2 ba1.2k sqft5671 Raintree Trce, Oakwood, GA 30566ActiveMLS ID #10805483, Stephanie Cole, Keller Williams Realty Atl. Partners. GAMLS
- $355,0003 bd2 ba1.5k sqft5480 Barberry Ave, Oakwood, GA 30566ActiveMLS ID #10823209, Karina Duarte, RE/MAX Center. GAMLS
- $390,0003 bd2 ba1.6k sqft8790 Baycreek Ln, Gainesville, GA 30506ActiveMLS ID #10825514, Kimberly Lee, Keller Williams Community Partners. GAMLS
- $303,5003 bd3 ba1.5k sqft5415 Sycamore Ct, Oakwood, GA 30566ActiveMLS ID #10817139, Delores Nichols-Richards, Keller Williams Realty Atl. Partners. GAMLS
