Classic Mid-Century Modern Architecture. This three-bedrom, two-bath home with all the modern amenites and fixtures is filled with stunning natural light from three directions that cascades through the organically flowing floor plan with a natual connection from the kitchen to the dining area to the large 24'x18' sunny, outdoor patio. The tiled patio has both a seating and dining area with a retactable awning when it gets too sunny. From the central dining area, the plan opens down to the vaulted ceiling in the extraordinarily wide 32' x14' living room with original floor to ceiling stone fireplace. Open wood-planked beamed ceilings and refinished hardwood floors throughout. New Kitchen and Baths. The open living room stretches across the entire bay-facing floor to ceiling windows. The upper bedroom level has bay facing windows too providing views from all of the bedrooms. 200amp Electric Service panel. EV charging station in the carport..BESO Score:3. Located two houses from the AC Transit Route 65 Bus Stop connecting to the Downtown Berkeley BART Station. Easy access to Tilden Park hiking, Botanical Gardens, Golf Course Miniature Steam Train and the hand carved merry-go-round. Fun for all ages. Biking along Grizzly Peak Boulevard you can explore the hills and spectacular bay views. Summer swimming at Lake Anza too!
For sale
$1,098,000
2864 Shasta Rd, Berkeley, CA 94708
3beds
1,608sqft
Single Family Residence
Built in 1954
6,098 Square Feet Lot
$-- Zestimate®
$683/sqft
$-- HOA
What's special
New kitchen and bathsOrganically flowing floor planRefinished hardwood floors throughoutOpen wood-planked beamed ceilings
- 12 days
- 3,753
- 535
Zillow last checked:
Listing updated:
Listed by:
Francesco Papalia DRE #01006270 510-219-1165,
Winkler Real Estate Group
Source: bridgeMLS/CCAR/Bay East AOR,MLS#: 41151183
Facts & features
Interior
Bedrooms & bathrooms
- Bedrooms: 3
- Bathrooms: 2
- Full bathrooms: 2
Rooms
- Room types: No Additional Rooms
Kitchen
- Features: Breakfast Bar, Stone Counters, Tile Counters, Disposal, Refrigerator, Updated Kitchen
Heating
- Natural Gas, Radiant
Cooling
- No Air Conditioning
Appliances
- Included: Refrigerator
- Laundry: Hookups Only, In Unit, In Kitchen
Features
- Breakfast Bar, Updated Kitchen
- Flooring: Hardwood, Parquet, Tile, Engineered Wood
- Windows: Double Pane Windows, Screens
- Basement: Crawl Space,Partial
- Number of fireplaces: 1
- Fireplace features: Gas, Living Room, See Remarks
Interior area
- Total structure area: 1,608
- Total interior livable area: 1,608 sqft
Video & virtual tour
Property
Parking
- Total spaces: 2
- Parking features: Carport, Carport - 2 Or More, Covered, Off Street, Tandem, Electric Vehicle Charging Station(s)
- Has carport: Yes
Features
- Levels: Two Story
- Stories: 2
- Exterior features: Back Yard, Front Yard, Side Yard, Terraced Up, Garden, Landscape Front
- Pool features: None
- Fencing: Partial Fence,Fenced,Wood
Lot
- Size: 6,098 Square Feet
- Features: Rectangular Lot, Sloped Up, Front Yard, Street Light(s)
Details
- Parcel number: 63299210
- Special conditions: Standard
Construction
Type & style
- Home type: SingleFamily
- Architectural style: Mid Century Modern
- Property subtype: Single Family Residence
Materials
- Vinyl Siding, Frame
- Foundation: Slab, Concrete
- Roof: Composition
Condition
- Existing
- New construction: No
- Year built: 1954
Utilities & green energy
- Electric: No Solar
- Sewer: Public Sewer
- Water: Public, Meter on Site, Water District
- Utilities for property: All Utilities, Internet Available, Natural Gas Connected, Master Electric Meter, Master Gas Meter
Green energy
- Energy efficient items: Energy Audit - Available, EnergyAudit Req City-Cnty, Insulation - Floor
Community & HOA
Community
- Security: Carbon Monoxide Detector(s), Double Strapped Water Heater, Smoke Detector(s)
HOA
- Has HOA: No
Location
- Region: Berkeley
Financial & listing details
- Price per square foot: $683/sqft
- Tax assessed value: $498,878
- Date on market: 10/14/2026
- Listing terms: Conventional
Estimated market value
Not available
Estimated sales range
Not available
$5,609/mo
Price history
| Date | Event | Price |
|---|---|---|
| 10/14/2026 | Listed for sale | $1,098,000+251.9%$683/sqft |
Source:  bridgeMLS/CCAR/Bay East AOR #41151183 Report a problem | ||
| 1/12/1999 | Sold | $312,000+1%$194/sqft |
Source: Public Record Report a problem | ||
| 3/10/1995 | Sold | $309,000$192/sqft |
Source: Public Record Report a problem | ||
Public tax history
| Year | Property taxes | Tax assessment |
|---|---|---|
| 2026 | -- | $498,878 +2% |
| 2025 | $9,812 +12.1% | $489,097 +2% |
| 2024 | $8,749 +2.3% | $479,508 +2% |
| 2023 | $8,549 +2.2% | $470,108 +2% |
| 2022 | $8,361 +0.1% | $460,891 +2% |
| 2021 | $8,357 +6.6% | $451,856 +1% |
| 2020 | $7,839 +5.2% | $447,223 +2% |
| 2019 | $7,454 +6% | $438,456 +2% |
| 2018 | $7,033 | $429,860 +2% |
| 2017 | $7,033 +4.2% | $421,433 +2% |
| 2016 | $6,752 +3.3% | $413,171 +1.5% |
| 2015 | $6,536 | $406,965 +2% |
| 2014 | $6,536 | $398,994 +0.5% |
| 2013 | -- | $397,194 +2% |
| 2012 | -- | $389,407 +2% |
| 2011 | -- | $381,771 +0.8% |
| 2010 | -- | $378,920 -0.2% |
| 2009 | -- | $379,821 +2% |
| 2008 | -- | $372,374 +2% |
| 2007 | -- | $365,074 +2% |
| 2006 | -- | $357,916 +2% |
| 2005 | -- | $350,900 +2% |
| 2004 | -- | $344,020 +1.9% |
| 2003 | -- | $337,718 +2% |
| 2002 | -- | $331,097 +2% |
| 2001 | $4,824 | $324,604 |
Find assessor info on the county website
Monthly payment
Est. payment
Payment breakdown
Explore the cost of this home by adjusting the details. Changes won't be saved.Climate risks
Neighborhood: Berkeley Hills


Similar homes
- $999,9993 bd3 ba1.3k sqft1488 Summit Rd, Berkeley, CA 94708For Sale
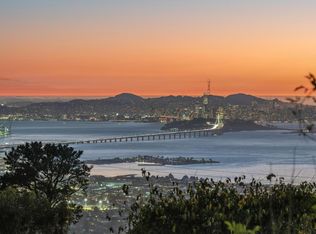 MLS ID #ML82064850, Disen Cai RE Group. MLSListings Inc
- $1,049,0002 bd2 ba1.4k sqft1076 Grizzly Peak Blvd, Berkeley, CA 94708For Sale
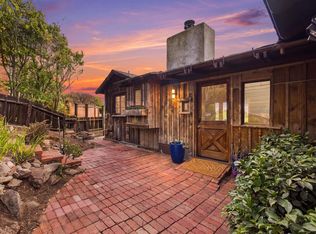 MLS ID #41151856, Heather Gonzalez. Bay East AOR
- $1,195,0003 bd3 ba1.9k sqft1085 Sterling Ave, Berkeley, CA 94708For Sale
 MLS ID #41150529, David Gunderman. Bay East AOR
- $998,0003 bd2 ba1.5k sqft1024 Overlook Rd, Berkeley, CA 94708For Sale
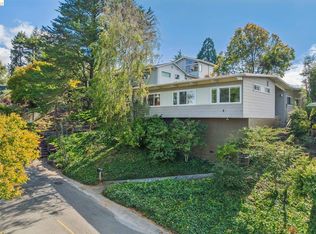 MLS ID #41147484, Roman Fan. bridgeMLS/CCAR/Bay East AOR
