Private mountainside home with breathtaking views from every window! This custom built home sits on 50 acres surrounded by designated forest land & wildlife. Seller has cut out multiple trails to explore. This legacy property would allow for additional homes to be built for your entire family to live here. Main floor primary suite features a huge walk in closet w/built-ins & soaking tub. The gorgeous chef's kitchen includes cherry cabinets, maple wood floors, Corian counters,convection stove,massive Corian island & Butler’s pantry. Large dinning area opens to the vaulted great room with stone fireplace. Daylight basement has fireplace, bar, room for home theater. Secure gated access w/plenty of room for toys/gym/basketball court in 42x60 shop w/loft & 1500 sq ft 4+ car garage w/electric charger & workshop space. Large deck is perfect for entertaining,dinning outside & watching sunsets. Salt water swim spa, standby generator, 500 gal in-ground propane tank. See agent notes for additional info.*1% Lender Credit
Pending
$1,500,000
14904 N Forker Rd, Spokane, WA 99217
4beds
3baths
4,656sqft
Single Family Residence
Built in 1999
50 Acres Lot
$1,440,600 Zestimate®
$322/sqft
$-- HOA
What's special
Stone fireplaceSalt water swim spaMaple wood floorsDaylight basementMain floor primary suiteMassive corian islandSoaking tub
- 185 days
- 537
- 48
Zillow last checked:
Listing updated:
Listed by:
Marcy Singleton Main:509-309-6091,
Keller Williams Spokane - Main
Source: SMLS as distributed by MLS GRID,MLS#: 202615155
Facts & features
Interior
Bedrooms & bathrooms
- Bedrooms: 4
- Bathrooms: 3
Basement
- Level: Basement
First floor
- Level: First
- Area: 2328 Square Feet
Heating
- Electric, Forced Air, Heat Pump, Propane, See Remarks
Cooling
- Central Air, Other
Appliances
- Included: Water Softener, Range, Indoor Grill, Dishwasher, Refrigerator, Microwave, Washer, Dryer
- Laundry: In Basement
Features
- Cathedral Ceiling(s), Natural Woodwork, Hard Surface Counters
- Flooring: Wood
- Windows: Skylight(s), Vinyl Frames, Multi-Pane Windows
- Basement: Full,Finished,Daylight,Rec/Family Area,Walk-Out Access
- Number of fireplaces: 3
Interior area
- Total structure area: 4,656
- Total interior livable area: 4,656 sqft
Video & virtual tour
Property
Parking
- Total spaces: 4
- Parking features: Attached, Open, RV Access/Parking, Workshop in Garage, Garage Door Opener, See Remarks, Oversized, Electric Vehicle Charging Station(s)
- Garage spaces: 4
Features
- Levels: Two
- Stories: 2
- Has private pool: Yes
- Pool features: Above Ground
- Fencing: Fenced Yard
- Has view: Yes
- View description: Mountain(s), Territorial
Lot
- Size: 50 Acres
- Features: Views, Secluded, Open Lot, Hillside, Rolling Slope, Oversized Lot, Surveyed, Horses Allowed
Details
- Additional structures: Workshop
- Additional parcels included: Parcel 1 47255.9061 Parcel 2 47351.9060 Parcel 3 47351.9057
- Parcel number: 47351.9060
- Other equipment: Air Purifier
- Horses can be raised: Yes
Construction
Type & style
- Home type: SingleFamily
- Architectural style: Ranch
- Property subtype: Single Family Residence
Materials
- Brick Veneer, Steel Frame
- Roof: Composition,See Remarks
Condition
- New construction: No
- Year built: 1999
Community & HOA
Community
- Subdivision: PEONE PRAIRIE AREA
HOA
- Has HOA: No
Location
- Region: Spokane
Financial & listing details
- Price per square foot: $322/sqft
- Tax assessed value: $1,194,320
- Annual tax amount: $10,738
- Date on market: 4/10/2026
- Listing terms: VA Loan,Conventional,Cash
- Road surface type: Paved
Estimated market value
$1,440,600
$1.37M - $1.51M
$3,796/mo
Price history
| Date | Event | Price |
|---|---|---|
| 10/13/2026 | Pending sale | $1,500,000$322/sqft |
Source: SMLS as distributed by MLS GRID #202615155 Report a problem | ||
| 5/9/2026 | Price change | $1,500,000-3.2%$322/sqft |
Source:  SMLS as distributed by MLS GRID #202615155 Report a problem SMLS as distributed by MLS GRID #202615155 Report a problem | ||
| 4/10/2026 | Listed for sale | $1,550,000+72.4%$333/sqft |
Source: SMLS as distributed by MLS GRID #202615155 Report a problem | ||
| 11/16/2020 | Sold | $899,000$193/sqft |
Source: SMLS as distributed by MLS GRID #202020098 Report a problem | ||
| 8/7/2020 | Listed for sale | $899,000+40.5%$193/sqft |
Source: Haven Real Estate Group #202020098 Report a problem | ||
| 1/28/2015 | Sold | $640,000$137/sqft |
Source: SMLS as distributed by MLS GRID #201421435 Report a problem | ||
Public tax history
| Year | Property taxes | Tax assessment |
|---|---|---|
| 2025 | $10,739 | $1,194,320 +1.9% |
| 2024 | -- | $1,171,700 |
| 2023 | $9,528 -0.7% | $1,171,700 +12.4% |
| 2022 | $9,596 +31.2% | $1,042,800 +28% |
| 2021 | $7,315 +2.3% | $814,500 +36.4% |
| 2020 | $7,154 +7.1% | $597,100 +5.9% |
| 2019 | $6,677 | $563,800 +7.7% |
| 2018 | $6,677 -8.2% | $523,400 |
| 2017 | $7,274 +0.5% | $523,400 +7.4% |
| 2016 | $7,235 +0.4% | $487,240 -6.2% |
| 2015 | $7,209 | $519,650 +24.7% |
| 2014 | $7,209 | $416,850 |
| 2013 | $7,209 +24% | -- |
| 2011 | $5,815 -13.1% | -- |
| 2010 | $6,694 | -- |
| 2009 | $6,694 +15.8% | -- |
| 2008 | $5,783 | -- |
| 2007 | $5,783 +0.7% | $470,690 |
| 2005 | $5,744 | -- |
Find assessor info on the county website
Monthly payment
Est. payment
Payment breakdown
Explore the cost of this home by adjusting the details. Changes won't be saved.Climate risks
Neighborhood: 99217
Nearby schools
Schools provided by the listing agent
- Elementary: Colbert
- Middle: Mountainside
- High: Mt Spokane
- District: Mead
Source: SMLS as distributed by MLS GRID. This data may not be complete. We recommend contacting the local school district to confirm school assignments for this home.
Similar homes
- $1,499,9994 bd4 ba4.7k sqft10715 N Payment Peak Rd, Hauser, ID 83854For Sale
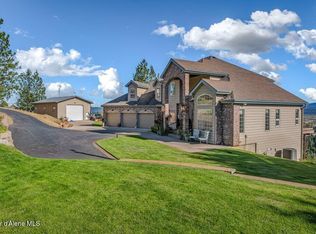 MLS ID #26-8573, Shannon Knight, Silvercreek Realty Group, LLC. Coeur d'Alene MLS
 - $1,180,0006 bd4 ba4.2k sqft12421 E Mount Spokane Park Dr, Mead, WA 99021For Sale
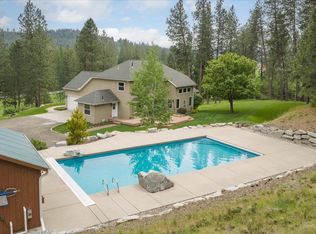 MLS ID #202617241, Shelly Weiland, Coldwell Banker Tomlinson. SMLS as distributed by MLS GRID
 - $899,0004 bd3 ba3.7k sqft16630 E Foothills Dr, Spokane, WA 99217For Sale
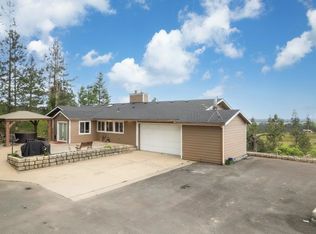 MLS ID #202617573, Chelsey Graves, Avalon 24 Real Estate. SMLS as distributed by MLS GRID
 - $1,850,0005 bd4 ba5.2k sqft17310 N Sands Rd, Mead, WA 99021For Sale
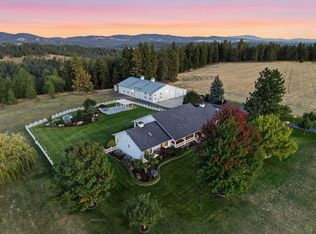 MLS ID #202625320, Alicia Bani, Windermere Manito, LLC. SMLS as distributed by MLS GRID
