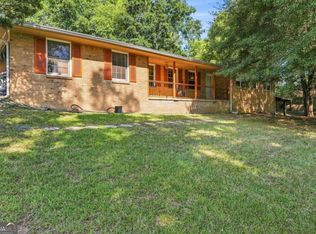
Welcome to 222 Hemlock Drive - a one-of-a-kind chalet-style retreat tucked at the end of a quiet cul-de-sac in Stockbridge's established Crossroad Valley subdivision. Fully renovated in 2023, this 3-bedroom, 2.5-bath home blends modern finishes with warm, distinctive character you simply won't find anywhere else at this price point. Step inside to soaring vaulted ceilings and a dramatic floor-to-ceiling fireplace that anchors the main living area - the kind of feature that stops buyers in their tracks. The fully remodeled kitchen shines with stone countertops and stainless steel appliances, while updated bathrooms complete the modern refresh throughout. Outside, a fenced backyard backs to mature trees for privacy and a peaceful wooded feel, complete with a storage shed and a charming chicken coop for those who love a touch of country living. A 2-car carport and convenient I-75 access round out this truly unique package. ? VA ASSUMABLE LOAN - This property may be eligible for a VA assumable loan, offering qualified veterans a rare opportunity to step into existing financing terms.
Active
$289,900
222 Hemlock Dr, Stockbridge, GA 30281
3beds
1,690sqft
Single Family Residence
Built in 1976
0.54 Acres Lot
$283,900 Zestimate®
$172/sqft
$-- HOA
What's special
- 5 days
- 246
- 17
Zillow last checked:
Listing updated:
Listed by:
Scott O Pratt 678-414-7399,
Pratt & Associates Realty
Source: GAMLS,MLS#: 10886480
Facts & features
Interior
Bedrooms & bathrooms
- Bedrooms: 3
- Bathrooms: 3
- Full bathrooms: 2
- 1/2 bathrooms: 1
- Main level bathrooms: 1
- Main level bedrooms: 2
Rooms
- Room types: Bonus Room
Heating
- Central
Cooling
- Central Air
Appliances
- Included: Dishwasher, Dryer, Gas Water Heater, Oven/Range (Combo), Washer
- Laundry: In Kitchen
Features
- High Ceilings, Master On Main Level, Tile Bath
- Flooring: Hardwood, Laminate, Other
- Basement: None
- Number of fireplaces: 1
Interior area
- Total structure area: 1,690
- Total interior livable area: 1,690 sqft
- Finished area above ground: 1,690
- Finished area below ground: 0
Property
Parking
- Total spaces: 2
- Parking features: Carport
- Has carport: Yes
Features
- Levels: Two
- Stories: 2
- Has view: Yes
- View description: Seasonal View
Lot
- Size: 0.54 Acres
- Features: Level
Details
- Parcel number: 083B01035000
Construction
Type & style
- Home type: SingleFamily
- Architectural style: Craftsman
- Property subtype: Single Family Residence
Materials
- Wood Siding
- Roof: Composition
Condition
- Resale
- New construction: No
- Year built: 1976
Utilities & green energy
- Sewer: Septic Tank
- Water: Public
- Utilities for property: Electricity Available, Natural Gas Available, Water Available
Community & HOA
Community
- Features: None
- Subdivision: Crossroads Valley
HOA
- Has HOA: No
- Services included: None
Location
- Region: Stockbridge
Financial & listing details
- Price per square foot: $172/sqft
- Tax assessed value: $276,200
- Annual tax amount: $3,155
- Date on market: 11/13/2026
- Listing agreement: Exclusive Right To Sell
- Electric utility on property: Yes
Estimated market value
$283,900
$270,000 - $298,000
$1,941/mo
Price history
| Date | Event | Price |
|---|---|---|
| 11/13/2026 | Listed for sale | $289,900+3.9%$172/sqft |
Source:  GAMLS #10886480 Report a problem | ||
| 6/20/2026 | Listing removed | $279,000$165/sqft |
Source: GAMLS #10721134 Report a problem | ||
| 3/30/2026 | Listed for sale | $279,000-0.3%$165/sqft |
Source:  FMLS GA #7743931 Report a problem | ||
| 3/17/2026 | Listing removed | $279,900$166/sqft |
Source: GAMLS #10632420 Report a problem | ||
| 3/10/2026 | Price change | $279,900-2.1%$166/sqft |
Source: FMLS GA #7671905 Report a problem | ||
| 2/5/2026 | Price change | $286,000-1.3%$169/sqft |
Source: GAMLS #10632420 Report a problem | ||
| 11/3/2025 | Listed for sale | $289,900+5.4%$172/sqft |
Source: GAMLS #10632420 Report a problem | ||
| 7/31/2023 | Sold | $275,000+0%$163/sqft |
Source: FMLS GA #7228947 Report a problem | ||
| 6/28/2023 | Pending sale | $274,999$163/sqft |
Source: GAMLS #20127360 Report a problem | ||
| 6/17/2023 | Listed for sale | $274,999$163/sqft |
Source: GAMLS #20127360 Report a problem | ||
| 6/12/2023 | Pending sale | $274,999$163/sqft |
Source: GAMLS #20127360 Report a problem | ||
| 6/8/2023 | Listed for sale | $274,999+85.8%$163/sqft |
Source: GAMLS #20127360 Report a problem | ||
| 2/22/2023 | Sold | $148,000-12.9%$88/sqft |
Source: Public Record Report a problem | ||
| 1/24/2023 | Listed for sale | $170,000+518.2%$101/sqft |
Source: GAMLS #20099057 Report a problem | ||
| 1/5/2010 | Sold | $27,500+2.2%$16/sqft |
Source: Public Record Report a problem | ||
| 11/25/2009 | Price change | $26,900-23.1%$16/sqft |
Source: Real Estate Disposition L.L.C #2000397325 Report a problem | ||
| 10/16/2009 | Listed for sale | $35,000-66.3%$21/sqft |
Source: Real Estate Disposition L.L.C #2000397325 Report a problem | ||
| 9/25/2009 | Sold | $103,788+160.1%$61/sqft |
Source: Public Record Report a problem | ||
| 9/19/2009 | Listed for sale | $39,900-70.2%$24/sqft |
Source: Real Estate Disposition L.L.C #2000397325 Report a problem | ||
| 10/2/2006 | Sold | $134,000+57.6%$79/sqft |
Source: Public Record Report a problem | ||
| 10/24/2005 | Sold | $85,000-45.2%$50/sqft |
Source: Public Record Report a problem | ||
| 12/5/2003 | Sold | $155,000+64.9%$92/sqft |
Source: Public Record Report a problem | ||
| 12/21/1998 | Sold | $94,000$56/sqft |
Source: Public Record Report a problem | ||
Public tax history
| Year | Property taxes | Tax assessment |
|---|---|---|
| 2025 | $3,696 +3.5% | $110,480 +7.3% |
| 2024 | $3,572 +4.4% | $103,000 +16.8% |
| 2023 | $3,422 +28.6% | $88,160 +29% |
| 2022 | $2,661 +30.3% | $68,320 +30.9% |
| 2021 | $2,042 +5.3% | $52,200 +5.4% |
| 2020 | $1,939 +5.5% | $49,520 +5.6% |
| 2019 | $1,838 +3.7% | $46,880 +3.8% |
| 2018 | $1,772 +18% | $45,160 +58.6% |
| 2016 | $1,502 +32.7% | $28,480 +16.3% |
| 2015 | $1,132 | $24,480 +18.6% |
| 2014 | -- | $20,640 |
| 2013 | -- | -- |
| 2012 | -- | -- |
| 2011 | -- | -- |
| 2010 | -- | -- |
| 2009 | -- | -- |
| 2008 | $1,922 +0.3% | -- |
| 2007 | $1,917 +12.7% | $50,040 +8.7% |
| 2005 | $1,701 | $46,040 |
| 2004 | $1,701 +9.5% | $46,040 +8% |
| 2003 | $1,554 +16.7% | $42,640 +12.7% |
| 2002 | $1,332 +6.9% | $37,840 +5.6% |
| 2001 | $1,245 +4.4% | $35,840 +4.4% |
| 2000 | $1,193 | $34,320 |
Find assessor info on the county website
Monthly payment
Est. payment
Payment breakdown
Explore the cost of this home by adjusting the details. Changes won't be saved.Climate risks
Neighborhood: 30281
Nearby schools
Schools provided by the listing agent
- Elementary: Woodland
- Middle: Woodland
- High: Woodland
Source: GAMLS. This data may not be complete. We recommend contacting the local school district to confirm school assignments for this home.
Similar homes
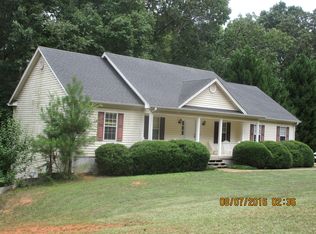
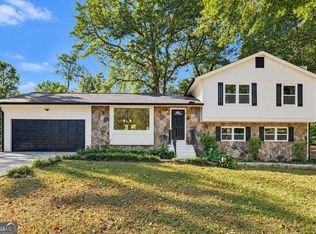
- $289,0003 bd2 ba1.7k sqft103 Hemlock Way, Stockbridge, GA 30281Active Under Contract
 MLS ID #10875263, Ashley Kimball, Epique Realty. GAMLS
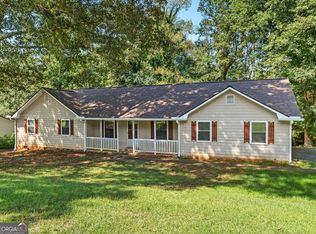
- $245,0003 bd2 ba1.4k sqft212 Farmbrook Pkwy, Stockbridge, GA 30281Active
 MLS ID #10841623, William McLeer, BHHS Georgia Properties. GAMLS
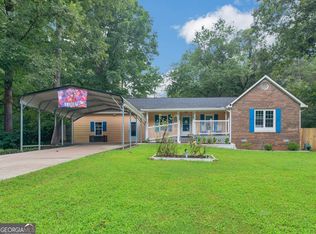
- $320,0003 bd2 ba1.7k sqft50 Ridge Point, Stockbridge, GA 30281Active
 MLS ID #10855530, Christy Barnard, Watkins Real Estate Associates. GAMLS
- $299,0004 bd3 ba1.9k sqft6828 Rockland Rd, Lithonia, GA 30038Active
 MLS ID #10870195, Gary Garvin, HomeSmart. GAMLS
- $295,0003 bd2 ba1.9k sqft3898 Carriage Ln SW, Conyers, GA 30094ActiveMLS ID #10758452, Julie Wynn, Southern Classic Realtors. GAMLS
- $299,0003 bd2 ba1.8k sqft323 Spring Rd, Covington, GA 30016ActiveMLS ID #10885302, Cindy Samagalsky, McGinnis Realty & Appraisals. GAMLS
- $319,9003 bd2 ba1.6k sqft515 Creek View Pl, McDonough, GA 30252ActiveMLS ID #10817428, Adam Vadala, The Legacy Real Estate Group. GAMLS
- $251,0003 bd2 ba1.3k sqft105 Nanci Ct, Stockbridge, GA 30281ActiveMLS ID #10848862, Tanya Pickens, Opendoor Brokerage. GAMLS
- $289,9003 bd2 ba1.8k sqft335 Harris Dr, Locust Grove, GA 30248ActiveMLS ID #10882672, Lori C Gray, Chapman Group Realty, Inc.. GAMLS
- $289,9004 bd2 ba2.2k sqft7687 Tyra Cv, Jonesboro, GA 30236ActiveMLS ID #10878019, Lee Nicholson, Covenant Realty. GAMLS
- $279,9003 bd2 ba1.8k sqft5282 David Cir SE, Covington, GA 30014ActiveMLS ID #10881887, Brooke Wade, Joe Stockdale Real Estate. GAMLS
- $265,0003 bd2 ba1.5k sqft121 Rosser Rd, McDonough, GA 30252ActiveMLS ID #10884871, Whittney R Self, Self Property Advisors. GAMLS
- $289,9002 bd2 ba1.2k sqft6176 Old Monticello St SE, Covington, GA 30014ActiveMLS ID #10886109, Tammy M Farmer, Tammy Farmer Real Estate. GAMLS
- $324,9003 bd3 ba2.2k sqft309 Burke Cir, McDonough, GA 30253ActiveMLS ID #10841568, Wendy Morris, SouthSide Realty. GAMLS
- $267,0004 bd2 ba1.8k sqft8802 Churchill Pl, Jonesboro, GA 30238ActiveMLS ID #10885688, Atiya Parson, Drake Realty, Inc.. GAMLS
- $255,0003 bd2 ba1.6k sqft482 Ward Rd, Ellenwood, GA 30294ActiveMLS ID #10869418, Franshundra Parker, eXp Realty. GAMLS
- $264,9003 bd2 ba1.5k sqft2735 Austin Ln, Jonesboro, GA 30236ActiveMLS ID #10853438, Terri Whitlock, Watkins Real Estate Associates. GAMLS
- $285,0003 bd3 ba1.6k sqft2203 Victoria Pl, Lithonia, GA 30058ActiveMLS ID #10787926, The Lores Team, Heartland Real Estate. GAMLS
- $390,0003 bd3 ba2.3k sqft3191 Buck Branch Rd SW, Conyers, GA 30094ActiveMLS ID #10836059, Charles Dyer, Dwayne Walker Realty. GAMLS
- $253,0004 bd3 ba2k sqft2282 Tiffany Ct, Jonesboro, GA 30236ActiveMLS ID #10869782, ERICKA KREUSER, Keller Williams West Atlanta. GAMLS
