RARE 5-BED ON 0.81 ACRES | $350,000 | BRAND NEW A/C Unbeatable space, value, and authentic original character at 400 McKenzie Ave! 5 Beds / 3 Baths: Layout with main-level living options. 5-Car Indoor Parking: Dual driveways + garage & basement parking space. Unfinished Basement: Massive space ready to customize for instant equity. Original Character: Preserved hardwood floors, stone fireplace, and sunroom. Systems Upgrade: Brand new A/C unit installed! Minutes to I-75, dining, and an easy Atlanta commute. Schedule your tour today!
Active
$349,900
400 McKenzie Ave, Stockbridge, GA 30281
5beds
3,114sqft
Single Family Residence
Built in 1993
0.81 Acres Lot
$342,400 Zestimate®
$112/sqft
$3/mo HOA
What's special
Stone fireplacePreserved hardwood floorsMain-level living options
- 3 days |
- 315 |
- 24 |
Zillow last checked:
Listing updated:
Listed by:
Raymond Rivera 678-789-4620,
eXp Realty
Source: GAMLS,MLS#: 10824404
Facts & features
Interior
Bedrooms & bathrooms
- Bedrooms: 5
- Bathrooms: 3
- Full bathrooms: 3
- Main level bathrooms: 2
- Main level bedrooms: 3
Rooms
- Room types: Laundry, Bonus Room
Dining room
- Features: Separate Room
Kitchen
- Features: Breakfast Area
Heating
- Natural Gas, Central
Cooling
- Electric, Ceiling Fan(s), Central Air
Appliances
- Included: Electric Water Heater, Dishwasher, Ice Maker, Oven/Range (Combo)
- Laundry: In Kitchen
Features
- Soaking Tub, In-Law Floorplan, Master On Main Level
- Flooring: Hardwood
- Basement: Boat Door,Daylight,Interior Entry,Exterior Entry,Full
- Number of fireplaces: 1
- Fireplace features: Living Room, Masonry
Interior area
- Total structure area: 3,114
- Total interior livable area: 3,114 sqft
- Finished area above ground: 3,114
- Finished area below ground: 0
Property
Parking
- Total spaces: 5
- Parking features: Attached, Garage
- Has attached garage: Yes
Features
- Levels: Three Or More
- Stories: 3
- Patio & porch: Porch, Screened
Lot
- Size: 0.81 Acres
- Features: Corner Lot, Level, Open Lot, Private
Details
- Parcel number: 084B01002000
Construction
Type & style
- Home type: SingleFamily
- Architectural style: Ranch
- Property subtype: Single Family Residence
Materials
- Aluminum Siding, Vinyl Siding
- Roof: Composition
Condition
- Resale
- New construction: No
- Year built: 1993
Utilities & green energy
- Sewer: Septic Tank
- Water: Public
- Utilities for property: Electricity Available, Water Available
Green energy
- Energy efficient items: Thermostat, Doors
Community & HOA
Community
- Features: None
- Subdivision: Mckenzie Station
HOA
- Has HOA: Yes
- Services included: None
- HOA fee: $30 annually
Location
- Region: Stockbridge
Financial & listing details
- Price per square foot: $112/sqft
- Tax assessed value: $396,060
- Annual tax amount: $3,438
- Date on market: 8/12/2026
- Listing agreement: Exclusive Right To Sell
- Listing terms: Cash,Conventional,FHA,VA Loan
- Electric utility on property: Yes
Estimated market value
$342,400
$325,000 - $360,000
$2,662/mo
Price history
| Date | Event | Price |
|---|---|---|
| 8/12/2026 | Listed for sale | $349,900+37.2%$112/sqft |
Source:  GAMLS #10824404 Report a problem GAMLS #10824404 Report a problem | ||
| 11/30/2020 | Sold | $255,000$82/sqft |
Source:  GAMLS #8871733 Report a problem GAMLS #8871733 Report a problem | ||
| 10/15/2020 | Pending sale | $255,000$82/sqft |
Source: Solid Source Realty Inc. #8871733 Report a problem | ||
| 10/10/2020 | Price change | $255,000+1%$82/sqft |
Source: Solid Source Realty Inc. #8871733 Report a problem | ||
| 9/27/2020 | Price change | $252,500-1.9%$81/sqft |
Source: Coldwell Banker Bullard Realty #8807835 Report a problem | ||
| 9/19/2020 | Price change | $257,400-1%$83/sqft |
Source: Coldwell Banker Bullard Realty #8807835 Report a problem | ||
| 8/29/2020 | Listed for sale | $259,900$83/sqft |
Source: Coldwell Banker Bullard Realty #8807835 Report a problem | ||
| 7/14/2020 | Pending sale | $259,900$83/sqft |
Source: Coldwell Banker Bullard Realty #8807835 Report a problem | ||
| 6/19/2020 | Listed for sale | $259,900+39.9%$83/sqft |
Source: Coldwell Banker Bullard Realty #8807835 Report a problem | ||
| 6/3/2004 | Sold | $185,800$60/sqft |
Source: Public Record Report a problem | ||
Public tax history
| Year | Property taxes | Tax assessment |
|---|---|---|
| 2025 | $6,328 +4.1% | $158,424 +4.7% |
| 2024 | $6,079 +3.8% | $151,360 +0.2% |
| 2023 | $5,859 +24% | $151,040 +24.3% |
| 2022 | $4,725 +18.9% | $121,480 +19.2% |
| 2021 | $3,975 +9.1% | $101,920 +9.2% |
| 2020 | $3,645 +4% | $93,320 +4.1% |
| 2019 | $3,504 +7.3% | $89,640 +7.5% |
| 2018 | $3,265 +9.4% | $83,400 +23.7% |
| 2016 | $2,985 +12.6% | $67,440 +16.3% |
| 2015 | $2,652 +12.4% | $58,000 +5.8% |
| 2014 | $2,359 | $54,840 |
| 2013 | -- | -- |
| 2012 | -- | -- |
| 2011 | -- | -- |
| 2010 | -- | -- |
| 2009 | -- | -- |
| 2008 | $2,132 -3.5% | -- |
| 2007 | $2,210 +13.7% | $72,440 |
| 2005 | $1,944 | $72,440 +10.1% |
| 2004 | $1,944 +16.3% | $65,800 +11.1% |
| 2003 | $1,671 +9.4% | $59,200 +4.9% |
| 2002 | $1,527 -0.2% | $56,440 +2.5% |
| 2001 | $1,530 -6.2% | $55,040 +4.9% |
| 2000 | $1,631 | $52,480 |
Find assessor info on the county website
Monthly payment
Est. payment
Payment breakdown
Explore the cost of this home by adjusting the details. Changes won't be saved.Climate risks
Neighborhood: 30281
Nearby schools
GreatSchools rating
- 5/10Woodland Elementary SchoolGrades: PK-5Distance: 0.6 mi
- 5/10Woodland Middle SchoolGrades: 6-8Distance: 0.7 mi
- 4/10Woodland High SchoolGrades: 9-12Distance: 0.8 mi
Schools provided by the listing agent
- Elementary: Woodland
- Middle: Woodland
- High: Woodland
Source: GAMLS. This data may not be complete. We recommend contacting the local school district to confirm school assignments for this home.
- $300,1003 bd2 ba1.7k sqft408 McKenzie Ave, Stockbridge, GA 30281Off Market
- $276,3003 bd2 ba2.1k sqft237 McKenzie Dr, Stockbridge, GA 30281Off Market
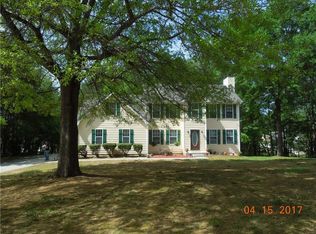
- $293,0003 bd3 ba1.5k sqft396 McKenzie Ave, Stockbridge, GA 30281Sold
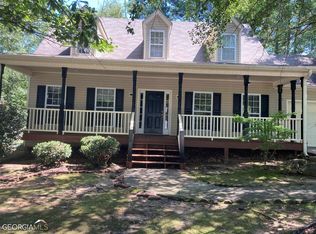
- $299,0003 bd3 ba1.9k sqft245 McKenzie Dr, Stockbridge, GA 30281Sold
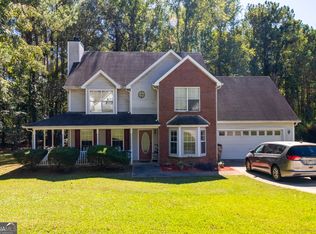
- $315,9003 bd3 ba2.1k sqft208 McKenzie Dr, Stockbridge, GA 30281Off Market
- $339,7004 bd3 ba2.3k sqft405 McKenzie Ave, Stockbridge, GA 30281Off Market
- $315,5003 bd2 ba2.7k sqft416 McKenzie Ave, Stockbridge, GA 30281Off Market
- $320,3004 bd3 ba2.4k sqft395 McKenzie Ave, Stockbridge, GA 30281Off Market
A local agent can set up tours, give advice and negotiate with sellers.
Similar homes
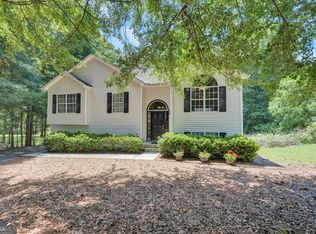
- $335,0005 bd3 ba2.2k sqft132 McKenzie Ct, Stockbridge, GA 30281Active
 MLS ID #10781606, Christie Thornton, Chapman Group Realty, Inc.. GAMLS
 - $394,9906 bd4 ba3.9k sqft320 McKenzie Dr, Stockbridge, GA 30281Active
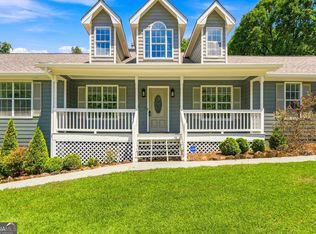 MLS ID #10822292, Stephen E Redding, Steve Redding & Associates,LLC. GAMLS
 - $369,9004 bd3 ba2.6k sqft410 McKenzie Dr, Stockbridge, GA 30281Active
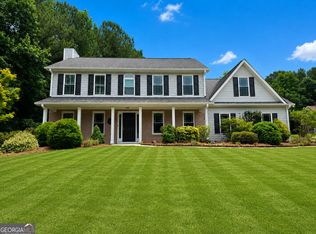 MLS ID #10779180, Jared Martz, Woodforest Realty LLC. GAMLS
 - $--5 bd4 ba3.7k sqft1060 Redhead Ct, Stockbridge, GA 30281Auction
 Auction.com 2
 - $--4 bd4 ba3.5k sqft649 Corsica Ln, Stockbridge, GA 30281AuctionAuction.com 2
- $330,0006 bd4 ba1.7k sqft11O Hearthstone Dr, Stockbridge, GA 30281For Sale
 MLS ID #7784125, Latosha Meeks, Keller Williams Realty ATL Part. FMLS GA
 - $330,0006 bd4 ba1.7k sqft110 Hearthstone Dr, Stockbridge, GA 30281ActiveMLS ID #10780717, LaTosha Meeks, Keller Williams Realty Atl. Partners. GAMLS
- $374,9004 bd3 ba2.7k sqft183 Melrose Creek Dr, Stockbridge, GA 30281ActiveMLS ID #10816219, Margarit Mitev, Realty Hub of Georgia, LLC. GAMLS
- $384,9003 bd2 ba2.8k sqft131 Plantation Way, Stockbridge, GA 30281ActiveMLS ID #10822284, Rebekah Stephens, BHGRE Metro Brokers. GAMLS
- $315,0004 bd3 ba3.1k sqft230 Margarets Ct, Stockbridge, GA 30281ActiveMLS ID #10792608, Amber Kovzel, Prosperity Real Estate Group. GAMLS
- $375,0004 bd3 ba2.4k sqft135 Harriette Dr, Stockbridge, GA 30281ActiveMLS ID #10825633, Brittany Lloyd, Norluxe Realty Midtown. GAMLS
- $330,0004 bd4 ba2.9k sqft25 Melanie Dr, Stockbridge, GA 30281Active Under ContractMLS ID #10771117, Sommer Patterson, Boardwalk Realty Associates. GAMLS
- $425,0003 bd3 ba2.9k sqft112 Singletree, Stockbridge, GA 30281ActiveMLS ID #10822737, Mark Spain, Mark Spain Real Estate. GAMLS
- $399,9006 bd3 ba2.7k sqft13 Old Mill Ct, Stockbridge, GA 30281ActiveMLS ID #10817348, Joe Brondo, Southern Classic Realtors. GAMLS
- $--5 bd3 ba1.6k sqft328 Mandy Rose Trce, Stockbridge, GA 30281AuctionXome
- $--3 bd2 ba1.7k sqft367 Moseley Dr, Stockbridge, GA 30281AuctionAuction.com 1
- $289,9994 bd3 ba2.1k sqft103 Blake Ct, Stockbridge, GA 30281For Sale By Owner
- $275,0003 bd3 ba1.8k sqft114 Copeland Ln, Stockbridge, GA 30281ActiveMLS ID #10825443, Justin Landis, Bolst, Inc.. GAMLS
- $392,9004 bd3 ba3.1k sqft849 Swan Lake Rd, Stockbridge, GA 30281ActiveMLS ID #10797188, Zena Smarr, Keller Williams Premier. GAMLS
- $379,9003 bd2 ba2.1k sqft647 E Mays Rd, Stockbridge, GA 30281ActiveMLS ID #10779346, June Hyde, Keller Williams Realty Atl. Partners. GAMLS
