Tucked away in a peaceful setting, this beautifully maintained ranch offers the perfect blend of modern updates and country charm. Step inside to a warm, inviting layout featuring beautifully remodeled bathrooms and a finished daylight basement that provides flexible space for entertaining, relaxing, or everyday living. Continue outside to a spacious deck overlooking rolling pasture, mature fruit and pecan trees, and a private backyard designed to enjoy the beauty of the outdoors. The impressive 4-stable barn is ideal for horses, hobbies, or additional storage. Recent upgrades, including a 1-year-old roof and 2-year-old HVAC system, provide added comfort and peace of mind. Recently appraised, this exceptional property is ready to welcome you home with the space, privacy, and tranquility you've been looking for.
Active
Price cut: $14.9K (9/30)
$375,000
849 Swan Lake Rd, Stockbridge, GA 30281
4beds
3,152sqft
Single Family Residence
Built in 1971
3.3 Acres Lot
$367,000 Zestimate®
$119/sqft
$-- HOA
What's special
Finished daylight basementWarm inviting layoutBeautifully remodeled bathrooms
- 97 days
- 1,027
- 113
Zillow last checked:
Listing updated:
Listed by:
Zena Smarr 678-488-2699,
Keller Williams Premier
Source: GAMLS,MLS#: 10797188
Facts & features
Interior
Bedrooms & bathrooms
- Bedrooms: 4
- Bathrooms: 3
- Full bathrooms: 3
- Main level bathrooms: 2
- Main level bedrooms: 3
Rooms
- Room types: Other
Dining room
- Features: Dining Rm/Living Rm Combo
Kitchen
- Features: Breakfast Bar
Heating
- Central
Cooling
- Central Air
Appliances
- Included: Cooktop, Dishwasher, Microwave
- Laundry: Other
Features
- Other
- Flooring: Carpet
- Basement: Bath Finished,Daylight,Exterior Entry,Finished
- Number of fireplaces: 2
- Fireplace features: Basement
- Common walls with other units/homes: No Common Walls
Interior area
- Total structure area: 3,152
- Total interior livable area: 3,152 sqft
- Finished area above ground: 1,576
- Finished area below ground: 1,576
Property
Parking
- Total spaces: 3
- Parking features: Garage, Parking Pad
- Has garage: Yes
- Has uncovered spaces: Yes
Features
- Levels: One
- Stories: 1
- Exterior features: Other
Lot
- Size: 3.3 Acres
- Features: Level, Pasture, Private
Details
- Parcel number: 06402005000
Construction
Type & style
- Home type: SingleFamily
- Architectural style: Ranch
- Property subtype: Single Family Residence
Materials
- Brick
- Roof: Composition
Condition
- Resale
- New construction: No
- Year built: 1971
Utilities & green energy
- Sewer: Septic Tank
- Water: Public
- Utilities for property: Cable Available, Electricity Available, Natural Gas Available, Phone Available, Sewer Available
Community & HOA
Community
- Features: None
- Subdivision: EULAYS HATFIELD
HOA
- Has HOA: No
- Services included: None
Location
- Region: Stockbridge
Financial & listing details
- Price per square foot: $119/sqft
- Tax assessed value: $353,910
- Annual tax amount: $3,862
- Date on market: 7/8/2026
- Cumulative days on market: 97 days
- Listing agreement: Exclusive Right To Sell
- Electric utility on property: Yes
Estimated market value
$367,000
$349,000 - $385,000
$2,639/mo
Price history
| Date | Event | Price |
|---|---|---|
| 9/30/2026 | Price change | $375,000-3.8%$119/sqft |
Source:  FMLS GA #7797901 Report a problem FMLS GA #7797901 Report a problem | ||
| 9/9/2026 | Price change | $389,900-0.8%$124/sqft |
Source:  GAMLS #10797188 Report a problem GAMLS #10797188 Report a problem | ||
| 7/30/2026 | Price change | $392,900-1.8%$125/sqft |
Source: GAMLS #10797188 Report a problem | ||
| 7/8/2026 | Listed for sale | $399,900+166.8%$127/sqft |
Source: GAMLS #10797188 Report a problem | ||
| 4/8/1999 | Sold | $149,900$48/sqft |
Source: Public Record Report a problem | ||
Public tax history
| Year | Property taxes | Tax assessment |
|---|---|---|
| 2025 | $3,862 +8.6% | $141,564 +13.7% |
| 2024 | $3,556 +36% | $124,520 +20.1% |
| 2023 | $2,616 -10.6% | $103,680 +8.5% |
| 2022 | $2,926 +20.9% | $95,520 +28.5% |
| 2021 | $2,419 +6.5% | $74,320 +9% |
| 2020 | $2,273 +4.8% | $68,160 +6.8% |
| 2019 | $2,169 +12.6% | $63,800 +13.4% |
| 2018 | $1,926 +0.1% | $56,240 +4.1% |
| 2016 | $1,925 +4.6% | $54,000 +21.2% |
| 2015 | $1,840 +21.6% | $44,560 +5.4% |
| 2014 | $1,514 | $42,280 |
| 2013 | -- | -- |
| 2012 | -- | -- |
| 2011 | -- | -- |
| 2010 | -- | -- |
| 2009 | -- | -- |
| 2008 | $1,845 +0.1% | -- |
| 2007 | $1,844 +7% | $63,560 +3.7% |
| 2005 | $1,722 | $61,280 |
| 2004 | $1,722 -20% | $61,280 +3.7% |
| 2003 | $2,153 +6.9% | $59,080 +3.2% |
| 2002 | $2,015 +1.3% | $57,240 |
| 2001 | $1,989 +8.9% | $57,240 +8.9% |
| 2000 | $1,826 | $52,560 |
Find assessor info on the county website
Monthly payment
Est. payment
Payment breakdown
Explore the cost of this home by adjusting the details. Changes won't be saved.Climate risks
Neighborhood: 30281
Nearby schools
Schools provided by the listing agent
- Elementary: Austin Road
- Middle: Austin Road
- High: Woodland
Source: GAMLS. This data may not be complete. We recommend contacting the local school district to confirm school assignments for this home.
Similar homes
- $349,9004 bd3 ba2.9k sqft10 Melissa Dr, Stockbridge, GA 30281Active

 MLS ID #10834672, Tonya Hiers, HR Heritage Realty, Inc.. GAMLS
 - $374,9004 bd3 ba2.6k sqft115 Bradford Pl, Stockbridge, GA 30281Active
 MLS ID #10857334, Amy Folsom, BHHS Georgia Properties. GAMLS
 - $309,0004 bd2 ba2.1k sqft118 Bradford Pl, Stockbridge, GA 30281Active
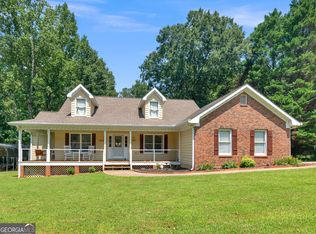 MLS ID #10832634, Shelby Rawlings, Self Property Advisors. GAMLS
 - $315,0004 bd3 ba1.9k sqft6828 Rockland Rd, Lithonia, GA 30038Active
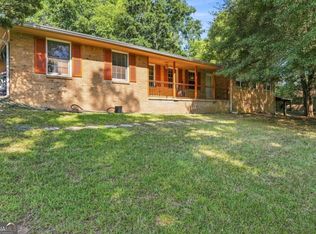 MLS ID #10870195, Gary Garvin, HomeSmart. GAMLS
 - $399,9004 bd3 ba3.7k sqft165 Hayes Cir, Rex, GA 30273ActiveMLS ID #10760889, Jeffrey B Daniels, eXp Realty. GAMLS
- $390,0003 bd3 ba2.3k sqft3191 Buck Branch Rd SW, Conyers, GA 30094ActiveMLS ID #10836059, Charles Dyer, Dwayne Walker Realty. GAMLS
- $304,9003 bd2 ba2.9k sqft156 Brentwood Way, Stockbridge, GA 30281ActiveMLS ID #10855527, Beau J Kelley, Buddy Kelley Properties. GAMLS
- $349,0005 bd3 ba3.3k sqft4421 Buckingham Cir, Decatur, GA 30035ActiveMLS ID #10858218, Myaisha Cornelius, Joe Stockdale Real Estate. GAMLS
- $325,0003 bd2 ba1.7k sqft50 Ridge Point, Stockbridge, GA 30281ActiveMLS ID #10855530, Christy Barnard, Watkins Real Estate Associates. GAMLS
- $329,9004 bd4 ba3k sqft2125 Smyrna Rd SW, Conyers, GA 30094ActiveMLS ID #10740065, June Hyde, Keller Williams Realty Atl. Partners. GAMLS
- $349,9003 bd3 ba2k sqft234 Glad Dale Dr SE, Conyers, GA 30094Active Under ContractMLS ID #10837859, Brandi L Lindsey, Integrity First Real Estate. GAMLS
- $350,0003 bd3 ba2.9k sqft5112 Kurt Ln SW, Conyers, GA 30094ActiveMLS ID #10825425, Dakota Bradley, Keller Williams Greater Athens. GAMLS
- $365,0005 bd3 ba2.7k sqft4731 Thornwood Ct, Covington, GA 30016ActiveMLS ID #10855076, Dakota Bradley, Keller Williams Greater Athens. GAMLS
- $379,9003 bd3 ba2.6k sqft190 Timber Ridge Dr, McDonough, GA 30252ActiveMLS ID #10804080, Laury & Vic Down South, Living Down South Realty. GAMLS
- $325,0003 bd2 ba2.6k sqft25 Jim Alexander Rd, McDonough, GA 30253ActiveMLS ID #10857914, Rhondalynn Traylor, Watkins Real Estate Associates. GAMLS
- $409,9004 bd3 ba3.8k sqft196 Ashley Dr, McDonough, GA 30252ActiveMLS ID #10777892, Shannon Cain, Pathway Homes and Properties. GAMLS
- $349,0004 bd3 ba2k sqft3655 Sugar Creek Ln SE, Conyers, GA 30094ActiveMLS ID #10845358, Lauren Carr, The Legacy Real Estate Group. GAMLS
- $339,0003 bd3 ba1.9k sqft90 Dailey Walk, McDonough, GA 30253ActiveMLS ID #10801844, Shareen Hicks, BHGRE Metro Brokers. GAMLS
- $269,9003 bd3 ba1.8k sqft114 Copeland Ln, Stockbridge, GA 30281ActiveMLS ID #10825443, Justin Landis, Bolst. GAMLS
- $387,4504 bd2 ba2.7k sqft212 Vernon Walk, McDonough, GA 30252ActiveMLS ID #10838928, Melanie Darden, Epique Realty. GAMLS
