Discover this charming custom built residence situated on a private lot in Stockbridge, GA, featuring two bedrooms and two bathrooms. There is a 3rd room which could be used as bedroom/office/playroom/flex room -it has a closet. This home offers a harmonious blend of comfort and modern upgrades, making it an ideal choice for those seeking both style and functionality. The heart of the home is the upgraded kitchen, equipped with contemporary appliances, ample cabinetry, and a spacious layout perfect for both cooking and entertaining. The elegant wood cabinetry compliments the sleek design, ensuring both durability and aesthetic appeal. Adjacent to the kitchen is the welcoming dining room that flows seamlessly into the living areas, creating an inviting ambiance for gatherings. The living space also boasts a wood-burning stove, providing warmth during cooler months and adding a cozy atmosphere to the home. The master suite features a charming fireplace, enhancing the comfort of this personal retreat. The en-suite bathroom is thoughtfully designed, showcasing both a freestanding soaking tub and a separate shower, catering to relaxation and practicality. Additional features include a secure,safety locked room conveniently located off the garage, which adds an extra layer of security and peace of mind. Throughout the home, beautiful wood interior doors reflect quality craftsmanship, enhancing the overall aesthetic. Outdoor living is highlighted by a covered back patio, perfect for enjoying peaceful evenings. The expansive yard is complemented by a barn, offering significant storage options or potential for various uses. Located in a serene environment, this property combines privacy and convenience, making it a wonderful opportunity for anyone looking to settle in the Stockbridge area.
Active under contract
$377,900
647 E Mays Rd, Stockbridge, GA 30281
2beds
2,162sqft
Single Family Residence
Built in 1995
2.69 Acres Lot
$366,400 Zestimate®
$175/sqft
$-- HOA
What's special
Charming fireplaceWood-burning stoveContemporary appliancesUpgraded kitchenWelcoming dining roomExpansive yardBeautiful wood interior doors
- 19 days
- 241
- 21
Zillow last checked:
Listing updated:
Listed by:
June Hyde 770-241-0044,
Keller Williams Realty Atl. Partners
Source: GAMLS,MLS#: 10852024
Facts & features
Interior
Bedrooms & bathrooms
- Bedrooms: 2
- Bathrooms: 2
- Full bathrooms: 2
- Main level bathrooms: 2
- Main level bedrooms: 2
Rooms
- Room types: Family Room, Foyer
Kitchen
- Features: Breakfast Area, Pantry, Solid Surface Counters
Heating
- Central
Cooling
- Central Air
Appliances
- Included: Dishwasher, Electric Water Heater, Microwave, Oven/Range (Combo), Refrigerator
- Laundry: In Hall
Features
- Double Vanity, Separate Shower, Walk-In Closet(s)
- Flooring: Hardwood, Laminate, Tile
- Basement: None
- Number of fireplaces: 1
- Fireplace features: Master Bedroom
Interior area
- Total structure area: 2,162
- Total interior livable area: 2,162 sqft
- Finished area above ground: 2,162
- Finished area below ground: 0
Video & virtual tour
Property
Parking
- Total spaces: 2
- Parking features: Attached, Garage, Garage Door Opener
- Has attached garage: Yes
Features
- Levels: One
- Stories: 1
- Patio & porch: Patio
Lot
- Size: 2.69 Acres
- Features: Level
Details
- Parcel number: 08301022001
Construction
Type & style
- Home type: SingleFamily
- Architectural style: Ranch
- Property subtype: Single Family Residence
Materials
- Other
- Foundation: Slab
- Roof: Composition
Condition
- Resale
- New construction: No
- Year built: 1995
Utilities & green energy
- Sewer: Septic Tank
- Water: Public
- Utilities for property: Electricity Available
Community & HOA
Community
- Features: None
- Subdivision: none
HOA
- Has HOA: No
- Services included: None
Location
- Region: Stockbridge
Financial & listing details
- Price per square foot: $175/sqft
- Tax assessed value: $365,000
- Annual tax amount: $5,771
- Date on market: 9/24/2026
- Cumulative days on market: 19 days
- Listing agreement: Exclusive Right To Sell
- Electric utility on property: Yes
Estimated market value
$366,400
$348,000 - $385,000
$1,978/mo
Price history
| Date | Event | Price |
|---|---|---|
| 9/24/2026 | Listed for sale | $377,900-0.5%$175/sqft |
Source:  GAMLS #10852024 Report a problem GAMLS #10852024 Report a problem | ||
| 9/24/2026 | Listing removed | $379,900$176/sqft |
Source: GAMLS #10779346 Report a problem | ||
| 9/21/2026 | Listed for sale | $379,900$176/sqft |
Source: GAMLS #10779346 Report a problem | ||
| 9/4/2026 | Pending sale | $379,900$176/sqft |
Source: GAMLS #10779346 Report a problem | ||
| 6/26/2026 | Listed for sale | $379,900$176/sqft |
Source:  FMLS GA #7780297 Report a problem FMLS GA #7780297 Report a problem | ||
| 6/23/2026 | Pending sale | $379,900$176/sqft |
Source: FMLS GA #7780297 Report a problem | ||
| 6/5/2026 | Listed for sale | $379,900$176/sqft |
Source: GAMLS #10779346 Report a problem | ||
Public tax history
| Year | Property taxes | Tax assessment |
|---|---|---|
| 2025 | $2,305 -35% | $146,000 +8.5% |
| 2024 | $3,546 +20.4% | $134,560 +3.8% |
| 2023 | $2,945 -13.9% | $129,600 +14.4% |
| 2022 | $3,420 +20% | $113,240 +26.3% |
| 2021 | $2,850 +10.3% | $89,640 +14% |
| 2020 | $2,585 +4.2% | $78,640 +5.9% |
| 2019 | $2,480 +10% | $74,280 +14.4% |
| 2018 | $2,255 +2.1% | $64,920 +4.9% |
| 2016 | $2,209 +3.1% | $61,880 +9.2% |
| 2015 | $2,143 +7.5% | $56,680 +6.7% |
| 2014 | $1,993 | $53,120 |
| 2013 | -- | -- |
| 2012 | -- | -- |
| 2011 | -- | -- |
| 2010 | -- | -- |
| 2009 | -- | -- |
| 2008 | $2,082 +7.4% | -- |
| 2007 | $1,939 +6.9% | $66,400 +3.8% |
| 2005 | $1,813 | $64,000 |
| 2004 | $1,813 +6.7% | $64,000 +6.7% |
| 2003 | $1,700 +7.6% | $60,000 +3.5% |
| 2002 | $1,581 -1.4% | $57,960 +1.4% |
| 2001 | $1,603 -6% | $57,160 +4.7% |
| 2000 | $1,705 | $54,600 |
Find assessor info on the county website
Monthly payment
Est. payment
Payment breakdown
Explore the cost of this home by adjusting the details. Changes won't be saved.Climate risks
Neighborhood: 30281
Nearby schools
GreatSchools rating
No schools nearby
We couldn't find any schools near this home.
Schools provided by the listing agent
- Elementary: Austin Road
- Middle: Austin Road
- High: Woodland
Source: GAMLS. This data may not be complete. We recommend contacting the local school district to confirm school assignments for this home.
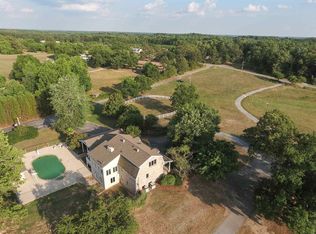
Similar homes
- $349,9004 bd3 ba2.9k sqft10 Melissa Dr, Stockbridge, GA 30281Active

 MLS ID #10834672, Tonya Hiers, HR Heritage Realty, Inc.. GAMLS
 - $375,0003 bd3 ba1.9k sqft2692 Abbey Ridge Rd SW, Conyers, GA 30094Active
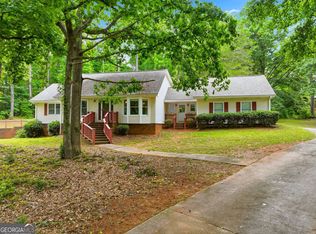 MLS ID #10830038, Wilson Property Partners, Bolst. GAMLS
 - $390,0003 bd3 ba2.3k sqft3191 Buck Branch Rd SW, Conyers, GA 30094Active
 MLS ID #10836059, Charles Dyer, Dwayne Walker Realty. GAMLS
 - $319,0004 bd4 ba2.3k sqft498 Millers Mill Rd, Stockbridge, GA 30281Active
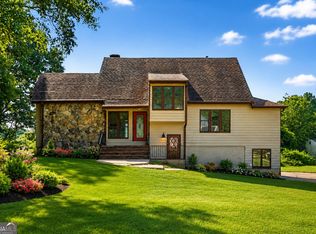 MLS ID #10827326, Ericka A Parrott, Virtual Properties Realty.Net. GAMLS
 - $375,0003 bd3 ba2.4k sqft3130 Harold Way SW, Conyers, GA 30094ActiveMLS ID #10845713, Judy Roberts, Keller Williams Lake Oconee. GAMLS
- $375,0003 bd2 ba2.3k sqft219 Darwish Dr, McDonough, GA 30252ActiveMLS ID #10856601, Aleaha Whitus, Chapman Group Realty, Inc.. GAMLS
- $349,9003 bd3 ba2k sqft234 Glad Dale Dr SE, Conyers, GA 30094Active Under ContractMLS ID #10837859, Brandi L Lindsey, Integrity First Real Estate. GAMLS
- $349,0004 bd3 ba2.2k sqft4302 Derbyshire Trce SE, Conyers, GA 30094ActiveMLS ID #10866948, Lauren Carr, The Legacy Real Estate Group. GAMLS
- $304,9003 bd2 ba2.9k sqft156 Brentwood Way, Stockbridge, GA 30281ActiveMLS ID #10855527, Beau J Kelley, Buddy Kelley Properties. GAMLS
- $245,0003 bd2 ba1.4k sqft212 Farmbrook Pkwy, Stockbridge, GA 30281ActiveMLS ID #10841623, William McLeer, BHHS Georgia Properties. GAMLS
- $379,9953 bd3 ba2.1k sqft178 Ashley Dr, McDonough, GA 30252ActiveMLS ID #10803681, Raquel Lavender, Keller Williams Realty Atl. Partners. GAMLS
- $410,0004 bd3 ba2.1k sqft2075 Whispering Pines Ln, McDonough, GA 30253ActiveMLS ID #10800110, Mary Freeman, Keller Williams Realty Atl. Partners. GAMLS
- $345,0004 bd2 ba2.1k sqft95 Blue Grass Way, Oxford, GA 30054Active Under ContractMLS ID #10866839, April R Harrison, Front Gate Homes. GAMLS
- $350,0003 bd3 ba2.5k sqft129 Avalon Dr, McDonough, GA 30252ActiveMLS ID #10827194, Renee Bryant, SouthSide, REALTORS. GAMLS
- $339,9003 bd2 ba1.8k sqft735 Chambers Rd, McDonough, GA 30253ActiveMLS ID #10832908, Esperanza Arteaga, Keller Williams Realty Atl. Partners. GAMLS
- $269,9003 bd3 ba1.8k sqft114 Copeland Ln, Stockbridge, GA 30281ActiveMLS ID #10825443, Justin Landis, Bolst. GAMLS
- $349,0004 bd3 ba2k sqft3655 Sugar Creek Ln SE, Conyers, GA 30094ActiveMLS ID #10845358, Lauren Carr, The Legacy Real Estate Group. GAMLS
- $350,0003 bd3 ba2.9k sqft5112 Kurt Ln SW, Conyers, GA 30094ActiveMLS ID #10825425, Dakota Bradley, Keller Williams Greater Athens. GAMLS
- $329,9004 bd4 ba3k sqft2125 Smyrna Rd SW, Conyers, GA 30094ActiveMLS ID #10740065, June Hyde, Keller Williams Realty Atl. Partners. GAMLS
- $390,0004 bd4 ba2.9k sqft316 Tussahaw Trl, Locust Grove, GA 30248Active Under ContractMLS ID #10817231, David Pope, SouthSide, REALTORS. GAMLS
