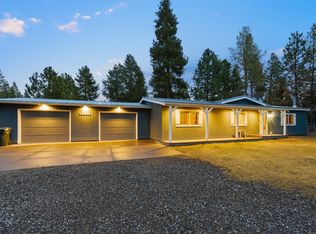
This 2542 square foot single family home has 3 bedrooms and 3.0 bathrooms. This home is located at 149133 Kurtz Rd, La Pine, OR 97739.
Pre-foreclosure
Est. $803,600
149133 Kurtz Rd, La Pine, OR 97739
3beds
3baths
2,542sqft
SingleFamily
Built in 2004
10 Acres Lot
$803,600 Zestimate®
$316/sqft
$-- HOA
Overview
- 314 days
- 17
- 0
Facts & features
Interior
Bedrooms & bathrooms
- Bedrooms: 3
- Bathrooms: 3
Heating
- Heat pump
Appliances
- Included: Dishwasher, Microwave, Range / Oven, Washer
Features
- Flooring: Carpet, Laminate, Linoleum / Vinyl
Interior area
- Total interior livable area: 2,542 sqft
Property
Parking
- Total spaces: 2
- Parking features: Garage - Attached
Features
- Exterior features: Other
Lot
- Size: 10 Acres
Details
- Parcel number: 136203
Construction
Type & style
- Home type: SingleFamily
Materials
- Foundation: Concrete
- Roof: Other
Condition
- Year built: 2004
Community & HOA
Location
- Region: La Pine
Financial & listing details
- Price per square foot: $316/sqft
- Tax assessed value: $1,291,530
- Annual tax amount: $3,966
Foreclosure details
Estimated market value
$803,600
$699,000 - $908,000
$2,433/mo
Price history
| Date | Event | Price |
|---|---|---|
| 1/17/2014 | Sold | $275,000-1.8%$108/sqft |
Source:  Oregon Datashare #201206839 Report a problem Oregon Datashare #201206839 Report a problem | ||
| 6/11/2013 | Price change | $280,000-5.1%$110/sqft |
Source: The Garner Group Realtors and Development, LLC #201206839 Report a problem | ||
| 2/12/2013 | Price change | $295,000-11.9%$116/sqft |
Source: The Garner Group Realtors and Development, LLC #201206839 Report a problem | ||
| 8/18/2012 | Listed for sale | $335,000$132/sqft |
Source: The Garner Group Realtors and Development, LLC #201206839 Report a problem | ||
Public tax history
| Year | Property taxes | Tax assessment |
|---|---|---|
| 2025 | $3,966 +2.9% | $347,030 +3% |
| 2024 | $3,853 +4% | $336,930 +3% |
| 2023 | $3,706 +2.7% | $327,120 +3% |
| 2022 | $3,607 +3.1% | $317,600 +3% |
| 2021 | $3,499 +3.1% | $308,350 +3% |
| 2020 | $3,394 +2.5% | $299,370 +3% |
| 2019 | $3,312 +2.9% | $290,660 +3% |
| 2018 | $3,217 | $282,200 +3% |
| 2017 | $3,217 +5.3% | $273,990 +3% |
| 2016 | $3,056 | $266,010 +3% |
| 2015 | $3,056 +2.8% | $258,270 +3% |
| 2014 | $2,974 +4.7% | $250,750 +3% |
| 2013 | $2,841 | $243,450 +3% |
| 2012 | -- | $236,360 +3% |
| 2011 | $2,450 +0.2% | $229,480 |
| 2010 | $2,444 +2.6% | $229,480 +6.1% |
| 2009 | $2,381 +1.5% | $216,320 |
| 2008 | $2,346 | $216,320 |
Find assessor info on the county website
Monthly payment
Climate risks
Neighborhood: 97739
Nearby schools
Schools provided by the listing agent
- Elementary: Gilchrist
- Middle: Gilchrist
- High: Gilchrist
Source: The MLS. This data may not be complete. We recommend contacting the local school district to confirm school assignments for this home.
Similar homes
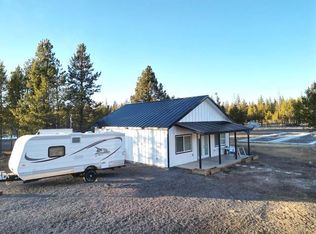
- $779,9004 bd3 ba2.3k sqft147853 Mabel Dr, La Pine, OR 97739For Sale

 MLS ID #220226002, Stacey Sebastian, Sunny in Bend 1% Realty. Oregon Datashare
 - $719,0003 bd2 ba2.1k sqft152038 Conestoga Rd, La Pine, OR 97739For Sale
 MLS ID #220211486, Michelle McDevitt, eXp Realty, LLC. Oregon Datashare
 - $549,0004 bd2 ba1.9k sqft149930 Kurtz Rd, La Pine, OR 97739For Sale
 MLS ID #220226070, Helen Chen Marston, Keller Williams Realty Central Oregon. Oregon Datashare
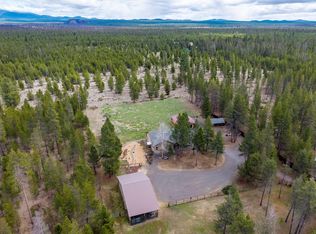
 - $865,0003 bd3 ba1.7k sqft50940 Huntington Rd, La Pine, OR 97739For Sale
 MLS ID #220219068, Jamie Guier, Keller Williams Realty Central Oregon. Oregon Datashare
 - $850,0003 bd2 ba1.8k sqft52216 Moose Rd, La Pine, OR 97739For SaleMLS ID #220228191, Lisa A Tavares, La Pine Realty. Oregon Datashare
- $625,0003 bd2 ba1.9k sqft150128 Paul Dr, La Pine, OR 97739For SaleMLS ID #220228721, Greg D. Messick, Realty Net of Central Oregon. Oregon Datashare
- $775,0003 bd3 ba2.5k sqft52073 White Fir, La Pine, OR 97739For SaleMLS ID #220227815, Lisa A Tavares, La Pine Realty. Oregon Datashare
- $759,0003 bd2 ba1.6k sqft52220 Dorrance Meadow Rd, La Pine, OR 97739For SaleMLS ID #220218072, Stacey Sebastian, Sunny in Bend 1% Realty. Oregon Datashare
- $699,0003 bd3 ba2.2k sqft14731 Longleaf Pne, La Pine, OR 97739For SaleMLS ID #220215756, Chris Sperry, Keller Williams Realty Central Oregon. Oregon Datashare
- $559,0003 bd2 ba2k sqft149935 Kurtz Rd, La Pine, OR 97739For SaleMLS ID #220223948, Tamara L Liday, Crescent Lake Realty LLC. Oregon Datashare
- $969,0003 bd2 ba2.8k sqft15533 Emerald Dr, La Pine, OR 97739For SaleMLS ID #220225002, Ginny M Kansas-Meszaros, Ginny Kansas Real Estate. Oregon Datashare
- $800,0004 bd4 ba3.2k sqft15784 Lava Dr, La Pine, OR 97739For SaleMLS ID #220216524, Jolene A Brown, Hybrid Real Estate. Oregon Datashare
- $684,9003 bd3 ba1.9k sqft53355 Bridge Dr, La Pine, OR 97739For SaleMLS ID #220223869, Natasha Mirzoyan, MORE Realty, Inc.. Oregon Datashare
- $699,0003 bd2 ba1.7k sqft2057 Checkrein Ln, La Pine, OR 97739For SaleMLS ID #220218053, Kelly Ann Powell, Windermere Realty Trust. Oregon Datashare
- $675,0003 bd3 ba1.7k sqft14759 Longleaf Pne, La Pine, OR 97739For SaleMLS ID #220218740, Sharon K Crites, Gould & Associates Realty. Oregon Datashare
- $1,049,0004 bd3 ba2.9k sqft50555 Highway 31, La Pine, OR 97739For SaleMLS ID #220222382, Andrew Scott Ellis, High Desert Realty, LLC. Oregon Datashare
- $815,0003 bd2 ba2.8k sqft53539 Kokanee Way, La Pine, OR 97739For SaleMLS ID #220221573, Kerri Kurtz, Cascade Hasson SIR. Oregon Datashare
- $550,0004 bd2 ba2.1k sqft51250 Parker Rd, La Pine, OR 97739For SaleMLS ID #220226020, Lisa A Tavares, La Pine Realty. Oregon Datashare
- $599,0003 bd2 ba2k sqft1713 Stetson Ct, La Pine, OR 97739For SaleMLS ID #220221466, Leslie Cutler, Stellar Realty Northwest. Oregon Datashare
- $750,0004 bd3 ba2.6k sqft52511 Antler Ln, La Pine, OR 97739For SaleMLS ID #220226685, Otis Craig, Bend Premier Real Estate LLC. Oregon Datashare
