Experience the perfect blend of comfort, functionality, and country living on this meticulously maintained 3.49-acre property that truly showcases pride of ownership.
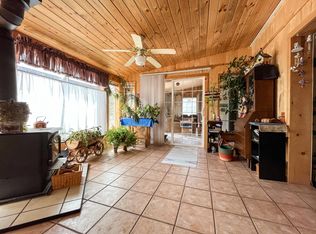
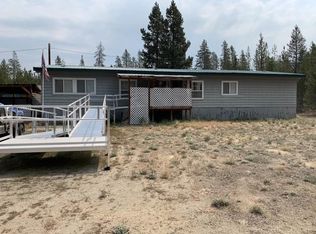
This spacious 2,000-square-foot triple-wide home features an open-concept floor plan with abundant natural light, 3 generously sized bedrooms, and 2 full bathrooms. Designed for convenience and accessibility, the home is ADA accessible and provides comfortable living for all stages of life.
Outside, you'll find exceptional amenities for hobbyists, RV owners, and outdoor enthusiasts alike. The property includes a durable metal roof, a single-car garage/workshop ideal for woodworking or projects, and covered wood storage. The impressive 40'x42' RV shop features three large doors, ample storage space, and an RV hookup, making it perfect for recreational vehicles, boats, equipment, or a home-based business. The fully fenced and gated property offers privacy, security, and peace of mind. Close to all conveniences. A must see.
Active
$559,000
149935 Kurtz Rd, La Pine, OR 97739
3beds
2baths
2,000sqft
Manufactured On Land, Manufactured Home
Built in 2000
3.49 Acres Lot
$541,800 Zestimate®
$280/sqft
$-- HOA
What's special
Ada accessibleRv hookupAmple storage spaceOpen-concept floor planDurable metal roofAbundant natural lightCovered wood storage
- 117 days
- 58
- 6
Zillow last checked:
Listing updated:
Listed by:
Crescent Lake Realty LLC 541-433-5368
Source: Oregon Datashare,MLS#: 220223948
Facts & features
Interior
Bedrooms & bathrooms
- Bedrooms: 3
- Bathrooms: 2
Heating
- Electric, Forced Air, Wood
Cooling
- None
Appliances
- Included: Dishwasher, Dryer, Microwave, Oven, Range, Range Hood, Refrigerator, Washer, Water Heater
Features
- Ceiling Fan(s), Fiberglass Stall Shower, Kitchen Island, Laminate Counters, Linen Closet, Open Floorplan, Pantry, Primary Downstairs, Shower/Tub Combo, Soaking Tub, Vaulted Ceiling(s), Walk-In Closet(s)
- Flooring: Carpet, Vinyl
- Windows: Double Pane Windows, Vinyl Frames
- Basement: None
- Has fireplace: Yes
- Fireplace features: Great Room, Wood Burning
- Common walls with other units/homes: No Common Walls
Interior area
- Total structure area: 2,000
- Total interior livable area: 2,000 sqft
Property
Parking
- Total spaces: 2
- Parking features: Detached, Driveway, Gravel, RV Access/Parking, RV Garage, Workshop in Garage
- Garage spaces: 2
- Has uncovered spaces: Yes
Accessibility
- Accessibility features: Accessible Approach with Ramp, Accessible Bedroom, Accessible Doors, Accessible Full Bath, Accessible Hallway(s), Accessible Kitchen
Features
- Levels: One
- Stories: 1
- Patio & porch: Awning(s), Covered, Covered Deck, Rear Porch
- Exterior features: RV Dump, RV Hookup
- Fencing: Fenced
- Has view: Yes
- View description: Forest, Neighborhood
Lot
- Size: 3.49 Acres
- Features: Level, Wooded
Details
- Additional structures: Second Garage, Shed(s), Storage, Workshop, Other
- Parcel number: 136123
- Zoning description: R2
- Special conditions: Standard
Construction
Type & style
- Home type: MobileManufactured
- Architectural style: Ranch,Other
- Property subtype: Manufactured On Land, Manufactured Home
Materials
- Foundation: Block, Pillar/Post/Pier, Slab
- Roof: Metal
Condition
- New construction: No
- Year built: 2000
Utilities & green energy
- Sewer: Septic Tank, Standard Leach Field
- Water: Private, Well
Community & HOA
Community
- Features: Access to Public Lands, Road Assessment, Short Term Rentals Allowed
- Security: Carbon Monoxide Detector(s), Smoke Detector(s)
- Subdivision: Antelope Meadows
HOA
- Has HOA: No
Location
- Region: La Pine
Financial & listing details
- Price per square foot: $280/sqft
- Tax assessed value: $372,520
- Annual tax amount: $2,645
- Date on market: 6/23/2026
- Cumulative days on market: 117 days
- Listing terms: Cash,Conventional,FHA,VA Loan
- Road surface type: Gravel
- Body type: Triple Wide
Estimated market value
$541,800
$515,000 - $569,000
Not available
Price history
| Date | Event | Price |
|---|---|---|
| 6/23/2026 | Listed for sale | $559,000+43.4%$280/sqft |
Source:  Oregon Datashare #220223948 Report a problem Oregon Datashare #220223948 Report a problem | ||
| 5/1/2009 | Listing removed | $389,900$195/sqft |
Source: Listhub #2810427 Report a problem | ||
| 9/14/2008 | Listed for sale | $389,900+1524.6%$195/sqft |
Source: Listhub #2810427 Report a problem | ||
| 6/22/1994 | Sold | $24,000$12/sqft |
Source: Agent Provided Report a problem | ||
Public tax history
| Year | Property taxes | Tax assessment |
|---|---|---|
| 2025 | $2,646 +3.1% | $229,380 +3% |
| 2024 | $2,566 +3.9% | $222,700 +3% |
| 2023 | $2,470 +2.7% | $216,220 +3% |
| 2022 | $2,405 +3% | $209,929 +3% |
| 2021 | $2,335 +3.1% | $203,820 +3% |
| 2020 | $2,266 +2.5% | $197,890 +3% |
| 2019 | $2,211 +2.9% | $192,130 +3% |
| 2018 | $2,149 | $186,540 +3% |
| 2017 | $2,149 +5.2% | $181,110 +3% |
| 2016 | $2,043 | $175,840 +3% |
| 2015 | $2,043 +2.7% | $170,720 +3% |
| 2014 | $1,989 +4.6% | $165,750 +3% |
| 2013 | $1,900 | $160,930 +15.2% |
| 2012 | -- | $139,660 -10.6% |
| 2011 | $1,689 +0.2% | $156,250 |
| 2010 | $1,685 +2.6% | $156,250 +6.1% |
| 2009 | $1,643 +1% | $147,290 |
| 2008 | $1,627 +5.6% | $147,290 -4.4% |
| 2007 | $1,541 +1.5% | $154,118 +1.5% |
| 2006 | $1,518 | $151,797 -16.4% |
| 2004 | -- | $181,560 |
Find assessor info on the county website
Monthly payment
Climate risks
Neighborhood: 97739
Nearby schools
Schools provided by the listing agent
- Elementary: Gilchrist Elem
- Middle: Gilchrist Jr/Sr High
- High: Gilchrist Jr/Sr High
Source: Oregon Datashare. This data may not be complete. We recommend contacting the local school district to confirm school assignments for this home.
Similar homes
- $549,0004 bd2 ba1.9k sqft149930 Kurtz Rd, La Pine, OR 97739For Sale

 MLS ID #220226070, Helen Chen Marston, Keller Williams Realty Central Oregon. Oregon Datashare
 - $435,0003 bd3 ba1.7k sqft151511 Hackamore Ln, La Pine, OR 97739For Sale
 MLS ID #220223262, Sharon K Crites, Gould & Associates Realty. Oregon Datashare
 - $483,0003 bd3 ba2.6k sqft144450 Birchwood Dr, La Pine, OR 97739For Sale
 MLS ID #220222488, Sean Patrick Davis, High Desert Realty, LLC. Oregon Datashare
 - $599,0003 bd2 ba2k sqft1713 Stetson Ct, La Pine, OR 97739For Sale
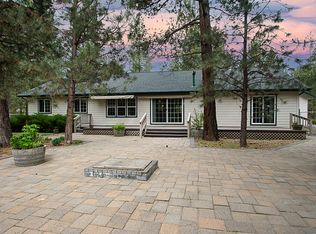 MLS ID #220221466, Leslie Cutler, Stellar Realty Northwest. Oregon Datashare
 - $625,0003 bd2 ba1.9k sqft150128 Paul Dr, La Pine, OR 97739For SaleMLS ID #220228721, Greg D. Messick, Realty Net of Central Oregon. Oregon Datashare
- $550,0004 bd2 ba2.1k sqft51250 Parker Rd, La Pine, OR 97739For SaleMLS ID #220226020, Lisa A Tavares, La Pine Realty. Oregon Datashare
- $539,0003 bd2 ba1.7k sqft51343 Mitchell Rd, La Pine, OR 97739For SaleMLS ID #220223813, Carol Swendsen, Cascade Hasson SIR. Oregon Datashare
- $489,0003 bd2 ba2.1k sqft145344 Lanewood Dr, La Pine, OR 97739For SaleMLS ID #220212924, Corrina Thompson, Alpine Real Estate. Oregon Datashare
- $365,0003 bd2 ba1.4k sqft149471 Midstate Rd, La Pine, OR 97739For SaleMLS ID #220220705, Patricia Madera, John L Scott Bend. Oregon Datashare
- $589,0002 bd2 ba1.5k sqft53160 Bridge Dr, La Pine, OR 97739For SaleMLS ID #220225628, JoAnn Gould, Gould & Associates Realty. Oregon Datashare
- $429,5003 bd2 ba1.9k sqft144927 Ringo Ct, La Pine, OR 97739For SaleMLS ID #220226000, JoAnn Gould, Gould & Associates Realty. Oregon Datashare
- $298,7003 bd2 ba1.5k sqft148829 Paul Dr, La Pine, OR 97739For SaleMLS ID #220222462, Julia Ann Daugherty, MORE Realty, Inc.. Oregon Datashare
- $525,0004 bd3 ba2k sqft52635 Howard Ln, La Pine, OR 97739For SaleMLS ID #220224684, Annie M. Lockwood, Berkshire Hathaway HomeService. Oregon Datashare
- $525,0003 bd2 ba1.9k sqft16631 Serpentine Dr, La Pine, OR 97739For SaleMLS ID #220196555, Kathy Denning, John L Scott Bend. Oregon Datashare
- $743,0006 bd4 ba1.7k sqft144952 Birchwood Rd, La Pine, OR 97739For SaleMLS ID #220229574, Daniel D Cook, Berkshire Hathaway HomeService. Oregon Datashare
- $425,0003 bd2 ba1.5k sqft11980 Burlwood Dr, La Pine, OR 97739For SaleMLS ID #220224281, Maralin F Baidenmann, John L Scott Bend. Oregon Datashare
- $549,0004 bd2 ba1.9k sqft15495 Federal Rd, La Pine, OR 97739For SaleMLS ID #220218848, Brian John Ladd, Cascade Hasson SIR. Oregon Datashare
- $570,0003 bd3 ba2.3k sqft52859 Day Rd, La Pine, OR 97739For SaleMLS ID #220225724, Jerri Rene Martin, Works Real Estate. Oregon Datashare
- $575,0004 bd2 ba1.9k sqft15654 Twin Dr, La Pine, OR 97739For SaleMLS ID #220228519, Lisa A Tavares, La Pine Realty. Oregon Datashare
- $419,0003 bd2 ba1.4k sqft51840 Knobcone, La Pine, OR 97739For SaleMLS ID #220223841, Bradley A. Driggers, Coldwell Banker Bain. Oregon Datashare
