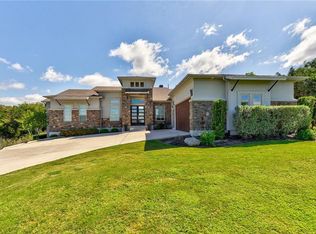
Tucked away on a quiet cul-de-sac within the prestigious gated community of Canyons of Lake Travis, this exceptional estate invites you to slow down and savor the beauty of Hill Country living. Set on nearly 1.8 private acres, this beautifully updated 4,161-square-foot home blends timeless elegance with modern luxury. Inside, soaring 28 foot ceilings, stately 8 foot custom doors, fresh interior updates, and sun-filled living spaces create an unforgettable first impression. A dedicated office offers the perfect work-from-home retreat, while the gourmet island kitchen is designed for gathering, featuring a gas cooktop, dual built-in ovens, a farmhouse sink, and generous cabinetry. The private primary suite is a true sanctuary with dual vanities, a soaking tub, and an oversized marble walk-in shower with dual shower heads and a built-in bench. Upstairs, three spacious bedrooms provide comfortable accommodations, including a convenient Jack-and-Jill bath. A dedicated fitness room with a mirrored wall and whole-home surround sound add to the home's thoughtful design. Outside, the backyard feels like a private resort. Relax in the fully renovated heated pool and spa, beautifully finished with white marble coping and premium glass plaster, or entertain across the expanded outdoor living spaces surrounded by peaceful Hill Country views and low-maintenance xeriscape landscaping. Additional highlights include permanent customizable holiday lighting, an expansive multi-car driveway, and HOA-approved engineered plans for a substantial backyard addition, offering future possibilities without the hassle of starting from scratch. Rare Lake Travis access includes a covered 25' boat slip with HydroHoist 8,800 lb lift and access to one of the lake’s deepest private ramps. Located in a long no-wake cove and provides dependable access even at low lake levels with 24 hour security; lease renews Jan. 2027
Active
Price cut: $100K (9/10)
$1,999,000
14916 Copper Ridge Ln, Austin, TX 78734
5beds
4,161sqft
Single Family Residence
Built in 2018
1.8 Acres Lot
$-- Zestimate®
$480/sqft
$147/mo HOA
What's special
Peaceful hill country viewsFresh interior updatesExpanded outdoor living spacesSun-filled living spacesLow-maintenance xeriscape landscapingThree spacious bedroomsPermanent customizable holiday lighting
- 45 days
- 799
- 93
Zillow last checked:
Listing updated:
Listed by:
Matt Holm (512) 769-1695,
Compass RE Texas, LLC (512) 575-3644
Source: Unlock MLS,MLS#: 9807537
Facts & features
Interior
Bedrooms & bathrooms
- Bedrooms: 5
- Bathrooms: 4
- Full bathrooms: 3
- 1/2 bathrooms: 1
- Main level bedrooms: 2
Heating
- Central, Fireplace(s)
Cooling
- Ceiling Fan(s), Central Air, Electric
Appliances
- Included: Built-In Oven(s), Dishwasher, Gas Cooktop, Microwave, Double Oven
Features
- Breakfast Bar, Ceiling Fan(s), High Ceilings, Double Vanity, Electric Dryer Hookup, Kitchen Island, Open Floorplan, Pantry, Primary Bedroom on Main, Recessed Lighting, Walk-In Closet(s), Washer Hookup, Wet Bar
- Flooring: Tile, Wood
- Windows: Blinds, Double Pane Windows
- Number of fireplaces: 1
- Fireplace features: Family Room
Interior area
- Total interior livable area: 4,161 sqft
Video & virtual tour
Property
Parking
- Total spaces: 3
- Parking features: Attached, Door-Multi, Garage, Garage Door Opener, Parking Pad
- Attached garage spaces: 3
Accessibility
- Accessibility features: None
Features
- Levels: Two
- Stories: 2
- Patio & porch: Covered, Patio
- Exterior features: Exterior Steps, No Exterior Steps, Outdoor Grill, Private Yard
- Has private pool: Yes
- Pool features: Heated, In Ground, Outdoor Pool, Pool/Spa Combo
- Spa features: Heated, Hot Tub, In Ground
- Fencing: Back Yard, Wrought Iron
- Has view: Yes
- View description: Hill Country
- Waterfront features: None
Lot
- Size: 1.8 Acres
- Features: Back Yard, Sprinkler - Automatic, Sprinkler - In-ground, Trees-Medium (20 Ft - 40 Ft)
Details
- Additional structures: None
- Parcel number: 01525506430000
- Special conditions: Standard
Construction
Type & style
- Home type: SingleFamily
- Property subtype: Single Family Residence
Materials
- Foundation: Slab
- Roof: Metal
Condition
- Resale
- New construction: No
- Year built: 2018
Details
- Builder name: Partners In Building
Utilities & green energy
- Sewer: Septic Tank
- Water: Municipal Utility District (MUD)
- Utilities for property: Cable Available, Electricity Connected, Internet-Cable, Water Connected
Community & HOA
Community
- Features: Gated, See Remarks
- Subdivision: Canyons At Lake Travis
HOA
- Has HOA: Yes
- Services included: Common Area Maintenance, Landscaping, Maintenance Grounds
- HOA fee: $147 monthly
- HOA name: Canyons at Lake Trav
Location
- Region: Austin
Financial & listing details
- Price per square foot: $480/sqft
- Tax assessed value: $2,173,767
- Date on market: 8/12/2026
- Listing terms: Cash,Conventional
- Electric utility on property: Yes
Estimated market value
Not available
Estimated sales range
Not available
Not available
Price history
| Date | Event | Price |
|---|---|---|
| 9/10/2026 | Price change | $1,999,000-4.8%$480/sqft |
Source:  Unlock MLS #9807537 Report a problem Unlock MLS #9807537 Report a problem | ||
| 8/12/2026 | Listed for sale | $2,099,000+31.2%$504/sqft |
Source: Unlock MLS #9807537 Report a problem | ||
| 10/21/2024 | Listing removed | $1,600,000$385/sqft |
Source: Unlock MLS #5148079 Report a problem | ||
| 9/30/2024 | Contingent | $1,600,000$385/sqft |
Source: Unlock MLS #5148079 Report a problem | ||
| 8/29/2024 | Listed for sale | $1,600,000$385/sqft |
Source: Unlock MLS #5148079 Report a problem | ||
| 8/13/2024 | Listing removed | -- |
Source: Unlock MLS #5148079 Report a problem | ||
| 7/8/2024 | Pending sale | $1,600,000$385/sqft |
Source: Unlock MLS #5148079 Report a problem | ||
| 6/18/2024 | Listed for sale | $1,600,000-20%$385/sqft |
Source: Unlock MLS #5148079 Report a problem | ||
| 10/9/2021 | Listing removed | -- |
Source: Unlock MLS #7217163 Report a problem | ||
| 9/24/2021 | Listed for sale | $1,999,999$481/sqft |
Source: Unlock MLS #7217163 Report a problem | ||
Public tax history
| Year | Property taxes | Tax assessment |
|---|---|---|
| 2025 | -- | $2,173,767 +62% |
| 2024 | $17,053 +13.9% | $1,342,141 +10% |
| 2023 | $14,966 -3.3% | $1,220,128 +10% |
| 2022 | $15,474 | $1,109,207 +10% |
| 2021 | -- | $1,008,370 +4.1% |
| 2020 | $15,177 -20.6% | $968,805 |
| 2019 | $19,107 +842.7% | $968,805 +876.9% |
| 2018 | $2,027 | $99,176 |
| 2017 | $2,027 +35.9% | $99,176 |
| 2016 | $1,491 | $99,176 |
Find assessor info on the county website
Monthly payment
Est. payment
Payment breakdown
Explore the cost of this home by adjusting the details. Changes won't be saved.Climate risks
Neighborhood: 78734
Nearby schools
Schools provided by the listing agent
- Elementary: Lake Travis
- Middle: Hudson Bend
- High: Lake Travis
- District: Lake Travis ISD
Source: Unlock MLS. This data may not be complete. We recommend contacting the local school district to confirm school assignments for this home.
Similar homes
- $1,799,0004 bd3 ba4.2k sqft3600 Scenic Overlook Trl, Austin, TX 78734Active

 MLS ID #7370916, Andrew Allen, Keller Williams Realty. Unlock MLS
 - $1,895,0005 bd5 ba4.7k sqft310 Bella Montagna Cir, Austin, TX 78734Active
 MLS ID #4747668, Monica Fabbio, Christies Intl Real Estate Lone Star. Unlock MLS
 - $1,695,0005 bd6 ba4.2k sqft16323 Lake Loop, Austin, TX 78734Active
 MLS ID #8881037, Blake Wilder, Wilder Realty LLC. Unlock MLS
 - $1,599,0005 bd5 ba5.8k sqft15421 Mc Cormick Vista Dr, Austin, TX 78734Active
 MLS ID #6622922, Meredith Alderson, eXp Realty, LLC. Unlock MLS
 - $1,990,0005 bd5 ba4.1k sqft8801 Bellancia Dr, Austin, TX 78738ActiveMLS ID #1627782, Patti Simon, Christies Intl Real Estate Lone Star. Unlock MLS
- $1,895,0005 bd6 ba4.3k sqft108 Honey Locust Ct, Driftwood, TX 78619ActiveMLS ID #3545019, Daniel Waters, Daniel Waters, Broker. Unlock MLS
- $2,225,0004 bd4 ba3.1k sqft420 Marina View Way, Austin, TX 78734ActiveMLS ID #1307475, Stephanie Tilkemeier, Compass RE Texas, LLC. Unlock MLS
- $1,899,0005 bd7 ba4.1k sqft2009 San Juan Dr, Austin, TX 78733ActiveMLS ID #4899567, Matt Holm, Compass RE Texas, LLC. Unlock MLS
- $1,775,0005 bd5 ba4.5k sqft4113 Sugarloaf Dr, Austin, TX 78738ActiveMLS ID #6926391, Amber Hart, Keller Williams - Lake Travis. Unlock MLS
- $2,250,0004 bd5 ba3.6k sqft8112 Kuhn Dr, Austin, TX 78736ActiveMLS ID #4446798, Betsy Smith, Christies Intl Real Estate Lone Star. Unlock MLS
- $2,199,0005 bd5 ba4.2k sqft1500 Lipan Trl, Austin, TX 78733ActiveMLS ID #9977418, Jack Meyer, SOAR Investment Group. Unlock MLS
- $2,295,0004 bd4 ba3.6k sqft1832 Windy Walk Cv, Spicewood, TX 78669ActiveMLS ID #9027440, Crystal Weigle, eXp Realty LLC. Unlock MLS
- $1,249,9004 bd5 ba4.2k sqft108 Crest View Dr, Lakeway, TX 78734ActiveMLS ID #2242915, Steven Johnson, Realty Pros of Austin. Unlock MLS
- $2,199,9005 bd8 ba6.1k sqft508 Woodside Ter, Austin, TX 78738ActiveMLS ID #5577992, Eric Krumplitsch, Coldwell Banker Realty. Unlock MLS
- $2,950,0005 bd7 ba6k sqft106 Bella Montagna Cir, Austin, TX 78734ActiveMLS ID #8637968, Shailene Smith, Sweets Real Estate. Unlock MLS
- $1,999,0004 bd3 ba2.8k sqft2704 Oak Park Dr, Austin, TX 78704ActiveMLS ID #6731224, Brooke Roeder, Christies Intl Real Estate Lone Star. Unlock MLS
- $1,135,0004 bd4 ba3.5k sqft10804 Rush Rd APT 2, Austin, TX 78732ActiveMLS ID #5988444, Laurie Mills, Compass RE Texas, LLC. Unlock MLS
- $1,950,0005 bd6 ba5.4k sqft136 Baldovino Skyw, Lakeway, TX 78738ActiveMLS ID #7406779, Craig Smyser, 1835 Realty LLC. Unlock MLS
- $1,499,9995 bd6 ba4.3k sqft18724 Expedition Trl, Leander, TX 78645ActiveMLS ID #5355042, Rachel Borgsmiller, RE/MAX Fine Properties. Unlock MLS
