Discover the possibilities with this home situated on 2.82 acres along FM 980. In need of TLC and repairs, the property has been priced accordingly, offering a wonderful opportunity for a new owner to renovate and update it to suit their personal style. Additional features include a two-car carport with an adjoining workshop area and a small, functional horse barn with stalls that also needs some repairs. With ample outdoor space and plenty of potential, this property is ready for someone to bring their vision to life and make it their own.
Pending
$200,000
1493 Fm 980 Rd, Huntsville, TX 77320
2beds
2,225sqft
Single Family Residence
Built in 1974
2.82 Acres Lot
$-- Zestimate®
$90/sqft
$-- HOA
What's special
Two-car carportAmple outdoor spaceAdjoining workshop area
- 53 days
- 9
- 0
Likely to sell faster than
Zillow last checked:
Listing updated:
Listed by:
Donna Story TREC #0479923 936-661-5370,
JLA Realty,
Dale Story TREC #0480002 936-661-5610,
Keller Williams Advantage Realty
Source: HAR,MLS#: 57199970
Facts & features
Interior
Bedrooms & bathrooms
- Bedrooms: 2
- Bathrooms: 2
- Full bathrooms: 2
Bedroom
- Level: First
- Area: 253
- Dimensions: 23 x 11
Bedroom
- Level: First
- Area: 198
- Dimensions: 18 x 11
Breakfast
- Level: First
- Area: 48
- Dimensions: 8 x 6
Den
- Level: First
- Area: 529
- Dimensions: 23 x 23
Other
- Level: First
- Area: 110
- Dimensions: 11 x 10
Kitchen
- Level: First
- Area: 120
- Dimensions: 12 x 10
Living room
- Level: First
- Area: 234
- Dimensions: 18 x 13
Utility room
- Level: First
- Area: 66
- Dimensions: 11 x 6
Heating
- Electric
Cooling
- Electric
Appliances
- Included: Disposal, Electric Oven, Microwave, Electric Range, Dishwasher
- Laundry: Electric Dryer Hookup, Washer Hookup
Features
- All Bedrooms Down
- Flooring: Carpet, Concrete, Tile, Vinyl
- Number of fireplaces: 2
- Fireplace features: Gas Log, Wood Burning
Interior area
- Total structure area: 2,225
- Total interior livable area: 2,225 sqft
Property
Parking
- Total spaces: 2
- Parking features: Detached Carport
- Carport spaces: 2
Features
- Stories: 1
- Patio & porch: Patio/Deck
Lot
- Size: 2.82 Acres
- Features: Cleared, Wooded, 2 Up to 5 Acres
Details
- Parcel number: 11963
Construction
Type & style
- Home type: SingleFamily
- Architectural style: Traditional
- Property subtype: Single Family Residence
Materials
- Brick
- Foundation: Slab
- Roof: Composition
Condition
- New construction: No
- Year built: 1974
Utilities & green energy
- Sewer: Aerobic Septic
Green energy
- Energy efficient items: Attic Vents
Community & HOA
Community
- Subdivision: None
Location
- Region: Huntsville
Financial & listing details
- Price per square foot: $90/sqft
- Tax assessed value: $315,700
- Annual tax amount: $3,911
- Date on market: 8/27/2026
- Road surface type: Asphalt
Estimated market value
Not available
Estimated sales range
Not available
$1,845/mo
Price history
| Date | Event | Price |
|---|---|---|
| 9/10/2026 | Pending sale | $200,000$90/sqft |
Source:  HAR #57199970 Report a problem HAR #57199970 Report a problem | ||
| 8/27/2026 | Listed for sale | $200,000$90/sqft |
Source: HAR #57199970 Report a problem | ||
Public tax history
| Year | Property taxes | Tax assessment |
|---|---|---|
| 2025 | $998 +6.6% | $262,862 +10% |
| 2024 | $936 +6.4% | $238,965 -23% |
| 2023 | $880 -47.1% | $310,250 +57.1% |
| 2022 | $1,662 +2.9% | $197,492 +11.3% |
| 2021 | $1,615 +2.1% | $177,520 +9.1% |
| 2020 | $1,582 +0.7% | $162,720 +8.2% |
| 2019 | $1,571 | $150,359 +10% |
| 2017 | -- | $136,690 +9% |
| 2016 | -- | $125,410 0% |
| 2015 | -- | $125,420 +9.9% |
| 2014 | -- | $114,150 -0.5% |
| 2013 | -- | $114,780 +1.4% |
| 2012 | -- | $113,140 |
| 2011 | -- | $113,140 +7.4% |
| 2010 | -- | $105,350 |
| 2009 | -- | $105,350 -0.2% |
| 2008 | -- | $105,540 +2% |
| 2007 | -- | $103,510 |
Find assessor info on the county website
Monthly payment
Est. payment
Payment breakdown
Explore the cost of this home by adjusting the details. Changes won't be saved.Climate risks
Neighborhood: 77320
Nearby schools
Schools provided by the listing agent
- Elementary: Huntsville Elementary School
- Middle: Mance Park Middle School
- High: Huntsville High School
Source: HAR. This data may not be complete. We recommend contacting the local school district to confirm school assignments for this home.
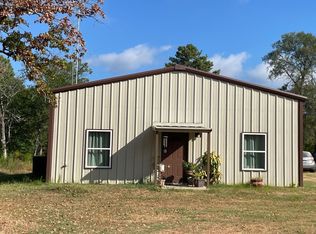
Similar homes
- $185,0002 bd2 ba1.7k sqft232 Fm 2628 Rd, Huntsville, TX 77320For Sale
 MLS ID #66767406, Janell Callihan, Keller Williams Realty The Woodlands. HAR
 - $215,0002 bd2 ba1.3k sqft266 Lakeland Rd, Huntsville, TX 77320For Sale
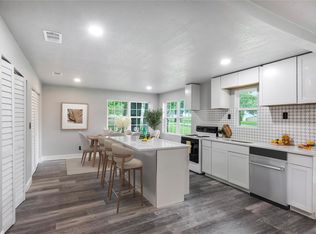 MLS ID #41288530, Kitty Crosby, CB&A, Realtors. HAR
 - $180,0004 bd2 ba1.5k sqft53 Brumley Rd, Huntsville, TX 77320For Sale
 MLS ID #85103079, Bertha Flores, Homes Of Huntsville, Inc. HAR
 - $213,0002 bd2 ba2.5k sqft9 Mars Dr, Huntsville, TX 77320For Sale
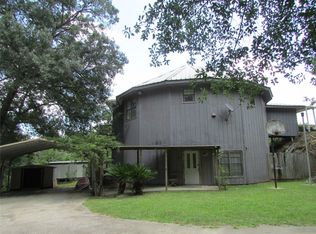 MLS ID #97246521, Bobby Simpson, Blake & Associates Realty. HAR
