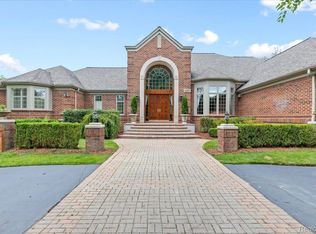
Goodison Hills custom home resides on over 1 acre in Adams High School district. Just in time to enjoy this 5 Star Resort Like Pool and walk or rides along the adjacent Paint Creek Trail. Many recent upgrades to kitchen and baths are sure to please! This estate offers the perfect balance of elegance and functionality, providing generous living spaces for graceful entertaining and everyday living. A stunning entry with soaring ceilings, classic wood work, elegant tile and a classic staircase sets the tone. Natural light permeates the entire home on all levels. On entry you will appreciate the executive library, great room with wet bar, parlor, formal dining, gourmet kitchen with hearth area, huge sunroom overlooking pool AND a bonus junior suite. You will enjoy the 7 fireplaces throughout this magnificent home. The luxurious primary suite is a sanctuary and includes a private fireplace. Two further 2 junior suites on the second floor each other unique features including access to a private upper balcony. The walkout lower level offers high ceilings creating an airy and light feeling. The full kitchen with dishwasher and new granite makes entertaining around the pool a breeze. The fifth junior suite has direct access to a dual entry bath and sauna and is an ideal getaway for your guests. Further offerings include full gym, sauna, dining area, family room AND large recreation area: perfect for gatherings or quiet relaxation. The outdoor living area shines with large in-ground pool, wooded views, and multiple gathering spaces. The circle driveway and oversized 4 car garage will be appreciated on a daily basis. Just minutes from downtown Rochester’s shops and dining, yet tucked away for privacy and tranquility, this residence offers the ultimate lifestyle retreat in one of the area’s most sought-after locations.
For sale
Price cut: $15K (8/27)
$1,635,000
1494 Highpoint Dr, Rochester, MI 48306
5beds
9,546sqft
Single Family Residence
Built in 1989
1.21 Acres Lot
$1,572,900 Zestimate®
$171/sqft
$125/mo HOA
What's special
- 142 days
- 1,126
- 46
Zillow last checked:
Listing updated:
Listed by:
Donna Sanford 248-245-9073,
Brookstone, Realtors LLC 248-963-0501,
David Riemenschneider 248-245-9078,
Brookstone, Realtors LLC
Source: Realcomp II,MLS#: 20261037886
Facts & features
Interior
Bedrooms & bathrooms
- Bedrooms: 5
- Bathrooms: 7
- Full bathrooms: 5
- 1/2 bathrooms: 2
Primary bedroom
- Level: Second
- Area: 484
- Dimensions: 22 X 22
Bedroom
- Level: Entry
- Area: 224
- Dimensions: 16 X 14
Bedroom
- Level: Second
- Area: 425
- Dimensions: 25 X 17
Bedroom
- Level: Second
- Area: 252
- Dimensions: 18 X 14
Bedroom
- Level: Basement
- Area: 288
- Dimensions: 18 X 16
Primary bathroom
- Level: Second
- Area: 396
- Dimensions: 22 X 18
Other
- Level: Basement
- Area: 72
- Dimensions: 9 X 8
Other
- Level: Entry
- Area: 48
- Dimensions: 8 X 6
Other
- Level: Second
- Area: 168
- Dimensions: 14 X 12
Other
- Level: Second
- Area: 99
- Dimensions: 11 X 9
Other
- Level: Entry
- Area: 40
- Dimensions: 8 X 5
Other
- Level: Entry
- Area: 45
- Dimensions: 9 X 5
Other
- Level: Entry
- Area: 198
- Dimensions: 18 X 11
Other
- Level: Entry
- Area: 42
- Dimensions: 7 X 6
Dining room
- Level: Entry
- Area: 330
- Dimensions: 22 X 15
Family room
- Level: Entry
- Area: 450
- Dimensions: 25 X 18
Flex room
- Level: Basement
- Area: 450
- Dimensions: 25 X 18
Other
- Level: Entry
- Area: 285
- Dimensions: 19 X 15
Game room
- Level: Second
- Area: 272
- Dimensions: 17 X 16
Great room
- Level: Entry
- Area: 468
- Dimensions: 26 X 18
Kitchen
- Level: Entry
- Area: 210
- Dimensions: 14 X 15
Other
- Level: Basement
- Area: 255
- Dimensions: 17 X 15
Laundry
- Level: Entry
- Area: 99
- Dimensions: 11 X 9
Library
- Level: Entry
- Area: 252
- Dimensions: 18 X 14
Living room
- Level: Basement
- Area: 486
- Dimensions: 27 X 18
Loft
- Level: Second
- Area: 352
- Dimensions: 22 X 16
Mud room
- Level: Entry
- Area: 45
- Dimensions: 9 X 5
Other
- Level: Basement
- Area: 70
- Dimensions: 10 X 7
Other
- Level: Basement
- Area: 88
- Dimensions: 11 X 8
Other
- Level: Basement
- Area: 322
- Dimensions: 23 X 14
Heating
- Forced Air, Natural Gas, Zoned
Cooling
- Central Air
Appliances
- Included: Built In Refrigerator, Dishwasher, Disposal, Free Standing Electric Range, Free Standing Gas Range, Free Standing Refrigerator, Microwave, Range Hood
- Laundry: Gas Dryer Hookup, Laundry Room, Washer Hookup
Features
- Central Vacuum, Entrance Foyer, Jetted Tub, Programmable Thermostat, Wet Bar
- Basement: Bath Stubbed,Finished,Full,Walk Out Access
- Has fireplace: Yes
- Fireplace features: Basement, Family Room, Gas, Great Room, Kitchen, Library, Living Room, Other Locations, Master Bedroom
Interior area
- Total interior livable area: 9,546 sqft
- Finished area above ground: 6,846
- Finished area below ground: 2,700
Property
Parking
- Total spaces: 4
- Parking features: Four Car Garage, Attached, Circular Driveway, Direct Access
- Attached garage spaces: 4
Features
- Levels: One And One Half
- Stories: 1.5
- Entry location: GroundLevel
- Patio & porch: Covered, Deck, Porch
- Exterior features: Balcony, Chimney Caps, Lighting
- Pool features: In Ground, Outdoor Pool
- Fencing: Fenced,Fencing Requiredwith Pool
Lot
- Size: 1.21 Acres
- Dimensions: 140 x 291 x 111 x 325 x 176
Details
- Parcel number: 1028451034
- Special conditions: Short Sale No,Standard
Construction
Type & style
- Home type: SingleFamily
- Architectural style: Country French
- Property subtype: Single Family Residence
Materials
- Brick
- Foundation: Active Radon Mitigation, Basement, Poured, Sump Pump
- Roof: Asphalt
Condition
- New construction: No
- Year built: 1989
- Major remodel year: 2026
Utilities & green energy
- Sewer: Public Sewer
- Water: Well
Community & HOA
Community
- Subdivision: GOODISON HILLS SUB NO 2
HOA
- Has HOA: Yes
- HOA fee: $1,500 annually
Location
- Region: Rochester
Financial & listing details
- Price per square foot: $171/sqft
- Tax assessed value: $738,970
- Annual tax amount: $18,223
- Date on market: 5/28/2026
- Cumulative days on market: 142 days
- Listing agreement: Exclusive Right To Sell
- Listing terms: Cash,Conventional
- Exclusions: Exclusion(s) Do Not Exist
Estimated market value
$1,572,900
$1.49M - $1.65M
$7,174/mo
Price history
| Date | Event | Price |
|---|---|---|
| 8/27/2026 | Price change | $1,635,000-0.9%$171/sqft |
Source:  Realcomp II #20261037886 Report a problem Realcomp II #20261037886 Report a problem | ||
| 5/28/2026 | Listed for sale | $1,650,000-5.7%$173/sqft |
Source: Realcomp II #20261037886 Report a problem | ||
| 1/12/2026 | Listing removed | $1,750,000$183/sqft |
Source: Realcomp II #20251035789 Report a problem | ||
| 10/10/2025 | Listed for sale | $1,750,000+16.7%$183/sqft |
Source: Realcomp II #20251035789 Report a problem | ||
| 7/14/2023 | Sold | $1,499,000$157/sqft |
Source:  MiRealSource #50101189 Report a problem MiRealSource #50101189 Report a problem | ||
| 5/18/2023 | Pending sale | $1,499,000$157/sqft |
Source: MiRealSource #50101189 Report a problem | ||
| 4/24/2023 | Contingent | $1,499,000$157/sqft |
Source: MiRealSource #50101189 Report a problem | ||
| 4/4/2023 | Price change | $1,499,000-6%$157/sqft |
Source: MiRealSource #50101189 Report a problem | ||
| 3/16/2023 | Price change | $1,595,000-3.3%$167/sqft |
Source: MiRealSource #50101189 Report a problem | ||
| 2/9/2023 | Listed for sale | $1,650,000+81.3%$173/sqft |
Source: MiRealSource #50101189 Report a problem | ||
| 10/6/2016 | Sold | $910,000-22.2%$95/sqft |
Source: Public Record Report a problem | ||
| 6/28/2016 | Pending sale | $1,170,000$123/sqft |
Source: Max Broock, REALTORS-Birmingham #216051575 Report a problem | ||
| 5/26/2016 | Listed for sale | $1,170,000$123/sqft |
Source: Max Broock, REALTORS�-Birmingham #216051575 Report a problem | ||
Public tax history
| Year | Property taxes | Tax assessment |
|---|---|---|
| 2025 | $18,223 +32.7% | $774,700 +4.8% |
| 2024 | $13,735 -2% | $738,970 +32.6% |
| 2023 | $14,021 +6.8% | $557,190 +0.3% |
| 2022 | $13,130 -6.3% | $555,490 -1.4% |
| 2021 | $14,011 | $563,650 -0.8% |
| 2020 | -- | $567,980 +2.8% |
| 2019 | $13,855 -18.3% | $552,390 +0.3% |
| 2018 | $16,960 +37.4% | $550,530 -19.3% |
| 2017 | $12,341 | $682,120 +4.5% |
| 2016 | $12,341 | $652,880 +2.7% |
| 2015 | -- | $635,830 +12.4% |
| 2014 | -- | $565,800 +37.3% |
| 2011 | -- | $412,160 -5.8% |
| 2010 | $20,565 -17.1% | $437,570 -19.8% |
| 2009 | $24,809 +211.2% | $545,780 -54.1% |
| 2005 | $7,973 | $1,189,890 +81.4% |
| 2003 | -- | $656,090 +1.5% |
| 2002 | -- | $646,490 +32.7% |
| 2001 | $13,282 +10.4% | $487,060 +3.2% |
| 2000 | $12,028 | $471,960 |
Find assessor info on the county website
Monthly payment
Est. payment
Payment breakdown
Explore the cost of this home by adjusting the details. Changes won't be saved.Climate risks
Neighborhood: 48306
Similar homes
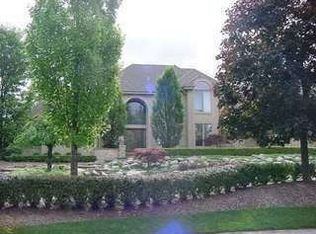
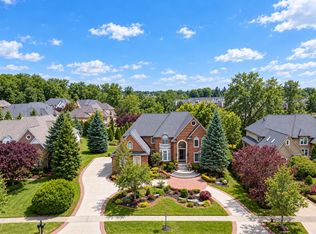
- $1,499,0005 bd6 ba7.8k sqft5520 Whitehall Blvd, Rochester, MI 48306For Sale
 MLS ID #25059954, Andrew Van Slyke, Coldwell Banker Professionals. MichRIC
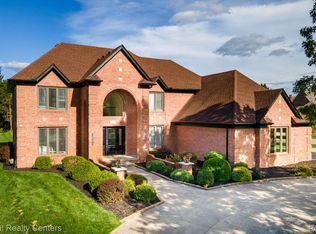
 - $1,150,0005 bd6 ba5k sqft4091 Jacquelynn Ct, Rochester, MI 48306For Sale
 MLS ID #20261081307, Tim J Olson, National Realty Centers, Inc. Realcomp II
 - $1,275,0005 bd6 ba8k sqft5724 Murfield Dr, Rochester, MI 48306For Sale
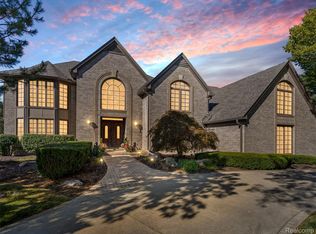 MLS ID #20251041665, Joshua Buza, GoodHome Realty LLC. Realcomp II
 - $2,399,0005 bd8 ba8.5k sqft255 Camelot Way, Rochester, MI 48306For Sale
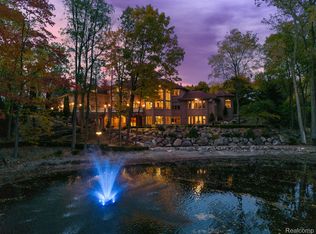 MLS ID #20261065841, Janine E Grillo, @properties Christie's Int'l R E Rochester. Realcomp II
 - $875,0004 bd6 ba5.3k sqft4853 Goodison Place Dr, Rochester, MI 48306For SaleMLS ID #20261053093, Jeff Todd, Keller Williams Paint Creek. Realcomp II
- $1,150,0005 bd6 ba5.3k sqft2919 Addison Cir N, Rochester, MI 48306For SaleMLS ID #20261071970, Alexander H Mansour, Realty Executives Home Towne. Realcomp II
- $1,029,0005 bd5 ba5k sqft137 Crestview Dr, Rochester, MI 48306For SaleMLS ID #20261069583, Gregg G Wysocki, Keller Williams Paint Creek. Realcomp II
- $829,9004 bd6 ba5.4k sqft4500 Boxwood Ct, Rochester, MI 48306For SaleMLS ID #20261057400, Anthony Orlando, Jason Mitchell Real Estate Group Michigan LLC. Realcomp II
- $1,750,0005 bd8 ba7.5k sqft1136 Norminister End, Bloomfield Township, MI 48302For SaleMLS ID #20261077068, Katherine E Broock, Max Broock, REALTORS®-Birmingham. Realcomp II
- $1,280,0004 bd7 ba7.3k sqft739 Majestic, Rochester Hills, MI 48306For SaleMLS ID #20261069266, Lia LoChirco, LoChirco Realty, LLC. Realcomp II
- $1,490,0004 bd6 ba6.1k sqft1574 Indianwood Ct, Bloomfield Hills, MI 48302For SaleMLS ID #20261077295, Katherine E Broock, Max Broock, REALTORS®-Birmingham. Realcomp II
- $1,850,0005 bd6 ba10k sqft1440 Lochridge Rd, Bloomfield Hills, MI 48302For SaleMLS ID #20261081397, Niran Bahoora, Real Estate One-W Blmfld. Realcomp II
- $1,750,0004 bd6 ba7.2k sqft32870 Bingham Ln, Bingham Farms, MI 48025For SaleMLS ID #20261075637, Samuel M Kaplunov, @properties Christie's Int'l R.E. Birmingham. Realcomp II
- $1,799,0004 bd7 ba6k sqft1381 Echo Ln, Bloomfield Hills, MI 48302For SaleMLS ID #20261055345, Dan A Gutfreund, Signature Sotheby's International Realty Bham. Realcomp II
- $950,0005 bd5 ba6.1k sqft1700 Washington Rd, Rochester Hills, MI 48306For SaleMLS ID #20261030631, Paul Mychalowych, EXP Realty Birmingham. Realcomp II
- $1,495,0006 bd6 ba6.8k sqft62578 Pond Dr, Washington, MI 48094For Sale
 MLS ID #50223683, Wanda Williams, Real Estate One Clinton. MiRealSource
 - $2,245,0005 bd8 ba9.1k sqft7515 Hiddenbrook Ln, Bloomfield Hills, MI 48301For SaleMLS ID #20261082906, Katherine E Broock, Max Broock, REALTORS®-Birmingham. Realcomp II
- $1,399,0005 bd6 ba6.3k sqft2532 Cedar Brook Ct, Rochester Hills, MI 48309For SaleMLS ID #20261058248, Dan A Gutfreund, Signature Sotheby's International Realty Bham. Realcomp II
- $2,050,0004 bd4 ba5.5k sqft528 Covington Rd, Bloomfield Hills, MI 48301For SaleMLS ID #20261082574, Chris G Pero, Max Broock, REALTORS®-Birmingham. Realcomp II
- $1,100,0005 bd5 ba7k sqft2737 Pebble Beach Dr, Oakland, MI 48363For SaleMLS ID #20261045204, Caron Koteles Riha, Real Estate One-Rochester. Realcomp II
