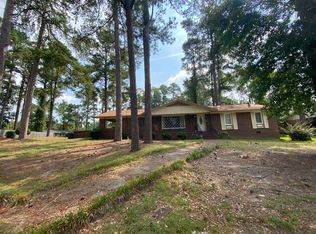
Opportunity awaits at this 3-bedroom, 1.5-bathroom home in Augusta! Offering approximately 1,330 square feet of living space, this property presents the chance to add value with updates and personal touches. Whether you're looking to create your next home or seeking an investment opportunity, bring your vision and explore the possibilities. The property is being sold exclusively as-is, with the buyer responsible for any desired repairs or improvements. Don't miss the opportunity to unlock its potential!
For sale
$154,900
1408 Ranch Drive, Augusta, GA 30909
3beds
1,330sqft
Single Family Residence
Built in 1960
8,712 Square Feet Lot
$131,100 Zestimate®
$116/sqft
$-- HOA
What's special
- 3 days
- 47
- 2
Likely to sell faster than
Zillow last checked:
Listing updated:
Listed by:
Daniel Demers 888-219-3009,
Sell Your Home Services
Source: Hive MLS,MLS#: 100611787 Originating MLS: REALTORS® of Greater Augusta
Facts & features
Interior
Bedrooms & bathrooms
- Bedrooms: 3
- Bathrooms: 1
- Full bathrooms: 1
Rooms
- Room types: Master Bedroom, Bedroom 2, Bedroom 3, Living Room, Dining Room
Primary bedroom
- Level: Main
- Dimensions: 5 x 5
Bedroom 2
- Level: Main
- Dimensions: 5 x 5
Bedroom 3
- Level: Main
- Dimensions: 5 x 5
Kitchen
- Level: Main
- Dimensions: 5 x 5
Heating
- Forced Air, Natural Gas
Cooling
- Central Air
Appliances
- Included: Refrigerator, Dishwasher
Features
- Other
- Flooring: Laminate, Ceramic Tile, Hardwood
- Basement: Other,Crawl Space
- Attic: None
- Has fireplace: No
Interior area
- Total structure area: 1,330
- Total interior livable area: 1,330 sqft
Property
Parking
- Parking features: None
Features
- Levels: One
- Patio & porch: Covered, Porch, Front Porch
- Exterior features: None
- Fencing: None
- View description: None
- Frontage type: See Remarks
Lot
- Size: 8,712 Square Feet
Details
- Parcel number: 0412243000
- Zoning: 0
- Special conditions: Standard
Construction
Type & style
- Home type: SingleFamily
- Property subtype: Single Family Residence
Materials
- Brick
- Foundation: Crawl Space, Other
- Roof: Composition
Condition
- New construction: No
- Year built: 1960
Utilities & green energy
- Sewer: Public Sewer
- Water: Public
- Utilities for property: Other
Community & HOA
Community
- Subdivision: Ridgewood
HOA
- Has HOA: No
Location
- Region: Augusta
Financial & listing details
- Price per square foot: $116/sqft
- Tax assessed value: $47,668
- Annual tax amount: $1,435
- Date on market: 10/22/2026
- Cumulative days on market: 3 days
- Listing agreement: Exclusive Agency
- Listing terms: Cash,Conventional,Other
Estimated market value
$131,100
$106,000 - $155,000
$1,383/mo
Price history
| Date | Event | Price |
|---|---|---|
| 10/22/2026 | Listed for sale | $154,900+76%$116/sqft |
Source:  Hive MLS #100611787 Report a problem | ||
| 3/22/2022 | Sold | $88,000+117.3%$66/sqft |
Source: Public Record Report a problem | ||
| 2/27/2009 | Sold | $40,500-21.9%$30/sqft |
Source: Hive MLS #98150046 Report a problem | ||
| 8/5/2008 | Sold | $51,850-17.7%$39/sqft |
Source: Public Record Report a problem | ||
| 12/9/2003 | Sold | $63,000+27.8%$47/sqft |
Source: Hive MLS #98116499 Report a problem | ||
| 3/31/2003 | Sold | $49,297$37/sqft |
Source: Public Record Report a problem | ||
Public tax history
| Year | Property taxes | Tax assessment |
|---|---|---|
| 2025 | $1,891 -4.2% | $53,424 -9.9% |
| 2024 | $1,974 +53% | $59,308 +68.5% |
| 2023 | $1,290 -11.4% | $35,200 -7% |
| 2022 | $1,456 -1.4% | $37,854 +5.7% |
| 2021 | $1,476 -5.1% | $35,824 |
| 2020 | $1,555 +30.3% | $35,824 +46.5% |
| 2019 | $1,193 +4.9% | $24,451 |
| 2018 | $1,137 -4.7% | $24,451 |
| 2017 | $1,193 +4.9% | $24,451 |
| 2016 | $1,138 | $24,451 |
| 2015 | $1,138 -0.7% | $24,451 |
| 2014 | $1,146 | $24,451 |
| 2013 | -- | -- |
| 2012 | -- | -- |
| 2011 | -- | -- |
| 2010 | -- | -- |
| 2009 | -- | -- |
| 2008 | -- | -- |
| 2007 | -- | -- |
| 2005 | -- | -- |
| 2004 | -- | -- |
| 2001 | -- | -- |
| 2000 | -- | -- |
Find assessor info on the county website
Monthly payment
Est. payment
Payment breakdown
Explore the cost of this home by adjusting the details. Changes won't be saved.Climate risks
Neighborhood: Lake Aumond
Nearby schools
Schools provided by the listing agent
- Elementary: Copeland
- Middle: A R Johnson H.S.E.
- High: Richmond Academy
Source: Hive MLS. This data may not be complete. We recommend contacting the local school district to confirm school assignments for this home.
Similar homes
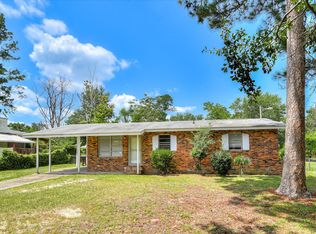
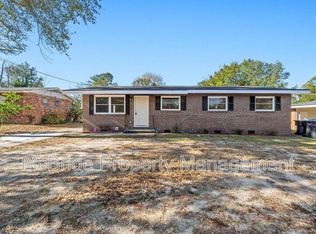
- $--3 bd1 ba1.1k sqft1421 Sycamore Dr, Augusta, GA 30909Auction
 Auction.com 2
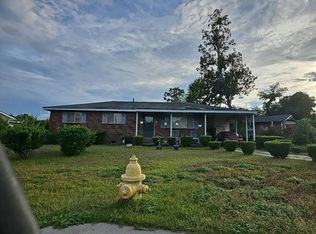
- $--3 bd2 ba1.4k sqft1904 Colony Park Rd, Augusta, GA 30909Auction
 Auction.com 2
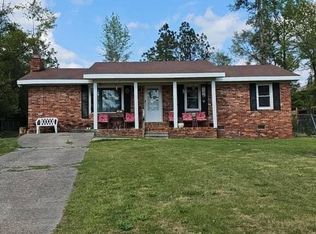
- $--3 bd2 ba1.6k sqft1904 Valley Spring Rd, Augusta, GA 30909Auction
 ServiceLink Auction
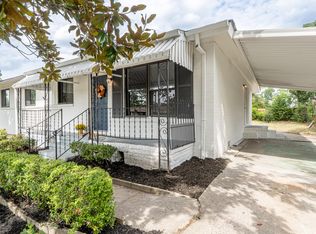
- $165,0004 bd2 ba1.3k sqft1426 Springview Dr, Augusta, GA 30909For Sale
 MLS ID #225481, Stephanie Ferrante Lombardo, Forth & Bound Real Estate Company. Aiken MLS
- $145,0003 bd2 ba1.1k sqft2334 Prague Court, Augusta, GA 30906For Sale
 MLS ID #100612129, James Hadden, Jim Hadden Real Estate. Hive MLS
- $155,0004 bd2 ba1.2k sqft2362 Dublin Drive, Augusta, GA 30906For SaleMLS ID #100611778, James Hadden, Jim Hadden Real Estate. Hive MLS
- $169,0003 bd1 ba1.5k sqft2117 Sibley Road, Augusta, GA 30909For SaleMLS ID #100609499, Rachel Hill, Century 21 Magnolia. Hive MLS
- $120,0003 bd2 ba1.3k sqft3042 Dent Street, Augusta, GA 30906For SaleMLS ID #100612060, Janet Robinson, Augusta Real Estate Now, Llc. Hive MLS
- $167,0003 bd2 ba1k sqft3620 Brussels Street #1, Augusta, GA 30906For SaleMLS ID #100611339, Purvis Huggins, Purvis Huggins Realty. Hive MLS
- $124,9993 bd1 ba1.1k sqft3209 Alpine Road, Augusta, GA 30909For SaleMLS ID #100608514, Keisha Green, Homestead Realtors, LLC. Hive MLS
- $170,0005 bd3 ba1.8k sqft3317 Forest Estates Dr, Augusta, GA 30909Active Under Contract
 MLS ID #10639643, Jasmin Bradley, The Bradley Real Estate Group. GAMLS
- $150,0003 bd2 ba1.3k sqft2734 Magnolia Avenue, Augusta, GA 30909For SaleMLS ID #100604421, Thomas Shoupe, Opendoor Brokerage LLC. Hive MLS
- $189,9002 bd1 ba966 sqft1857 Ohio Avenue, Augusta, GA 30904For SaleMLS ID #100612231, Caleb Willing, Better Homes & Gardens Executive Partners. Hive MLS
- $194,9003 bd2 ba1.5k sqft1715 Fairwood Drive, Augusta, GA 30909For SaleMLS ID #100598111, Mark Long, Meybohm Real Estate - North Augusta. Hive MLS
- $153,0003 bd2 ba1.3k sqft1718 Kentucky Avenue, Augusta, GA 30904For SaleMLS ID #100596518, CHRISTOPHER MAJORS, Jim Hadden Real Estate. Hive MLS
- $185,0003 bd2 ba1.1k sqft1333 Maddox Drive, Augusta, GA 30909For SaleMLS ID #100600758, Josh Keck, Keller Williams Realty Augusta Partners. Hive MLS
- $182,0003 bd2 ba1.2k sqft2917 Cable Way, Augusta, GA 30909For SaleMLS ID #100608267, Shiheda Monay Furse, Keller Williams Realty Augusta Partners. Hive MLS
- $216,5003 bd2 ba1.6k sqft3320 Oakridge Dr, Augusta, GA 30909ActiveMLS ID #10853775, Alexis Alejo, J.W. Professional Services LLC. GAMLS
