Welcome to 2030 McDowell Street! This renovated 1940s bungalow is located in Augusta's Summerville neighborhood -- 3 bedrooms, 1 bathroom, 1,288 square feet, and zero items on a buyer's to-do list. Signature decorative ironwork and classic terracotta steps open to an interior that pairs original refinished hardwood floors with a completely modernized layout. Every major system has been replaced in recent years, HVAC and ductwork, roof, updated plumbing, electrical update, and water heater. All 24 windows are brand new. Fresh interior and exterior paint and updated light fixtures throughout. The kitchen is the centerpiece -- custom cabinetry, granite countertops, gas range, dishwasher, and a subway tile backsplash. The open floor plan connects the kitchen to the living and dining areas without walls or compromise. A modern full bathroom features hex tile flooring. The dedicated laundry room brings in natural light through oversized windows. Step out through the mudroom / laundry room into a fully fenced backyard with a patio and pergola, great spot for entertaining. This corner lot has a double-parking pad behind the home. Located in location convenient to Augusta University, the Medical District and bungalow is located minutes from Augusta University, the Medical District, downtown Augusta. Professionally cleaned and move-in ready. If you've been looking for a Summerville home where every system is already done -- this is it.
For sale
$249,000
2030 McDowell St, Augusta, GA 30904
3beds
1,288sqft
Single Family Residence
Built in 1940
6,969 Square Feet Lot
$-- Zestimate®
$193/sqft
$-- HOA
What's special
Completely modernized layoutClassic terracotta stepsUpdated light fixtures throughoutSubway tile backsplashGranite countertopsOriginal refinished hardwood floorsCorner lot
- 3 days |
- 362 |
- 23 |
Likely to sell faster than
Zillow last checked:
Listing updated:
Listed by:
Emily Hadden 706-306-5264,
Blanchard & Calhoun - Evans
Source: Aiken MLS,MLS#: 224924
Facts & features
Interior
Bedrooms & bathrooms
- Bedrooms: 3
- Bathrooms: 1
- Full bathrooms: 1
Primary bedroom
- Level: Main
- Area: 143
- Dimensions: 13 x 11
Bedroom 2
- Level: Main
- Area: 117
- Dimensions: 13 x 9
Bedroom 3
- Level: Main
- Area: 121
- Dimensions: 11 x 11
Dining room
- Level: Main
- Area: 130
- Dimensions: 13 x 10
Great room
- Level: Main
- Area: 260
- Dimensions: 20 x 13
Kitchen
- Level: Main
- Area: 130
- Dimensions: 13 x 10
Laundry
- Level: Main
- Area: 91
- Dimensions: 13 x 7
Heating
- Forced Air, Hot Water, Natural Gas
Cooling
- Central Air
Appliances
- Included: Range, Self Cleaning Oven, Refrigerator, Gas Water Heater, Dishwasher, Disposal
Features
- Bedroom on 1st Floor, Ceiling Fan(s), Primary Downstairs, Pantry, Eat-in Kitchen
- Flooring: Hardwood, Tile
- Basement: Crawl Space
- Has fireplace: No
Interior area
- Total structure area: 1,288
- Total interior livable area: 1,288 sqft
- Finished area above ground: 1,288
- Finished area below ground: 0
Video & virtual tour
Property
Parking
- Parking features: Driveway
- Has uncovered spaces: Yes
Features
- Levels: One
- Patio & porch: Patio, Porch
- Pool features: None
- Fencing: Fenced
Lot
- Size: 6,969 Square Feet
- Dimensions: 50 x 130 x 50 x 132
- Features: Corner Lot, Landscaped, Level
Details
- Additional structures: Outbuilding, Pergola
- Parcel number: 0451329000
- Special conditions: Standard
- Horse amenities: None
Construction
Type & style
- Home type: SingleFamily
- Architectural style: Bungalow,Ranch
- Property subtype: Single Family Residence
Materials
- Brick, HardiPlank Type
- Foundation: Other
- Roof: Composition
Condition
- New construction: No
- Year built: 1940
Utilities & green energy
- Sewer: Public Sewer
- Water: Public
- Utilities for property: Cable Available
Community & HOA
Community
- Features: None
- Subdivision: Other
HOA
- Has HOA: No
Location
- Region: Augusta
Financial & listing details
- Price per square foot: $193/sqft
- Tax assessed value: $190,700
- Annual tax amount: $2,569
- Date on market: 8/11/2026
- Cumulative days on market: 4 days
- Listing terms: All Inclusive Trust Deed
- Road surface type: Asphalt
Estimated market value
Not available
Estimated sales range
Not available
Not available
Price history
| Date | Event | Price |
|---|---|---|
| 8/11/2026 | Listed for sale | $249,000+48.2%$193/sqft |
Source:  Hive MLS #100595372 Report a problem Hive MLS #100595372 Report a problem | ||
| 7/19/2019 | Sold | $167,999-1.1%$130/sqft |
Source: Hive MLS #98049697 Report a problem | ||
| 6/18/2019 | Pending sale | $169,900$132/sqft |
Source: MARKET HOUSE REALTY, LLC #442394 Report a problem | ||
| 6/7/2019 | Listed for sale | $169,900+183.2%$132/sqft |
Source: MARKET HOUSE REALTY, LLC #442394 Report a problem | ||
| 3/15/2019 | Sold | $60,000-7.7%$47/sqft |
Source: Hive MLS #98013578 Report a problem | ||
| 2/22/2019 | Pending sale | $65,000$50/sqft |
Source: RE/MAX REINVENTED #435578 Report a problem | ||
| 2/15/2019 | Price change | $65,000-7.1%$50/sqft |
Source: RE/MAX REINVENTED #435578 Report a problem | ||
| 1/7/2019 | Price change | $70,000-6.7%$54/sqft |
Source: RE/MAX REINVENTED #435578 Report a problem | ||
| 12/21/2018 | Listed for sale | $75,000+102.7%$58/sqft |
Source: RE/MAX REINVENTED #435578 Report a problem | ||
| 12/14/2018 | Sold | $37,000$29/sqft |
Source: Public Record Report a problem | ||
Public tax history
| Year | Property taxes | Tax assessment |
|---|---|---|
| 2025 | $2,569 +26.9% | $76,280 +27.9% |
| 2024 | $2,024 +3.8% | $59,658 |
| 2023 | $1,951 -15.3% | $59,658 |
| 2022 | $2,302 +3.8% | $59,658 +3.3% |
| 2021 | $2,217 -5.8% | $57,728 |
| 2020 | $2,354 +180.5% | $57,728 +80.3% |
| 2019 | $839 -33.9% | $32,022 |
| 2018 | $1,271 -0.4% | $32,022 |
| 2017 | $1,276 +93.8% | $32,022 |
| 2016 | $658 | $32,022 |
| 2015 | $658 -18.5% | $32,022 -22.9% |
| 2014 | $808 | $41,542 |
| 2013 | -- | -- |
| 2012 | -- | -- |
| 2011 | -- | -- |
| 2010 | -- | -- |
| 2009 | -- | -- |
| 2008 | -- | -- |
| 2007 | -- | -- |
| 2005 | -- | -- |
| 2004 | -- | -- |
| 2001 | -- | -- |
| 2000 | -- | -- |
Find assessor info on the county website
Monthly payment
Est. payment
Payment breakdown
Explore the cost of this home by adjusting the details. Changes won't be saved.Climate risks
Neighborhood: Academy Baker Ave
Nearby schools
GreatSchools rating
- 3/10Monte Sano Elementary SchoolGrades: PK-5Distance: 0.4 mi
- NALangford Middle SchoolGrades: 6-8Distance: 2.1 mi
- 3/10Academy of Richmond County High SchoolGrades: 9-12Distance: 0.3 mi
- $172,2003 bd1 ba1.7k sqft2028 McDowell St, Augusta, GA 30904Off Market
- $260,3003 bd2 ba2.1k sqft2026 McDowell St, Augusta, GA 30904Off Market
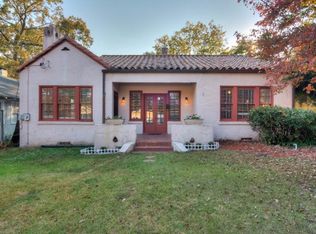
- $343,8003 bd3 ba2k sqft1102 Heard Ave, Augusta, GA 30904Off Market
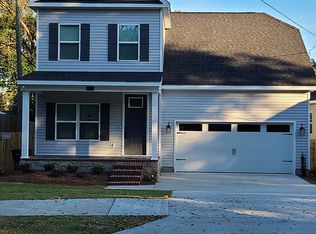
- $211,3002 bd1 ba1.4k sqft2044 McDowell St, Augusta, GA 30904Off Market
- $315,0003 bd2 ba1.5k sqft1104 Heard Ave, Augusta, GA 30904Sold
- $236,1002 bd2 ba1.4k sqft2024 McDowell St, Augusta, GA 30904Off Market
- $410,0004 bd3 ba2.4k sqft978 Heard Ave, Augusta, GA 30904For Sale
- $228,8002 bd1 ba1.3k sqft2046 McDowell St, Augusta, GA 30904Off Market
A local agent can set up tours, give advice and negotiate with sellers.
Similar homes
- $235,0003 bd3 ba1.3k sqft1740 King Woods Drive, Augusta, GA 30904For Sale

 MLS ID #100595410, Joan Steinberg, Blanchard & Calhoun - WA. Hive MLS
 - $215,0003 bd2 ba1.1k sqft1813 Mcdowell Street, Augusta, GA 30904For Sale
 MLS ID #100586459, Michelle Shirley, Southeastern Residential, LLC. Hive MLS
 - $238,0003 bd1 ba1.2k sqft2229 Central Avenue, Augusta, GA 30904For Sale
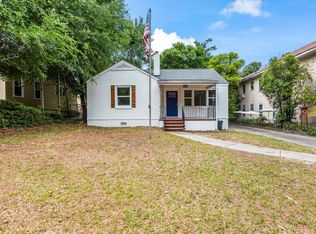 MLS ID #98257268, Erin Church, Revolve Real Estate. Hive MLS
 - $249,9002 bd1 ba1.4k sqft1442 Johns Road, Augusta, GA 30904For Sale
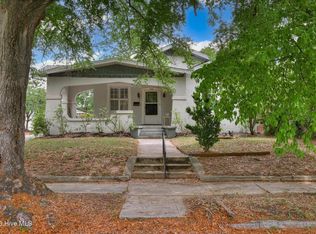 MLS ID #100572975, Peter Larson, Summer House Realty. Hive MLS
 - $234,9003 bd2 ba1.7k sqft2012 Pennsylvania Avenue, Augusta, GA 30904For SaleMLS ID #100584598, Demargo Trotty, Fortune Smart Homes Real Estat. Hive MLS
- $249,9003 bd2 ba1.7k sqft1313 Martinique Drive, Augusta, GA 30909For SaleMLS ID #100595381, Greg Oldham, Meybohm Real Estate - Evans. Hive MLS
- $225,0003 bd2 ba1.1k sqft1623 Winter Street, Augusta, GA 30904For SaleMLS ID #100585415, Sherri Melton, Keller Williams Realty Augusta Partners. Hive MLS
- $199,9004 bd2 ba1.5k sqft2001 Battle Row, Augusta, GA 30904For SaleMLS ID #100594549, Lisa Medders, EXP Realty, LLC. Hive MLS
- $298,5003 bd2 ba1.6k sqft2002 Bransford Avenue, Augusta, GA 30904For SaleMLS ID #98256212, Michael Todd Luckey, RE/MAX Reinvented. Hive MLS
- $267,0002 bd2 ba1.4k sqft1440 Johns Road, Augusta, GA 30904For SaleMLS ID #98254104, Kim Writer, Azalea Real Estate Group, LLC. Hive MLS
- $219,9004 bd3 ba1.6k sqft1834 Pennsylvania Avenue, Augusta, GA 30904For SaleMLS ID #100579695, Kyle Hensley, Meybohm Real Estate - Evans. Hive MLS
- $200,0003 bd2 ba1.6k sqft1904 Valley Spring Rd, Augusta, GA 30909For SaleMLS ID #224919, Erica L Barton, Meybohm Real Estate - North Au. Aiken MLS
- $270,0003 bd3 ba1.6k sqft2423 Persimmon Road, Augusta, GA 30904For SaleMLS ID #98250918, Angie Bella, Blanchard & Calhoun - Evans. Hive MLS
- $200,0003 bd2 ba1.4k sqft1752 Kissingbower Road, Augusta, GA 30904For SaleMLS ID #98256739, David Alan Greene, David Greene Realty, Llc. Hive MLS
- $210,9002 bd2 ba1.7k sqft2168 Telfair Street, Augusta, GA 30904For SaleMLS ID #98257018, Lee Ellen Swartz, Brock Hughes Real Estate LLC. Hive MLS
- $239,0004 bd2 ba1.4k sqft725 River View Dr, North Augusta, SC 29841For SaleMLS ID #224833, Kathy Huskey, Meybohm Real Estate - North Au. Aiken MLS
- $160,0003 bd2 ba1.3k sqft2734 Magnolia Ave, Augusta, GA 30909Active
 MLS ID #10823386, Tanya Pickens, Opendoor Brokerage. GAMLS
 - $250,0003 bd2 ba1.2k sqft418 Old Anderson Road, Martinez, GA 30907For SaleMLS ID #100594035, Farrah Barber, Meybohm Real Estate - Evans. Hive MLS
- $227,5003 bd2 ba1.1k sqft415 Warren Road, Augusta, GA 30907For SaleMLS ID #100581928, Eddie Writer, Azalea Real Estate Group, LLC. Hive MLS
- $234,9004 bd2 ba1.5k sqft248 Lehigh Ave, Belvedere, SC 29841For SaleMLS ID #224906, Stephanie Celeste King, Real Broker LLC. Aiken MLS
