Welcome to 3522 Crawfordville Dr.--a spacious 4-bedroom, 3-bath home featuring a desirable split floor plan designed for flexibility and comfortable everyday living. The brick exterior, generous yard, carport, fireplace, and inviting living spaces create a home with plenty of character and potential. Inside, the thoughtful layout offers well-proportioned rooms and established charm throughout. Conveniently located in Augusta, this property offers an excellent opportunity to make the space your own. Come see everything 3522 Crawfordville Dr. has to offer!
For sale
$240,000
3522 Crawfordville Drive, Augusta, GA 30909
4beds
2,067sqft
Single Family Residence
Built in 1994
0.37 Acres Lot
$235,900 Zestimate®
$116/sqft
$-- HOA
What's special
Brick exteriorWell-proportioned roomsDesirable split floor planInviting living spacesGenerous yardEstablished charm throughout
- 3 days |
- 340 |
- 26 |
Likely to sell faster than
Zillow last checked:
Listing updated:
Listed by:
Angel Michon Black 803-447-1679,
Keller Williams Realty Augusta Partners
Source: Hive MLS,MLS#: 100596031 Originating MLS: REALTORS® of Greater Augusta
Originating MLS: REALTORS® of Greater AugustaFacts & features
Interior
Bedrooms & bathrooms
- Bedrooms: 4
- Bathrooms: 3
- Full bathrooms: 3
Rooms
- Room types: Living Room, Dining Room, Breakfast Nook, Master Bedroom, Bedroom 2, Bedroom 3, Bedroom 4, Bathroom 1, Bathroom 2, Bathroom 3, Laundry
Primary bedroom
- Level: Main
- Dimensions: 15 x 12
Bedroom 2
- Level: Main
- Dimensions: 13 x 15
Bedroom 3
- Level: Main
- Dimensions: 10 x 11
Bedroom 4
- Level: Main
- Dimensions: 10 x 11
Bathroom 1
- Level: Main
- Dimensions: 7 x 9
Bathroom 2
- Level: Main
- Dimensions: 5 x 8
Bathroom 3
- Level: Main
- Dimensions: 6 x 7
Breakfast nook
- Level: Main
- Dimensions: 10 x 8
Dining room
- Level: Main
- Dimensions: 12 x 11
Kitchen
- Level: Main
- Dimensions: 13 x 10
Laundry
- Level: Main
- Dimensions: 5 x 5
Living room
- Level: Main
- Dimensions: 16 x 17
Heating
- Fireplace(s), Electric, Forced Air
Cooling
- Central Air, Ceiling Fan(s)
Features
- Master Downstairs, Walk-in Closet(s), Vaulted Ceiling(s), Tray Ceiling(s), Entrance Foyer, Ceiling Fan(s), Pantry, Walk-in Shower, Blinds/Shades, Eat-in Kitchen, Walk-In Closet(s)
- Doors: Storm Door(s)
- Basement: None
- Attic: Pull Down Stairs
Interior area
- Total structure area: 2,067
- Total interior livable area: 2,067 sqft
Property
Parking
- Total spaces: 1
- Parking features: Covered, Attached Carport
- Carport spaces: 1
Accessibility
- Accessibility features: Accessible Kitchen, Accessible Hallway(s), Accessible Full Bath, Accessible Doors, Accessible Entrance, Accessible Approach with Ramp, Accessible Bedroom, Accessible Closets, Accessible Common Area, Accessible Kitchen Appliances, Common Area
Features
- Levels: One
- Patio & porch: Covered, Patio, Rear Porch
- Exterior features: Storm Doors
- Pool features: None
- Fencing: Partial
- Has view: Yes
- View description: None
- Frontage type: See Remarks
Lot
- Size: 0.37 Acres
- Dimensions: 90 x 180
Details
- Parcel number: 0520506000
- Zoning: R1
- Special conditions: Standard
Construction
Type & style
- Home type: SingleFamily
- Property subtype: Single Family Residence
Materials
- Concrete, See Remarks, Brick
- Foundation: Slab
- Roof: Architectural Shingle
Condition
- Fixer
- New construction: No
- Year built: 1994
Utilities & green energy
- Utilities for property: Cable Available, Sewer Available, Water Available, Water Connected
Community & HOA
Community
- Subdivision: Asbury Hill
HOA
- Has HOA: No
Location
- Region: Augusta
Financial & listing details
- Price per square foot: $116/sqft
- Tax assessed value: $103,416
- Annual tax amount: $2,779
- Date on market: 8/13/2026
- Cumulative days on market: 3 days
- Listing agreement: Exclusive Right To Sell
- Listing terms: Cash,Conventional,FHA,VA Loan
- Road surface type: Paved
Estimated market value
$235,900
$224,000 - $248,000
$2,035/mo
Price history
| Date | Event | Price |
|---|---|---|
| 8/13/2026 | Listed for sale | $240,000+133.2%$116/sqft |
Source:  Hive MLS #100596031 Report a problem Hive MLS #100596031 Report a problem | ||
| 10/26/1994 | Sold | $102,900$50/sqft |
Source: Agent Provided Report a problem | ||
Public tax history
| Year | Property taxes | Tax assessment |
|---|---|---|
| 2025 | $613 +51% | $103,416 +8% |
| 2024 | $406 | $95,712 +2.5% |
| 2023 | $406 +2.5% | $93,372 +15.7% |
| 2022 | $396 | $80,728 +21% |
| 2021 | $396 | $66,739 |
| 2020 | $396 | $66,739 +14.4% |
| 2019 | $396 +7.2% | $58,320 |
| 2018 | $369 -6.7% | $58,320 |
| 2017 | $396 +7.2% | $58,320 |
| 2016 | $369 | $58,320 |
| 2015 | $369 -1.5% | $58,320 +1.5% |
| 2014 | $375 | $57,457 |
| 2013 | -- | -- |
| 2012 | -- | -- |
| 2011 | -- | -- |
| 2010 | -- | -- |
| 2009 | -- | -- |
| 2008 | -- | -- |
| 2007 | -- | -- |
| 2005 | -- | -- |
| 2004 | -- | -- |
| 2001 | -- | -- |
| 2000 | -- | -- |
Find assessor info on the county website
Monthly payment
Est. payment
Payment breakdown
Explore the cost of this home by adjusting the details. Changes won't be saved.Climate risks
Neighborhood: Belair
Nearby schools
GreatSchools rating
- 3/10Sue Reynolds Elementary SchoolGrades: PK-5Distance: 0.8 mi
- NALangford Middle SchoolGrades: 6-8Distance: 4.3 mi
- 3/10Academy of Richmond County High SchoolGrades: 9-12Distance: 6.2 mi
Schools provided by the listing agent
- Elementary: Reynolds
- Middle: Belair K
- High: Richmond Academy
Source: Hive MLS. This data may not be complete. We recommend contacting the local school district to confirm school assignments for this home.
- $236,3003 bd2 ba1.4k sqft3524 Crawfordville Dr, Augusta, GA 30909Off Market

- $231,7003 bd2 ba1.5k sqft3520 Crawfordville Dr, Augusta, GA 30909Off Market

- $260,0003 bd2 ba1.7k sqft3526 Crawfordville Dr, Augusta, GA 30909Sold

- $234,3003 bd2 ba1.4k sqft3518 Crawfordville Dr, Augusta, GA 30909Off Market
- $257,0003 bd2 ba1.7k sqft2525 Winterville Dr, Augusta, GA 30909Off Market
- $254,0004 bd2 ba1.6k sqft2527 Winterville Dr, Augusta, GA 30909Off Market
- $234,8003 bd2 ba1.5k sqft2523 Winterville Dr, Augusta, GA 30909Off Market
- $249,0003 bd2 ba1.5k sqft3519 Crawfordville Dr, Augusta, GA 30909Sold
A local agent can set up tours, give advice and negotiate with sellers.
Similar homes
- $235,0004 bd2 ba1.8k sqft2025 Clarkston Dr, Augusta, GA 30909Active
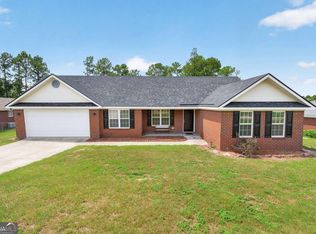
 MLS ID #10826159, Nikhil Sharma, TOP Brokerage. GAMLS
 - $229,0004 bd3 ba2.2k sqft4013 Belair Road, Augusta, GA 30909For Sale
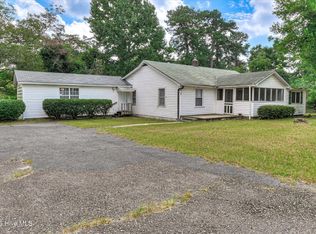
 MLS ID #100594683, Courtney Douglass, Realty One Group Visionaries. Hive MLS
 - $225,0003 bd2 ba1.1k sqft3114 Ocean Drive, Augusta, GA 30909For Sale
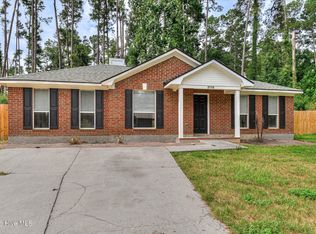 MLS ID #100594797, Andrew Lucas, Magnolia Real Estate And Rentals,llc. Hive MLS
 - $--3 bd2 ba1.6k sqft3618 Crawfordville Dr, Augusta, GA 30909Auction
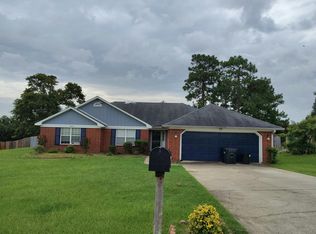 Auction.com 2
 - $249,9003 bd2 ba1.7k sqft1313 Martinique Drive, Augusta, GA 30909For SaleMLS ID #100595381, Greg Oldham, Meybohm Real Estate - Evans. Hive MLS
- $249,9003 bd2 ba1.5k sqft3009 Mabus Drive, Augusta, GA 30909For SaleMLS ID #100591093, John Canty, Keller Williams Realty Augusta Partners. Hive MLS
- $300,0004 bd3 ba2.6k sqft3623 Jamaica Drive, Augusta, GA 30909For SaleMLS ID #100595913, Trulock Group, Blanchard & Calhoun - Evans. Hive MLS
- $305,0003 bd2 ba1.6k sqft2949 Hillcreek Drive, Augusta, GA 30909For SaleMLS ID #100596237, Sherry H Sanders, Blanchard & Calhoun - Evans. Hive MLS
- $210,0003 bd2 ba1.6k sqft3207 Bel Ridge Road, Augusta, GA 30909For SaleMLS ID #100593027, Charissa S. Jones, Realty One Group Visionaries. Hive MLS
- $228,0003 bd2 ba1.3k sqft3369 Braeswood Court, Augusta, GA 30909For SaleMLS ID #100589596, Nic Hoffmann, Hoffmann Residential Services. Hive MLS
- $257,5003 bd2 ba2.2k sqft4321 Regans Ln, Augusta, GA 30909ActiveMLS ID #10760449, Tina L Story, Coldwell Banker Watson & Knox. GAMLS
- $243,0003 bd3 ba1.6k sqft2819 Burdette Dr, Augusta, GA 30909ActiveMLS ID #10724783, Tanya Pickens, Opendoor Brokerage. GAMLS
- $232,0003 bd2 ba1.4k sqft1632 Harvey Drive, Augusta, GA 30909For SaleMLS ID #100579815, Cherelle Bonds, Berkshire Hathaway HomeServices Beazley Realtors. Hive MLS
- $265,0003 bd2 ba1.7k sqft1091 Rosland Circle, Augusta, GA 30909For SaleMLS ID #100588183, Carla Williamson, Meybohm Real Estate - Wheeler. Hive MLS
- $219,9003 bd2 ba1.4k sqft3209 Hillsview Drive, Augusta, GA 30909For SaleMLS ID #98256123, John DeFoor, DeFoor Realty. Hive MLS
- $285,0003 bd2 ba1.6k sqft9048 Brevard Road, Augusta, GA 30909For SaleMLS ID #100595302, Jennifer Ramey, Summer House Realty. Hive MLS
- $295,0004 bd2 ba1.9k sqft4533 Logans Way, Augusta, GA 30909For SaleMLS ID #100582489, Erin Church, Revolve Real Estate. Hive MLS
- $300,0004 bd2 ba2.1k sqft3998 Madison Lane, Augusta, GA 30909For SaleMLS ID #100589371, Sandra Smith, Mike Vickrey & Associates Inc. Hive MLS
- $294,5003 bd3 ba2k sqft4549 Logans Way, Augusta, GA 30909For SaleMLS ID #100588874, Jane S Lane, Re/max True Advantage. Hive MLS
- $210,0003 bd2 ba1.7k sqft4128 Powell Mill Rd, Augusta, GA 30909For SaleMLS ID #220793, Michael J Woodward, Woodward & Associates. Aiken MLS
