Under contract-accepting backup offers. Don't miss the opportunity to own a Golf Deeded Lazaio lot on the 17th Green! PRICE CHANGE ALERT! Because there are no more Golf Deeded Lots with this View left! But this one can be yours! Live your life to the fullest in this Golf-Deeded Extended Lazio model with Panoramic Views of the 17th Green and 12th Tee Box! Some rooms have been virtually staged. Experience the pinnacle of resort living in this perfectly positioned premier lot with a tranquil nature preserve behind you. Step through expansive sliding glass doors into a backyard oasis designed for the elite entertainer. Soak in your oversized saltwater pool featuring cascading waterfalls and a sun shelf or unwind in the raised spa. The professional outdoor kitchen—complete with a built-in grill, fridge, and bar—serves as the ultimate backdrop for sunset cocktails overlooking the water and fairways. This isn’t just a Lazio; it’s the Extended model, offering significantly more living space: The Gourmet Kitchen: A chef’s dream featuring designer quartz countertops, premium Monogram stainless appliances, with gas cooktop, and a massive center island. Primary Retreat: Extended with elegant bay windows, a spa-inspired bath with double vanities, a full-length custom shower bench, and a massive walk-in closet with custom built-ins. An extended second bedroom functions as a private suite with sun-drenched bay windows and a pocket door for total privacy. The third bedroom also features its own private ensuite. A 3-car tandem garage and a full home security camera system provide peace of mind and ample storage. World-Class Amenities at Esplanade at Azario. Living here grants you full access to Lakewood Ranch’s most vibrant resort lifestyle: Championship golf course, putting green, aqua range, and PGA professionals. State-of-the-art fitness center, on-site trainer, and a full-service salon and spa. Three on-site restaurants (including the Bahama Bar), a full-time lifestyle director, and a packed social calendar. Pickleball leagues, tennis, bocce ball, and two gated dog parks. Rarely does a home of this caliber—with these specific views and extensive floorplan upgrades—reach the market. Make this your home or home-away-from-home. You deserve a community as ambitious as you are. Discover resort-style living at Esplanade at Azario! Seller is offering a FREE Golf Cart with full price contract!
Accepting backups
Price cut: $9.1K (9/16)
$1,589,900
14958 CONTENTA LOOP, BRADENTON, FL 34211
3beds
2,435sqft
Single Family Residence
Built in 2025
7,919 Square Feet Lot
$-- Zestimate®
$653/sqft
$762/mo HOA
What's special
Massive center islandDesigner quartz countertopsGourmet kitchenRaised spaFull-length custom shower benchExpansive sliding glass doors
- 203 days
- 287
- 19
Zillow last checked:
Listing updated:
Listed by:
Shay Hawkinberry 904-612-8777,
IMG REALTY FL 904-612-8777
Source: Stellar MLS,MLS#: A4688010 Originating MLS: Sarasota - Manatee
Originating MLS: Sarasota - Manatee
Facts & features
Interior
Bedrooms & bathrooms
- Bedrooms: 3
- Bathrooms: 3
- Full bathrooms: 3
Rooms
- Room types: Den/Library/Office
Primary bedroom
- Features: Built-In Shower Bench, Walk-In Closet(s)
- Level: First
- Area: 280 Square Feet
- Dimensions: 14x20
Bedroom 2
- Features: En Suite Bathroom, Walk-In Closet(s)
- Level: First
- Area: 132 Square Feet
- Dimensions: 11x12
Bedroom 3
- Features: Built-in Closet
- Level: First
- Area: 143 Square Feet
- Dimensions: 11x13
Den
- Features: No Closet
- Level: First
- Area: 121 Square Feet
- Dimensions: 11x11
Great room
- Level: First
- Area: 320 Square Feet
- Dimensions: 16x20
Kitchen
- Features: Breakfast Bar, Pantry, Walk-In Closet(s)
- Level: First
Laundry
- Features: No Closet
- Level: First
Heating
- Central, Natural Gas
Cooling
- Central Air
Appliances
- Included: Bar Fridge, Oven, Dishwasher, Disposal, Dryer, Exhaust Fan, Gas Water Heater, Ice Maker, Microwave, Range, Range Hood, Refrigerator, Tankless Water Heater, Washer
- Laundry: Gas Dryer Hookup, Laundry Room, Washer Hookup
Features
- Ceiling Fan(s), Open Floorplan, Primary Bedroom Main Floor, Solid Surface Counters, Solid Wood Cabinets, Split Bedroom, Tray Ceiling(s), Walk-In Closet(s)
- Flooring: Carpet, Tile
- Doors: Outdoor Kitchen, Sliding Doors
- Has fireplace: No
Interior area
- Total structure area: 3,498
- Total interior livable area: 2,435 sqft
Video & virtual tour
Property
Parking
- Total spaces: 2
- Parking features: Garage Door Opener, Golf Cart Parking
- Attached garage spaces: 2
Features
- Levels: One
- Stories: 1
- Exterior features: Irrigation System, Outdoor Kitchen
- Has private pool: Yes
- Pool features: Gunite, Heated, In Ground, Lighting, Salt Water, Screen Enclosure
- Has spa: Yes
- Spa features: Heated, In Ground
- Has view: Yes
- View description: Golf Course
Lot
- Size: 7,919 Square Feet
- Features: Landscaped
Details
- Parcel number: 576180559
- Zoning: RES
- Special conditions: None
Construction
Type & style
- Home type: SingleFamily
- Property subtype: Single Family Residence
Materials
- Stucco
- Foundation: Block
- Roof: Tile
Condition
- Completed
- New construction: Yes
- Year built: 2025
Details
- Builder model: LAZIO EXTENDED
- Builder name: TAYLOR MORRISON
- Warranty included: Yes
Utilities & green energy
- Sewer: Public Sewer
- Water: None
- Utilities for property: Cable Connected, Electricity Connected, Natural Gas Connected, Sewer Connected, Sprinkler Recycled
Community & HOA
Community
- Features: Clubhouse, Deed Restrictions, Dog Park, Fitness Center, Gated Community - Guard, Golf, Irrigation-Reclaimed Water, Tennis Court(s)
- Security: Gated Community, Security System, Smoke Detector(s)
- Pet fee: $0 monthly
- Subdivision: AZARIO ESPLANADE PH VI
HOA
- Has HOA: Yes
- Amenities included: Clubhouse, Fitness Center, Gated, Golf Course
- HOA fee: $762 monthly
- HOA name: DOUG WALKOWIAK
- Second HOA name: ESPLANADE AT AZARIO HOA
Location
- Region: Lakewood Ranch
Financial & listing details
- Price per square foot: $653/sqft
- Tax assessed value: $249,900
- Annual tax amount: $5,767
- Date on market: 3/30/2026
- Cumulative days on market: 203 days
- Listing terms: Cash,Conventional,FHA
- Ownership: Fee Simple
- Total actual rent: 0
- Electric utility on property: Yes
- Road surface type: Paved, Asphalt
Estimated market value
Not available
Estimated sales range
Not available
Not available
Price history
| Date | Event | Price |
|---|---|---|
| 9/16/2026 | Price change | $1,589,900-0.6%$653/sqft |
Source:  Stellar MLS #A4688010 Report a problem Stellar MLS #A4688010 Report a problem | ||
| 9/11/2026 | Price change | $1,599,000-0.1%$657/sqft |
Source: Stellar MLS #A4688010 Report a problem | ||
| 9/3/2026 | Price change | $1,599,900+1.3%$657/sqft |
Source: Stellar MLS #A4688010 Report a problem | ||
| 8/3/2026 | Price change | $1,579,900-1.2%$649/sqft |
Source: Stellar MLS #A4688010 Report a problem | ||
| 7/24/2026 | Price change | $1,599,000-1.6%$657/sqft |
Source: Stellar MLS #A4688010 Report a problem | ||
| 6/2/2026 | Price change | $1,625,000-1.5%$667/sqft |
Source: Stellar MLS #A4688010 Report a problem | ||
| 5/6/2026 | Price change | $1,649,999-2.4%$678/sqft |
Source: Stellar MLS #A4688010 Report a problem | ||
| 3/30/2026 | Listed for sale | $1,689,999+21.1%$694/sqft |
Source: Stellar MLS #A4688010 Report a problem | ||
| 8/11/2025 | Sold | $1,395,000$573/sqft |
Source: Public Record Report a problem | ||
Public tax history
| Year | Property taxes | Tax assessment |
|---|---|---|
| 2025 | $5,767 | $249,900 |
Find assessor info on the county website
Monthly payment
Est. payment
Payment breakdown
Explore the cost of this home by adjusting the details. Changes won't be saved.Climate risks
Neighborhood: 34211
Similar homes
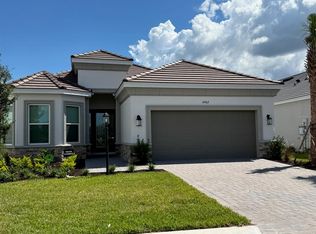
- $1,749,0004 bd3 ba3.1k sqft15416 SAN LAZZARO AVENUE, LAKEWOOD RANCH, FL 34211For Sale
 MLS ID #A4706833, Tyler Hahne, COMPASS FLORIDA LLC. Stellar MLS
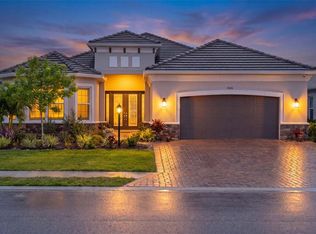
 - $1,750,0003 bd3 ba3k sqft14833 MONTELLO WAY, BRADENTON, FL 34211For Sale
 MLS ID #A4704493, Matthew Clayton, REAL BROKER, LLC. Stellar MLS
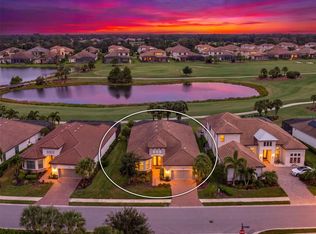
 - $1,349,1743 bd3 ba2.4k sqft14931 CONTENTA LOOP, LAKEWOOD RANCH, FL 34211New Construction
 Stellar MLS
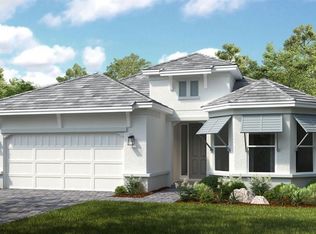
 - $1,750,0004 bd3 ba3.3k sqft15281 CONTENTA LOOP, LAKEWOOD RANCH, FL 34211New Construction
 MLS ID #A4707742, Shay Hawkinberry, IMG REALTY FL. Stellar MLS
 - $1,775,0003 bd3 ba3k sqft15159 CONTENTA LOOP, LAKEWOOD RANCH, FL 34211For SaleMLS ID #A4708498, Donna Soda, PLLC, DOUGLAS ELLIMAN. Stellar MLS
- $1,499,0003 bd3 ba2.9k sqft15625 SAN LAZZARO AVENUE, BRADENTON, FL 34211For SaleMLS ID #A4628391, Olga Smith, IMPERIAL PROPERTY GROUP LLC. Stellar MLS
- $1,425,0003 bd4 ba2.8k sqft13309 MALACHITE DRIVE, BRADENTON, FL 34211For SaleMLS ID #A4706364, Dusti Everett, KELLER WILLIAMS ON THE WATER. Stellar MLS
- $1,120,0003 bd3 ba2.2k sqft4730 SARCA COURT, BRADENTON, FL 34211For SaleMLS ID #A4708857, Rebecca Zimmerman, PREMIER SOTHEBY'S INTERNATIONAL REALTY. Stellar MLS
- $850,0003 bd3 ba2.2k sqft12634 FONTANA LOOP, BRADENTON, FL 34211For SaleMLS ID #A4704327, Charles Totonis, PREMIER SOTHEBY'S INTERNATIONAL REALTY. Stellar MLS
- $1,375,0004 bd4 ba2.6k sqft5311 BENITO COURT, BRADENTON, FL 34211For SaleMLS ID #TB8554439, Michael Franklin, IMPACT REALTY TAMPA BAY. Stellar MLS
- $1,995,0003 bd3 ba3.1k sqft3860 SANTA CATERINA BOULEVARD, LAKEWOOD RANCH, FL 34211For SaleMLS ID #A4707804, Katina Shanahan, COLDWELL BANKER REALTY. Stellar MLS
- $1,100,0005 bd4 ba3.6k sqft2210 WOODLEAF HAMMOCK COURT, LAKEWOOD RANCH, FL 34211For SaleMLS ID #A4709345, Christy Peterson, SERHANT. Stellar MLS
- $1,185,0003 bd4 ba2.1k sqft12807 SORRENTO WAY, BRADENTON, FL 34211For SaleMLS ID #A4708288, Mary Ann Hartmann, PREMIER SOTHEBY'S INTERNATIONAL REALTY. Stellar MLS
- $1,100,0003 bd3 ba2.6k sqft16008 TRADEWIND TERRACE, BRADENTON, FL 34211For SaleMLS ID #C7528516, Brenda Yates, KW PEACE RIVER PARTNERS. Stellar MLS
- $1,250,0004 bd4 ba2.8k sqft17604 BARLEY DRIVE, LAKEWOOD RANCH, FL 34211For SaleMLS ID #A4709349, Ashley Fawn Sanders, ZHUZH SRQ. Stellar MLS
- $1,285,0003 bd3 ba2.3k sqft16306 ISOLA PL, LAKEWOOD RANCH, FL 34211For SaleMLS ID #A4677687, Gregg Bayer, BEACH HOUSE REAL ESTATE LLC. Stellar MLS
- $915,0003 bd3 ba2.5k sqft16309 TRADEWIND TERRACE, LAKEWOOD RANCH, FL 34211For SaleMLS ID #A4690495, Vincent Vizzaccaro, PA, FINE PROPERTIES. Stellar MLS
- $1,075,0003 bd3 ba2.2k sqft5214 CASTELLO LANE, BRADENTON, FL 34211For SaleMLS ID #A4704575, Laura Stavola PLLC, PREMIER SOTHEBY'S INTERNATIONAL REALTY. Stellar MLS
- $989,0003 bd5 ba2.7k sqft4915 SPARKLING SEA LANE, BRADENTON, FL 34211For SaleMLS ID #A4703782, Lorna Leduc, CENTURY 21 ROSEBAY. Stellar MLS
- $1,016,0593 bd3 ba2.4k sqft3110 VICENZA COURT, BRADENTON, FL 34211New ConstructionStellar MLS
