UPATED PRICE WITH A MOTIVATED SELLER! Solid brick ranch nestled in the beautiful Beaverdam Valley, ready for a new owner to bring their vision and breathe new life into this charming, well-built home. From the inviting covered front porch, step into the spacious family room centered around a large brick fireplace with gas logs. The kitchen and dining area offer a second brick fireplace featuring an Appalachian stove insert, adding warmth and character to the heart of the home.
Step outside to the expansive patio, already piped for a natural gas grill and ready to become the perfect space for outdoor dining and entertaining. Downstairs, a generous recreation room features a third brick fireplace, while the remaining unfinished garage provides plenty of parking, workshop space, and storage.
Outside, the existing pool is waiting to be brought back to life, ready for a new generation to enjoy summer days and gatherings just as generations before have done. With its solid construction, spacious layout, three brick fireplaces, and desirable Beaverdam Valley setting, this home offers a wonderful opportunity to restore, update, and make it your own. Bring your imagination and give new life to a home filled with character and possibility.
Active
Price cut: $33.3K (10/9)
$555,500
48 Faircrest Rd, Asheville, NC 28804
3beds
1,785sqft
Single Family Residence
Built in 1966
0.54 Acres Lot
$544,800 Zestimate®
$311/sqft
$-- HOA
What's special
Existing poolSolid brick ranchGenerous recreation roomThird brick fireplaceInviting covered front porchExpansive patioSpacious family room
- 69 days
- 513
- 25
Zillow last checked:
Listing updated:
Listed by:
Tonya Gudger tonya@pattonallenre.com,
Patton Allen Real Estate LLC
Source: Canopy MLS as distributed by MLS GRID,MLS#: 4415306
Facts & features
Interior
Bedrooms & bathrooms
- Bedrooms: 3
- Bathrooms: 2
- Full bathrooms: 2
- Main level bedrooms: 3
Primary bedroom
- Features: Ceiling Fan(s)
Heating
- Heat Pump, Natural Gas, Other
Cooling
- Attic Fan, Ceiling Fan(s), Central Air
Appliances
- Included: Dishwasher, Electric Cooktop, Electric Oven, Wall Oven
- Laundry: In Basement
Features
- Flooring: Tile, Wood
- Basement: Basement Garage Door,Interior Entry,Partially Finished,Storage Space,Walk-Out Access
- Fireplace features: Family Room, Recreation Room, Other - See Remarks
Interior area
- Total structure area: 1,455
- Total interior livable area: 1,785 sqft
- Finished area above ground: 1,455
- Finished area below ground: 330
Video & virtual tour
Property
Parking
- Total spaces: 2
- Parking features: Basement, Driveway
- Garage spaces: 2
- Has uncovered spaces: Yes
Accessibility
- Accessibility features: Two or More Access Exits
Features
- Levels: One
- Stories: 1
- Patio & porch: Front Porch, Patio
- Exterior features: Other - See Remarks
- Has private pool: Yes
- Pool features: Outdoor Pool
Lot
- Size: 0.54 Acres
- Features: Sloped
Details
- Parcel number: 9750088453
- Zoning: RS4
- Special conditions: Standard
Construction
Type & style
- Home type: SingleFamily
- Architectural style: Ranch
- Property subtype: Single Family Residence
Materials
- Brick Full
Condition
- New construction: No
- Year built: 1966
Utilities & green energy
- Sewer: Public Sewer
- Water: City
- Utilities for property: Cable Available, Electricity Connected
Community & HOA
Community
- Subdivision: Kimberly Woods
Location
- Region: Asheville
Financial & listing details
- Price per square foot: $311/sqft
- Tax assessed value: $399,600
- Annual tax amount: $4,413
- Date on market: 8/17/2026
- Cumulative days on market: 69 days
- Listing terms: Cash,Conventional,FHA,VA Loan
- Electric utility on property: Yes
- Road surface type: Asphalt, Paved
Estimated market value
$544,800
$518,000 - $572,000
$4,031/mo
Price history
| Date | Event | Price |
|---|---|---|
| 10/9/2026 | Price change | $555,500-5.7%$311/sqft |
Source:  Canopy MLS as distributed by MLS GRID #4415306 Report a problem Canopy MLS as distributed by MLS GRID #4415306 Report a problem | ||
| 8/17/2026 | Listed for sale | $588,800+488.8%$330/sqft |
Source: Canopy MLS as distributed by MLS GRID #4415306 Report a problem | ||
| 4/4/2001 | Sold | $100,000$56/sqft |
Source: Public Record Report a problem | ||
Public tax history
| Year | Property taxes | Tax assessment |
|---|---|---|
| 2025 | $4,413 +6.3% | $399,600 |
| 2024 | $4,150 +2.6% | $399,600 |
| 2023 | $4,046 +1% | $399,600 |
| 2022 | $4,006 | $399,600 |
| 2021 | $4,006 +22.2% | $399,600 +32.3% |
| 2020 | $3,278 0% | $302,000 |
| 2019 | $3,279 | $302,000 |
| 2018 | $3,279 0% | $302,000 +36.3% |
| 2017 | $3,280 -1% | $221,600 |
| 2016 | $3,312 +20.2% | $221,600 |
| 2015 | $2,755 +1.1% | $221,600 |
| 2014 | $2,725 | $221,600 |
| 2013 | -- | $221,600 +7.6% |
| 2012 | -- | $205,900 |
| 2011 | -- | $205,900 |
| 2010 | -- | $205,900 |
| 2009 | -- | $205,900 |
| 2007 | -- | $205,900 |
| 2006 | -- | $205,900 +29.2% |
| 2005 | -- | $159,400 |
| 2004 | -- | $159,400 |
| 2003 | -- | $159,400 |
| 2002 | -- | $159,400 +14.8% |
| 2001 | -- | $138,900 |
Find assessor info on the county website
Monthly payment
Est. payment
Payment breakdown
Explore the cost of this home by adjusting the details. Changes won't be saved.Climate risks
Neighborhood: 28804
Nearby schools
Schools provided by the listing agent
- Middle: Asheville
- High: Asheville
Source: Canopy MLS as distributed by MLS GRID. This data may not be complete. We recommend contacting the local school district to confirm school assignments for this home.
Similar homes
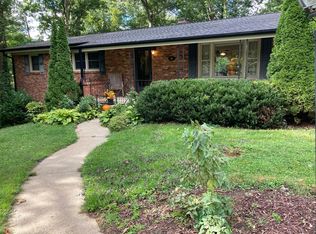
- $550,0003 bd3 ba2.4k sqft1496 Jenkins Valley Rd, Alexander, NC 28701For Sale

 MLS ID #4435667, Craig Tribus, Beycome Brokerage Realty LLC. Canopy MLS as distributed by MLS GRID
 - $495,0003 bd3 ba1.7k sqft44 Leisure Mountain Rd, Asheville, NC 28804For Sale
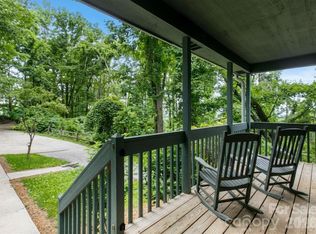 MLS ID #4349141, Preston Mayfield, Keller Williams Professionals. Canopy MLS as distributed by MLS GRID
 - $525,0005 bd3 ba2k sqft16 Melton Dr, Asheville, NC 28805For Sale
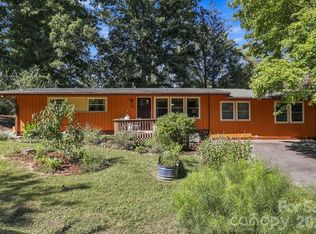 MLS ID #4426239, Jordan Lockaby, Keller Williams Professionals. Canopy MLS as distributed by MLS GRID
 - $550,0004 bd3 ba2.3k sqft26 Elkmont Dr, Asheville, NC 28804For Sale
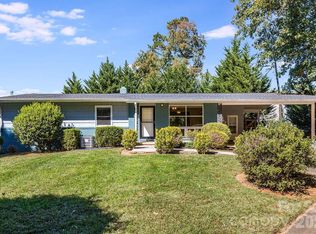 NextHome
 - $500,0003 bd2 ba1.5k sqft3 Frontier Ct, Asheville, NC 28805For SaleMLS ID #4403723, Kristin Schoonover, Dash Carolina. Canopy MLS as distributed by MLS GRID
- $598,5004 bd4 ba1.5k sqft75 Cisco Rd, Asheville, NC 28805For SaleMLS ID #4425797, Glenn Haden, Howard Hanna Beverly-Hanks Asheville-Downtown. Canopy MLS as distributed by MLS GRID
- $500,0003 bd2 ba2.1k sqft8 Rasada Ext, Weaverville, NC 28787For SaleMLS ID #4435147, Tonya Gudger, Patton Allen Real Estate LLC. Canopy MLS as distributed by MLS GRID
- $575,0003 bd4 ba2.2k sqft464 Governors View Rd, Asheville, NC 28805For SaleMLS ID #4402270, Caroline Kalpinski, Premier Sotheby’s International Realty. Canopy MLS as distributed by MLS GRID
- $324,9003 bd1 ba1k sqft239 Baird Cove Rd, Asheville, NC 28804For SaleMLS ID #4434380, Angie Williams, RE/MAX Results. Canopy MLS as distributed by MLS GRID
- $545,0003 bd2 ba2.1k sqft29 Jean Dr, Asheville, NC 28803For SaleMLS ID #4398756, Nick Iannucci, Howard Hanna Beverly-Hanks Fletcher. Canopy MLS as distributed by MLS GRID
- $539,0003 bd2 ba1.5k sqft155 Old Starnes Cove Rd, Asheville, NC 28806For SaleMLS ID #4376505, Chase Brugh, Mountains to Sea Realty LLC. Canopy MLS as distributed by MLS GRID
- $590,0003 bd3 ba1.9k sqft15 Sylvan Ave, Asheville, NC 28801For SaleMLS ID #4388168, Christina Panteliodis, Coldwell Banker Advantage. Canopy MLS as distributed by MLS GRID
- $525,0005 bd2 ba2.2k sqft82 Blue Ridge Ave, Asheville, NC 28806For SaleMLS ID #4435888, Donette Moore-Douglass, Howard Hanna Beverly-Hanks Freestone Properties. Canopy MLS as distributed by MLS GRID
- $600,0003 bd1 ba1.5k sqft18 Westover Dr, Asheville, NC 28801For SaleMLS ID #4411786, William Tompkins, Scott Barfield Realty And Land Company. Canopy MLS as distributed by MLS GRID
- $595,0003 bd3 ba1.6k sqft101 Westover Dr, Asheville, NC 28801For SaleMLS ID #4357877, Cate Scales, COMPASS. Canopy MLS as distributed by MLS GRID
- $670,0004 bd2 ba1.8k sqft6 Cisco Rd, Asheville, NC 28805For SaleMLS ID #4424586, Clint Gorman, WEICHERT, Realtors - Unlimited. Canopy MLS as distributed by MLS GRID
- $550,0003 bd3 ba2.1k sqft61 Sherwood Forest Dr, Arden, NC 28704For SaleMLS ID #4410058, John Hardie, Howard Hanna Beverly-Hanks Fletcher. Canopy MLS as distributed by MLS GRID
- $499,5003 bd3 ba1.8k sqft109 Lovers Loop Rd, Asheville, NC 28803For SaleMLS ID #4380982, Alyssa Augustine, Mosaic Community Lifestyle Realty. Canopy MLS as distributed by MLS GRID
- $499,0004 bd3 ba1.6k sqft35 Smith Ridge Dr, Asheville, NC 28803For SaleMLS ID #4332671, Wyatt Listrom, Howard Hanna Beverly-Hanks Fletcher. Canopy MLS as distributed by MLS GRID
- $550,0002 bd1 ba1.4k sqft65 Longview Rd, Asheville, NC 28806For SaleMLS ID #4418878, Julie Smith, Howard Hanna Beverly-Hanks Asheville-Downtown. Canopy MLS as distributed by MLS GRID
