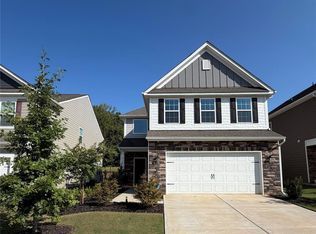
FAR from builder grade, this beautifully updated Crestwind model in Fort Mill’s desirable Elizabeth community offers thoughtful upgrades throughout and an unbeatable location just a few doors from the clubhouse, pool, fitness center, and pickleball courts!
This home features thoughtful updates throughout, including fresh interior paint in a refined, cohesive palette, custom top-down/bottom-up shades, contemporary lighting, and upgraded cabinet hardware throughout.
The open-concept kitchen showcases white cabinetry, black stone countertops, tiled backsplash, gas range, expansive island, and sleek pendant lighting. A custom-built pantry adds exceptional storage and organization. The main-level powder room has also been refreshed with a new vanity, lighting, and mirror.
Upstairs, the spacious primary suite features an ensuite bath with a tiled walk-in shower, new showerhead, updated double vanity, and large walk-in closet. Two additional bedrooms share an updated secondary bath. The conveniently located laundry area is situated on the same floor as the bedrooms for easy everyday living. The versatile loft offers additional functionality for an office, playroom, or second living space.
Outside, enjoy a partially fenced backyard and patio, perfect for entertaining or relaxation. Additional highlights include a two-car garage, Lennar structural warranty through 2034, and potential opportunity to assume the current 6.125% interest rate!!
Zoned for award-winning Fort Mill schools with easy access to I-77, downtown Fort Mill, Riverwalk, Comporium Athletic Park, Water Elisha park, dining, and medical facilities.
Active
$485,000
1496 Turkey Roost Rd, Fort Mill, SC 29715
3beds
1,808sqft
Single Family Residence
Built in 2024
0.14 Acres Lot
$480,300 Zestimate®
$268/sqft
$107/mo HOA
What's special
Contemporary lightingTwo-car garageExpansive islandBlack stone countertopsOpen-concept kitchenGas rangeUpdated secondary bath
- 17 hours
- 73
- 10
Zillow last checked:
Listing updated:
Listed by:
Mike Morrell mike@dreamteamunited.com,
Keller Williams Connected,
Shannon Cole,
Keller Williams Connected
Source: Canopy MLS as distributed by MLS GRID,MLS#: 4429078
Facts & features
Interior
Bedrooms & bathrooms
- Bedrooms: 3
- Bathrooms: 3
- Full bathrooms: 2
- 1/2 bathrooms: 1
Primary bedroom
- Level: Upper
- Area: 204.25 Square Feet
- Dimensions: 12' 10" X 15' 11"
Bedroom s
- Level: Upper
- Area: 97.97 Square Feet
- Dimensions: 10' 6" X 9' 4"
Bedroom s
- Level: Upper
- Area: 127.25 Square Feet
- Dimensions: 10' 10" X 11' 9"
Bathroom half
- Level: Main
- Area: 24.12 Square Feet
- Dimensions: 3' 1" X 7' 10"
Bathroom full
- Level: Upper
- Area: 44.32 Square Feet
- Dimensions: 4' 9" X 9' 4"
Bathroom full
- Level: Upper
- Area: 69.47 Square Feet
- Dimensions: 8' 3" X 8' 5"
Dining room
- Level: Main
- Area: 96.42 Square Feet
- Dimensions: 10' 11" X 8' 10"
Family room
- Level: Upper
- Area: 130.96 Square Feet
- Dimensions: 13' 8" X 9' 7"
Kitchen
- Level: Main
- Area: 116.38 Square Feet
- Dimensions: 11' 0" X 10' 7"
Laundry
- Level: Upper
- Area: 20.68 Square Feet
- Dimensions: 5' 2" X 4' 0"
Living room
- Level: Main
- Area: 254.72 Square Feet
- Dimensions: 16' 0" X 15' 11"
Heating
- Central
Cooling
- Ceiling Fan(s), Central Air
Appliances
- Included: Dishwasher, Disposal, Electric Water Heater, Gas Range, Microwave
- Laundry: In Hall, Laundry Closet, Upper Level
Features
- Built-in Features, Kitchen Island, Open Floorplan, Pantry, Walk-In Closet(s)
- Flooring: Carpet, Tile, Vinyl
- Windows: Window Treatments
- Has basement: No
Interior area
- Total structure area: 1,808
- Total interior livable area: 1,808 sqft
- Finished area above ground: 1,808
- Finished area below ground: 0
Video & virtual tour
Property
Parking
- Total spaces: 2
- Parking features: Driveway, Attached Garage, Garage on Main Level
- Attached garage spaces: 2
- Has uncovered spaces: Yes
Features
- Levels: Two
- Stories: 2
- Patio & porch: Front Porch, Patio
- Pool features: Community
- Fencing: Partial
Lot
- Size: 0.14 Acres
Details
- Parcel number: 0202001398
- Zoning: RES
- Special conditions: Standard
Construction
Type & style
- Home type: SingleFamily
- Property subtype: Single Family Residence
Materials
- Fiber Cement, Stone Veneer
- Foundation: Slab
Condition
- New construction: No
- Year built: 2024
Details
- Builder model: Crestwind C
- Builder name: Lennar
Utilities & green energy
- Sewer: Public Sewer
- Water: City
Community & HOA
Community
- Features: Clubhouse, Fitness Center, Game Court, Picnic Area, Playground, Sidewalks, Walking Trails
- Subdivision: Elizabeth
HOA
- Has HOA: Yes
- HOA fee: $322 quarterly
- HOA name: CAMS
- HOA phone: 704-731-5560
Location
- Region: Fort Mill
Financial & listing details
- Price per square foot: $268/sqft
- Tax assessed value: $430,600
- Annual tax amount: $4,158
- Date on market: 10/1/2026
- Listing terms: Assumable,Cash,Conventional,FHA,VA Loan,Other - See Remarks
- Exclusions: Security system + smart switches, foyer mirror, upstairs bedroom silver mirror, custom curtains (sep bill of sale)
- Road surface type: Concrete, Paved
Estimated market value
$480,300
$456,000 - $504,000
$2,601/mo
Price history
| Date | Event | Price |
|---|---|---|
| 10/1/2026 | Listed for sale | $485,000+6.6%$268/sqft |
Source:  Canopy MLS as distributed by MLS GRID #4429078 Report a problem Canopy MLS as distributed by MLS GRID #4429078 Report a problem | ||
| 5/30/2024 | Sold | $454,999-3.2%$252/sqft |
Source: Public Record Report a problem | ||
| 3/30/2024 | Price change | $469,999-0.8%$260/sqft |
Source:  Lennar Homes Report a problem Lennar Homes Report a problem | ||
| 3/14/2024 | Price change | $473,999-2%$262/sqft |
Source: Lennar Homes Report a problem | ||
| 3/10/2024 | Price change | $483,539+0.6%$267/sqft |
Source: Lennar Homes Report a problem | ||
| 3/6/2024 | Listed for sale | $480,539$266/sqft |
Source: Lennar Homes Report a problem | ||
Public tax history
| Year | Property taxes | Tax assessment |
|---|---|---|
| 2025 | $4,158 +38.2% | $25,836 +378.4% |
| 2024 | $3,008 | $5,400 |
Find assessor info on the county website
Monthly payment
Est. payment
Payment breakdown
Explore the cost of this home by adjusting the details. Changes won't be saved.Climate risks
Neighborhood: 29715
Nearby schools
Schools provided by the listing agent
- Elementary: Riverview
- Middle: Banks Trail
- High: Catawba Ridge
Source: Canopy MLS as distributed by MLS GRID. This data may not be complete. We recommend contacting the local school district to confirm school assignments for this home.
Similar homes
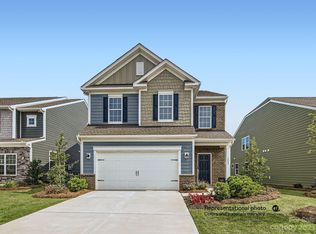
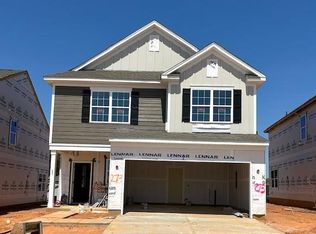
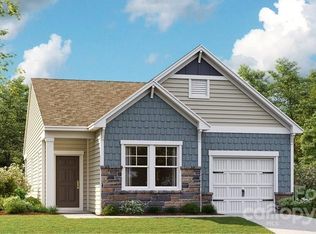
- $469,9004 bd2 ba2k sqft309 Chorus Rd, Fort Mill, SC 29715For Sale
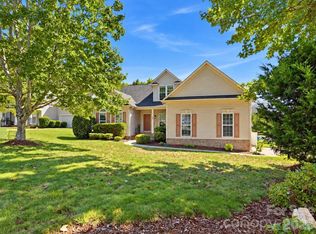
 MLS ID #4423353, Debbie Houser, Real Broker, LLC. Canopy MLS as distributed by MLS GRID
 - $519,9003 bd3 ba2k sqft292 Runner Stone Ln, Fort Mill, SC 29715For Sale
 MLS ID #4425691, Dan Demers, Sell Your Home Services. Canopy MLS as distributed by MLS GRID
 - $495,0003 bd3 ba2.1k sqft1148 Blossom Ter, Fort Mill, SC 29715For Sale
 MLS ID #4398533, Lisa McGill, Opendoor Brokerage LLC. Canopy MLS as distributed by MLS GRID
 - $465,0004 bd3 ba2.5k sqft105 Lyman Oak Ct, Fort Mill, SC 29715For Sale
 MLS ID #4427838, Morgan Overcash, Howard Hanna Allen Tate Rock Hill. Canopy MLS as distributed by MLS GRID
 - $534,0004 bd3 ba2.2k sqft341 Runner Stone Ln, Fort Mill, SC 29715For SaleMLS ID #4396094, Steve Koleno, Beycome Brokerage Realty LLC. Canopy MLS as distributed by MLS GRID
- $534,9003 bd3 ba2k sqft1510 Turkey Roost Rd, Fort Mill, SC 29715For SaleMLS ID #4411310, Jay White, Keller Williams Ballantyne Area. Canopy MLS as distributed by MLS GRID
- $449,9002 bd2 ba1.3k sqft1734 Otter Perch Ln, Fort Mill, SC 29715For SaleMLS ID #4426787, Leo Flynn, RE/MAX Executive. Canopy MLS as distributed by MLS GRID
- $479,9003 bd2 ba2k sqft407 Pine St, Fort Mill, SC 29715For SaleMLS ID #4368625, Kimberly Puckett, Lake Wateree Properties. Canopy MLS as distributed by MLS GRID
- $449,5003 bd2 ba1.5k sqft1417 Turkey Roost Rd, Fort Mill, SC 29715For SaleMLS ID #4389421, Shalimar Rose, Your House Pros. Canopy MLS as distributed by MLS GRID
- $450,0003 bd3 ba1.8k sqft749 Waterscape Ct, Rock Hill, SC 29730For SaleMLS ID #4429906, Katherine Seger, EXP Realty LLC Rock Hill. Canopy MLS as distributed by MLS GRID
- $354,9003 bd1 ba1.3k sqft712 Jackson St, Fort Mill, SC 29715For SaleMLS ID #4428914, Natalie Warren, COMPASS. Canopy MLS as distributed by MLS GRID
- $498,9004 bd3 ba2.2k sqft104 Oak Grove Ct, Fort Mill, SC 29715For SaleMLS ID #4420444, Jan Freeman, Berkshire Hathaway HomeServices Carolinas Realty. Canopy MLS as distributed by MLS GRID
- $440,0003 bd2 ba1.5k sqft411 Williamson St, Fort Mill, SC 29715For SaleMLS ID #4360682, Hunter Egnor, Keller Williams Connected. Canopy MLS as distributed by MLS GRID
- $447,5002 bd2 ba1.6k sqft744 Bearcamp Way, Fort Mill, SC 29715For SaleMLS ID #4425396, Bryant Stadler, Helen Adams Realty. Canopy MLS as distributed by MLS GRID
- $506,0005 bd3 ba2.5k sqft110 Lyman Oak Ct, Fort Mill, SC 29715For SaleMLS ID #4404754, Verria Hairston, Opendoor Brokerage LLC. Canopy MLS as distributed by MLS GRID
- $474,9005 bd3 ba2.7k sqft3849 Parkers Fry, Fort Mill, SC 29715For SaleMLS ID #4425878, Steve Metarelis, OfferPad Brokerage LLC. Canopy MLS as distributed by MLS GRID
- $419,0003 bd2 ba1.6k sqft131 Spratt St, Fort Mill, SC 29715For SaleMLS ID #4417608, Ashleigh Boward, Stephen Cooley Real Estate. Canopy MLS as distributed by MLS GRID
- $529,9004 bd4 ba2.6k sqft2726 Monument Point Cir, Fort Mill, SC 29715For SaleMLS ID #4367204, Karen Parsons, RE/MAX Executive. Canopy MLS as distributed by MLS GRID
- $499,9004 bd3 ba1.8k sqft203 Lee St, Fort Mill, SC 29715New ConstructionMLS ID #4353922, Melissa Faile, Carolina Realty Solutions. Canopy MLS as distributed by MLS GRID
