Welcome to 1497 Sawyer Road, an expansive country estate offering over 3,400 square feet of living space set on a picturesque, 11-plus-acre lot. This impressive five-bedroom, three-full-bathroom home seamlessly blends classic rural charm with extensive, high-value mechanical upgrades for total peace of mind. Major recent improvements include a complete tear-off roof replacement in 2024, followed by a brand-new boiler and central air conditioning system installed in 2025. Inside, the home boasts a spacious floor plan with generous bedroom sizes and flexible living areas ideal for everyday comfort and entertaining. Outdoors, the property features two tranquil ponds, a classic silo, and a large pole barn providing endless storage, workshop space, or equipment housing. Whether you are searching for a peaceful retreat, homesteading opportunities, or room to grow, this remarkable property delivers exceptional value and timeless country living. No delayed negotiations—all offers will be reviewed as they come in.
Pending
$479,000
1497 Sawyer Rd, Kent, NY 14477
5beds
3,430sqft
Farm, Single Family Residence
Built in 1895
11.1 Acres Lot
$-- Zestimate®
$140/sqft
$-- HOA
What's special
Generous bedroom sizesSpacious floor planClassic siloTwo tranquil ponds
- 23 days
- 857
- 46
Zillow last checked:
Listing updated:
Listed by:
Small City Realty WNY LLC 585-226-1120,
Michael David Bromley 716-560-3724
Source: NYSAMLSs,MLS#: R1718220 Originating MLS: Rochester
Facts & features
Interior
Bedrooms & bathrooms
- Bedrooms: 5
- Bathrooms: 3
- Full bathrooms: 3
- Main level bathrooms: 1
- Main level bedrooms: 1
Heating
- Propane, Zoned, Forced Air
Cooling
- Zoned, Central Air
Appliances
- Included: Dryer, Dishwasher, Electric Water Heater, Freezer, Gas Oven, Gas Range, Refrigerator, Washer
- Laundry: Main Level
Features
- Ceiling Fan(s), Cathedral Ceiling(s), Central Vacuum, Den, Separate/Formal Dining Room, Entrance Foyer, Eat-in Kitchen, Separate/Formal Living Room, Great Room, Home Office, Kitchen Island, Sliding Glass Door(s), Natural Woodwork, Window Treatments, Bedroom on Main Level, Bath in Primary Bedroom
- Flooring: Carpet, Ceramic Tile, Hardwood, Varies, Vinyl
- Doors: Sliding Doors
- Windows: Drapes
- Basement: Full,Walk-Out Access,Sump Pump
- Has fireplace: No
Interior area
- Total structure area: 3,430
- Total interior livable area: 3,430 sqft
Video & virtual tour
Property
Parking
- Total spaces: 2.5
- Parking features: Attached, Electricity, Garage, Garage Door Opener
- Attached garage spaces: 2.5
Features
- Levels: Two
- Stories: 2
- Patio & porch: Covered, Porch
- Exterior features: Gravel Driveway
- Waterfront features: Pond
Lot
- Size: 11.1 Acres
- Dimensions: 1079 x 451
- Features: Agricultural, Rectangular, Rectangular Lot
Details
- Additional structures: Barn(s), Outbuilding, Shed(s), Storage
- Parcel number: 3424000180000001016011
- Special conditions: Standard
Construction
Type & style
- Home type: SingleFamily
- Architectural style: Farmhouse
- Property subtype: Farm, Single Family Residence
Materials
- Vinyl Siding, Copper Plumbing
- Foundation: Block, Stone
- Roof: Asphalt
Condition
- Resale
- Year built: 1895
Utilities & green energy
- Electric: Circuit Breakers
- Sewer: Septic Tank
- Water: Connected, Public
- Utilities for property: Water Connected
Community & HOA
Community
- Security: Security System Owned
Location
- Region: Kent
Financial & listing details
- Price per square foot: $140/sqft
- Tax assessed value: $208,625
- Annual tax amount: $5,390
- Date on market: 9/30/2026
- Cumulative days on market: 9 days
- Listing terms: Cash,Conventional,FHA,USDA Loan,VA Loan
Estimated market value
Not available
Estimated sales range
Not available
Not available
Price history
| Date | Event | Price |
|---|---|---|
| 10/5/2026 | Pending sale | $479,000$140/sqft |
Source:  NYSAMLSs #R1718220 Report a problem | ||
| 9/30/2026 | Listed for sale | $479,000+181.8%$140/sqft |
Source: NYSAMLSs #R1718220 Report a problem | ||
| 4/28/1997 | Sold | $170,000$50/sqft |
Source: Public Record Report a problem | ||
Public tax history
| Year | Property taxes | Tax assessment |
|---|---|---|
| 2025 | -- | $208,625 |
| 2024 | -- | $208,625 |
| 2023 | -- | $208,625 +25% |
| 2022 | -- | $166,900 |
| 2021 | -- | $166,900 |
| 2020 | -- | $166,900 |
| 2019 | -- | $166,900 +4.4% |
| 2018 | -- | $159,800 |
| 2017 | $7,360 | $159,800 |
| 2016 | -- | $159,800 +5% |
| 2015 | -- | $152,200 |
| 2014 | -- | $152,200 |
| 2013 | -- | $152,200 |
| 2012 | -- | $152,200 |
| 2011 | -- | $152,200 |
| 2010 | -- | $152,200 -0.2% |
| 2009 | -- | $152,500 |
| 2008 | -- | $152,500 |
| 2007 | -- | $152,500 +1.7% |
| 2006 | -- | $150,000 |
| 2005 | -- | $150,000 |
| 2004 | -- | $150,000 -1.7% |
| 2003 | -- | $152,600 |
| 2002 | -- | $152,600 |
| 2001 | -- | $152,600 +17.6% |
| 2000 | -- | $129,800 |
Find assessor info on the county website
Monthly payment
Climate risks
Neighborhood: 14477
Nearby schools
Schools provided by the listing agent
- High: Kendall Junior-Senior High
- District: Kendall
Source: NYSAMLSs. This data may not be complete. We recommend contacting the local school district to confirm school assignments for this home.
Similar homes
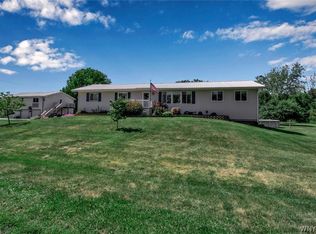
- $449,9004 bd2 ba1.9k sqft15115 E Jones Beach Dr, Kent, NY 14477For Sale

 MLS ID #R1718357, Richard J. Testa, Listing by: Howard Hanna. NYSAMLSs
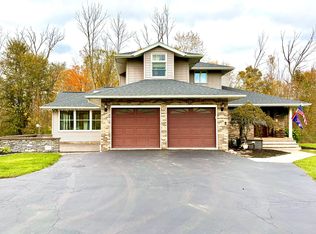
- $474,9004 bd4 ba3.1k sqft2882 Kendall Rd, Holley, NY 14470For Sale By Owner
- $429,9003 bd2 ba2.8k sqft13630 Ridge Rd, Albion, NY 14411For Sale
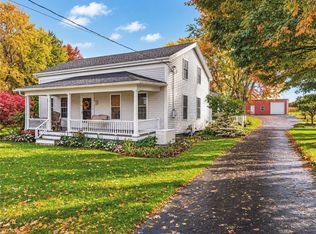 MLS ID #R1723604, Marlene J. Seielstad, Listing by: Hearth and Home Real Estate Professionals LLC. NYSAMLSs
- $499,9005 bd2 ba3k sqft1184 West Ave, Hilton, NY 14468For Sale
 MLS ID #R1707145, Marcia E. Glenn, Listing by: Howard Hanna. NYSAMLSs
- $389,9006 bd5 ba3.1k sqft1 Miller Dr, Lyndonville, NY 14098For SaleMLS ID #R1724356, Nick Reynolds, Listing by: Howard Hanna. NYSAMLSs
- $425,0003 bd3 ba2.5k sqft15330 Ridge Rd W, Albion, NY 14411For SaleMLS ID #R1713799, Nicholas Walton, Listing by: RE/MAX Plus. NYSAMLSs
- $249,0004 bd2 ba1.9k sqft2127 Oak Orchard Rd, Albion, NY 14411For SaleMLS ID #R1722316, Lorraine K. Kane, Listing by: Keller Williams Realty Greater Rochester. NYSAMLSs
- $299,9005 bd2 ba1.8k sqft1709 Drake Rd, Brockport, NY 14420For SaleMLS ID #R1723184, Cynthia R. Ingraham, Listing by: Upstate Prestige Properties. NYSAMLSs
- $364,0006 bd3 ba3k sqft1640 Carmen Rd, Barker, NY 14012For SaleMLS ID #B1701927, Virginia M Hughes, Listing by: Jeanne Whipple Realty. NYSAMLSs
- $259,8905 bd2 ba2.4k sqft2036 Oak Orchard Rd, Albion, NY 14411For SaleMLS ID #R1719446, Brenda G. Swanger, Listing by: Howard Hanna. NYSAMLSs
- $549,0004 bd3 ba2.8k sqft4095 Taylor Hill Rd, Albion, NY 14411For SaleMLS ID #B1719364, James Soliday, Listing by: Berkshire Hathaway Homeservices Zambito Realtors. NYSAMLSs
- $499,9003 bd3 ba2.8k sqft15 Adams Trl, Spencerport, NY 14559For SaleMLS ID #R1713384, Danielle R. Johnson, Listing by: Keller Williams Realty Greater Rochester. NYSAMLSs
- $399,9003 bd2 ba2.3k sqft1235 Peck Rd, Hilton, NY 14468For SaleMLS ID #R1716176, Lalla Fitzpatrick, Listing by: RE/MAX Plus. NYSAMLSs
- $325,0004 bd2 ba1.7k sqft6240 Albion Rd, Oakfield, NY 14125For SaleMLS ID #B1723863, Aryne Abdella, Listing by: Berkshire Hathaway Homeservices Zambito Realtors. NYSAMLSs
- $390,0006 bd3 ba3.2k sqft916 West Ave, Medina, NY 14103For SaleMLS ID #R1714478, Kyle J. Hiscock, Listing by: RE/MAX Realty Group. NYSAMLSs
- $315,0003 bd2 ba1.7k sqft962 Lake Road West Frk, Hamlin, NY 14464For SaleMLS ID #R1720105, David John Rossi, Listing by: Tru Agent Real Estate. NYSAMLSs
- $399,9004 bd3 ba2.1k sqft186 Blue Mountain Dr, Hilton, NY 14468For SaleMLS ID #R1721293, Courtney Schaller, Listing by: RE/MAX Plus. NYSAMLSs
- $349,9004 bd2 ba1.7k sqft56 Spencer Rd, Hilton, NY 14468For SaleMLS ID #R1723445, Renee A. Piccirillo, Listing by: Howard Hanna. NYSAMLSs
- $439,0006 bd7 ba3.5k sqft320 Main St, Brockport, NY 14420For SaleMLS ID #R1691600, Lawrence Rinaudo, Listing by: Howard Hanna. NYSAMLSs
