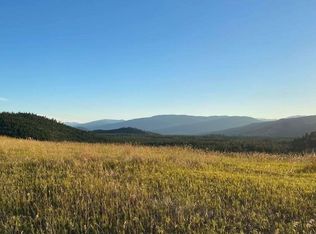
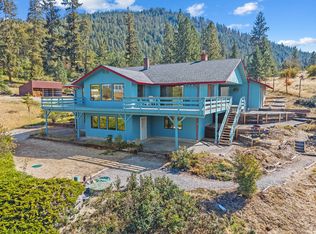
Finding a complete horse property on 39 acres w/all the features serious equestrians are looking for can be a challenge, but this property delivers. The expansive equestrian setup includes both an indoor & outdoor riding arena, stall barns, a round pen, fenced pastures, a massive 50 x 115 shop, a 5-bay machine shed, & plenty of space to support horses, equipment, & ranch operations. The 3BR/4BA home offers a comfortable foundation w/several recent updates, including a new tankless water heater, new forced-air furnace, new flooring in the main-level primary bedroom, & a newer well pump. The living room features a cozy wood stove and sunroom. Step outside onto the large deck overlooking the property & enjoy the expansive views. The home does need some TLC, making this an opportunity for someone w/a toolbox, vision, & a dream to create a truly exceptional equestrian ranch. With 39 acres, extensive horse facilities, substantial outbuildings, & room to make the property your own, this is a rare opportunity to build the premier equestrian property you've been looking for.
Active
Listed by: Heart and Homes Northwest • Leonard Brandt
$575,000
1497 A Pritchard Road, Evans, WA 99126
1beds
3,738sqft
Single Family Residence
Built in 2000
39.97 Acres Lot
$577,300 Zestimate®
$154/sqft
$-- HOA
What's special
Substantial outbuildingsFenced pasturesStall barnsRound penOutdoor riding arenaExpansive viewsExpansive equestrian setup
- --
- on Zillow
- 117
- views
- 10
- saves
Likely to sell faster than
Zillow last checked:
Listing updated:
Listed by:
Leonard Brandt,
Heart and Homes Northwest
Source: NWMLS as distributed by MLS GRID,MLS#: 2588497
Facts & features
Interior
Bedrooms & bathrooms
- Bedrooms: 1
- Bathrooms: 4
- Full bathrooms: 2
- 3/4 bathrooms: 2
- Main level bathrooms: 2
- Main level bedrooms: 1
Primary bedroom
- Level: Main
Bathroom full
- Level: Main
Bathroom three quarter
- Level: Main
Bathroom full
- Level: Lower
Bathroom three quarter
- Level: Lower
Den office
- Level: Main
Dining room
- Level: Main
Entry hall
- Level: Main
Family room
- Level: Lower
Kitchen without eating space
- Level: Main
Living room
- Level: Main
Utility room
- Level: Main
Heating
- Forced Air, Heat Pump, Electric, Propane, Wood
Cooling
- Forced Air
Appliances
- Included: Dishwasher, Refrigerator, Dishwasher(s), Refrigerator(s), Water Heater: Tankless, Water Heater Location: Basement
Features
- Flooring: Laminate, Carpet
- Basement: Daylight,Finished
- Has fireplace: No
Interior area
- Total structure area: 3,738
- Total interior livable area: 3,738 sqft
Property
Parking
- Total spaces: 4
- Parking features: Attached Garage, RV Parking
- Has attached garage: Yes
- Covered spaces: 4
Features
- Levels: One
- Stories: 1
- Entry location: Main
- Patio & porch: Water Heater
- Has view: Yes
- View description: Mountain(s), Territorial
Lot
- Size: 39.97 Acres
- Features: Secluded, Barn, Deck, Fenced-Fully, Outbuildings, Patio, Propane, RV Parking, Shop, Stable
- Topography: Equestrian,Level,Partial Slope
- Residential vegetation: Brush, Pasture, Wooded
Details
- Parcel number: 1962400
- Zoning description: Jurisdiction: County
- Special conditions: Standard
Construction
Type & style
- Home type: SingleFamily
- Architectural style: Craftsman,1 Story w/Bsmnt.
- Property subtype: Single Family Residence
Materials
- Metal/Vinyl
- Foundation: Poured Concrete
- Roof: Composition
Condition
- Fixer
- Year built: 2000
Utilities & green energy
- Electric: Company: Avista
- Sewer: Septic Tank
- Water: Individual Well
Community & HOA
Community
- Subdivision: Colville
HOA
- HOA phone: 509-680-3916
Location
- Region: Evans
Financial & listing details
- Price per square foot: $154/sqft
- Annual tax amount: $1,546
- Date on market: 9/29/2026
- Listing terms: Conventional,Farm Home Loan
- Inclusions: Dishwasher(s), Refrigerator(s)
Estimated market value
$577,300
$548,000 - $606,000
Not available
Price history
| Date | Event | Price |
|---|---|---|
| 9/27/2026 | Listed for sale | $575,000-17.8%$154/sqft |
Source:  SMLS as distributed by MLS GRID #202624931 Report a problem SMLS as distributed by MLS GRID #202624931 Report a problem | ||
| 1/1/2024 | Listing removed | -- |
Source: SMLS as distributed by MLS GRID #202320181 Report a problem | ||
| 8/16/2023 | Price change | $699,800-2.8%$187/sqft |
Source: SMLS as distributed by MLS GRID #202320181 Report a problem | ||
| 8/10/2023 | Listed for sale | $720,000+48.8%$193/sqft |
Source: SMLS as distributed by MLS GRID #202320181 Report a problem | ||
| 12/20/2018 | Sold | $484,000$129/sqft |
Source: Northeast Washington AOR #36181 Report a problem | ||
Public tax history
Tax history is unavailable.
Find assessor info on the county website
Monthly payment
Est. payment
Payment breakdown
Explore the cost of this home by adjusting the details. Changes won't be saved.Climate risks
Neighborhood: 99126

Similar homes
- $575,0003 bd4 ba3.7k sqft1497 Pritchard Rd N #A, Evans, WA 99126For Sale
 MLS ID #46463, Len Brandt and Company, Heart and Homes Northwest Realty-Colville. Northeast Washington AOR
 - $590,0002 bd3 ba2.1k sqft2386 Woodlark Way, Evans, WA 99126For Sale
 MLS ID #46029, Ryan Esslinger, KELLER WILLIAMS REALTY SPOKANE BRANCH. Northeast Washington AOR
 - $495,0003 bd3 ba2.3k sqft3164 Denney Ranch Way, Kettle Falls, WA 99141For Sale
 MLS ID #46101, ELIZABETH BOYKIN, KELLER WILLIAMS REALTY SPOKANE BRANCH. Northeast Washington AOR
 - $620,0004 bd3 ba2.7k sqft1584 Rickey Canyon Rd #B, Kettle Falls, WA 99141For Sale
 MLS ID #46419, KEN L HOUSE, KELLER WILLIAMS REALTY COLVILLE. Northeast Washington AOR
