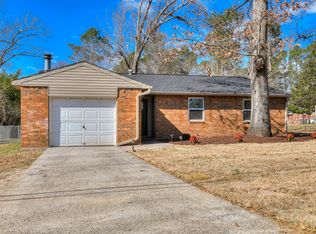
Seller offering 10,000 buyer incentive with full price offer! Great for First time home buyers! Lease Purchase options and Owner financing available! Welcome to this amazing updated 4 Bedroom and 2 full bath home. With all ceramic tile flooring throughout the whole home and with NO carpet!! New Windows. Brick fireplace in the living room. Kitchen to be updated with Brand new Dishwasher, brand new Oven be for closing, has brand new faucet, and beautiful granite counter tops and back splash. New Roof *Owner financing available with approved terms. *Lease purchase option is available with approved terms. Several more homes are available that can be bought with large portfolio.
For sale
$189,997
4305 Parkwood Drive, Augusta, GA 30906
4beds
1,314sqft
Single Family Residence
Built in 1979
0.39 Acres Lot
$189,300 Zestimate®
$145/sqft
$-- HOA
What's special
New roofBrand new ovenNew windowsBrand new dishwasher
- 291 days
- 109
- 6
Zillow last checked:
Listing updated:
Listed by:
KOREY SCHICK 706-399-7981,
Keller Williams Realty Augusta Partners
Source: Hive MLS,MLS#: 98251550 Originating MLS: REALTORS® of Greater Augusta
Originating MLS: REALTORS® of Greater AugustaFacts & features
Interior
Bedrooms & bathrooms
- Bedrooms: 4
- Bathrooms: 2
- Full bathrooms: 2
Rooms
- Room types: Laundry, Dining Room, Living Room, Bedroom 2, Bathroom 2, Master Bedroom, Bathroom 1, Bedroom 3, Bedroom 4
Primary bedroom
- Level: Main
- Dimensions: 10 x 15
Bedroom 2
- Level: Main
- Dimensions: 10.5 x 9
Bedroom 3
- Level: Main
- Dimensions: 10.5 x 10
Bedroom 4
- Level: Main
- Dimensions: 9.5 x 11
Bathroom 1
- Level: Main
- Dimensions: 10 x 5
Bathroom 2
- Level: Main
- Dimensions: 6 x 7.5
Dining room
- Level: Main
- Dimensions: 9.5 x 11.5
Kitchen
- Level: Main
- Dimensions: 9.5 x 11.5
Laundry
- Level: Main
- Dimensions: 11.5 x 6
Living room
- Level: Main
- Dimensions: 14 x 13.5
Heating
- Gas Pack, Fireplace(s), Natural Gas
Cooling
- Central Air, Ceiling Fan(s)
Appliances
- Included: Built-In Electric Oven, Dishwasher
- Laundry: Dryer Hookup, Washer Hookup
Features
- Blinds/Shades, Eat-in Kitchen
- Flooring: Ceramic Tile
- Windows: Thermal Windows
- Basement: None
- Attic: Storage
- Number of fireplaces: 1
Interior area
- Total structure area: 1,314
- Total interior livable area: 1,314 sqft
Property
Parking
- Parking features: Carport, Attached, Concrete
- Has attached garage: Yes
- Has carport: Yes
Features
- Levels: One
- Patio & porch: Front Porch
- Fencing: None
- Has view: Yes
- View description: See Remarks
- Frontage type: See Remarks
Lot
- Size: 0.39 Acres
- Dimensions: 16988
Details
- Parcel number: 1670256000
- Zoning: R-1
- Special conditions: Standard
Construction
Type & style
- Home type: SingleFamily
- Property subtype: Single Family Residence
Materials
- Concrete, Brick, Fiber Cement
- Foundation: Slab
- Roof: Composition
Condition
- New construction: No
- Year built: 1979
Utilities & green energy
- Sewer: Public Sewer
- Water: Public
- Utilities for property: Cable Available
Community & HOA
Community
- Subdivision: Parkwood Place
HOA
- Has HOA: No
- Amenities included: Street Lights
Location
- Region: Augusta
Financial & listing details
- Price per square foot: $145/sqft
- Tax assessed value: $166,240
- Annual tax amount: $1,635
- Date on market: 12/12/2025
- Cumulative days on market: 291 days
- Listing agreement: Exclusive Right To Sell
- Listing terms: 1031 Exchange,Cash,Conventional,FHA,VA Loan
Estimated market value
$189,300
$180,000 - $199,000
$1,550/mo
Price history
| Date | Event | Price |
|---|---|---|
| 7/8/2026 | Listed for rent | $1,595+2.9%$1/sqft |
Source: Hive MLS #100587350 Report a problem | ||
| 5/11/2026 | Listed for sale | $189,997$145/sqft |
Source:  Hive MLS #98251550 Report a problem Hive MLS #98251550 Report a problem | ||
| 5/11/2026 | Listing removed | $189,997$145/sqft |
Source: Hive MLS #550080 Report a problem | ||
| 1/22/2026 | Price change | $189,9970%$145/sqft |
Source: Hive MLS #550080 Report a problem | ||
| 12/12/2025 | Listed for sale | $189,999$145/sqft |
Source: Hive MLS #550080 Report a problem | ||
| 11/21/2022 | Listing removed | -- |
Source: Zillow Rental Manager Report a problem | ||
| 11/15/2022 | Listed for rent | $1,550$1/sqft |
Source: Zillow Rental Manager Report a problem | ||
Public tax history
| Year | Property taxes | Tax assessment |
|---|---|---|
| 2025 | $2,239 +10.6% | $66,496 +8.6% |
| 2024 | $2,025 +26.2% | $61,228 +28.4% |
| 2023 | $1,604 +28% | $47,696 +55.7% |
| 2022 | $1,253 -4.7% | $30,625 +0.4% |
| 2021 | $1,315 -4.9% | $30,493 |
| 2020 | $1,382 -0.6% | $30,493 |
| 2019 | $1,390 +2.9% | $30,493 |
| 2018 | $1,351 -2.9% | $30,493 |
| 2017 | $1,390 +2.9% | $30,493 |
| 2016 | $1,352 | $30,493 |
| 2015 | $1,352 -0.7% | $30,493 |
| 2014 | $1,361 | $30,493 |
| 2013 | -- | -- |
| 2012 | -- | -- |
| 2011 | -- | -- |
| 2010 | -- | -- |
| 2009 | -- | -- |
| 2008 | -- | -- |
| 2007 | -- | -- |
| 2005 | -- | -- |
| 2004 | -- | -- |
| 2001 | -- | -- |
| 2000 | -- | -- |
Find assessor info on the county website
Monthly payment
Est. payment
Payment breakdown
Explore the cost of this home by adjusting the details. Changes won't be saved.Climate risks
Neighborhood: Richmond Factory
Nearby schools
Schools provided by the listing agent
- Elementary: Hephzibah
- Middle: Hephzibah
- High: Hephzibah Comp.
Source: Hive MLS. This data may not be complete. We recommend contacting the local school district to confirm school assignments for this home.

Similar homes
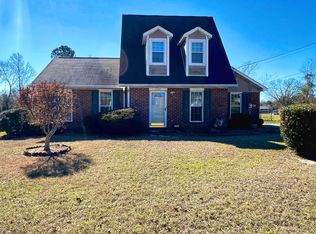
- $179,9993 bd2 ba1.5k sqft2264 Basswood Drive, Augusta, GA 30906For Sale
 MLS ID #98197199, Kevin Jenkins, Coldwell Banker-Watson & Knox Real Estate. Hive MLS
 - $165,0003 bd2 ba1k sqft2232 Cassell Street, Augusta, GA 30906For Sale
 MLS ID #100596592, Stacy K Hawkins, Sherman & Hemstreet Real Estate. Hive MLS
 - $198,0003 bd2 ba1.6k sqft2423 Eagle Dr, Augusta, GA 30906For Sale
 MLS ID #225581, Tiffany E Moore, RE/MAX True Advantage. Aiken MLS
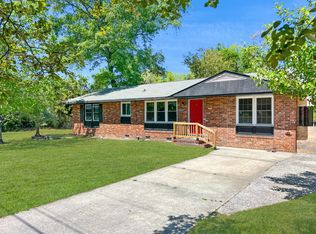
 - $200,0004 bd2 ba1.3k sqft1909 Melrose Drive, Augusta, GA 30906For Sale
 MLS ID #98256089, Josh Keck, Keller Williams Realty Augusta Partners. Hive MLS
 - $184,9973 bd2 ba1.3k sqft3545 Monte Carlo Drive, Augusta, GA 30906For SaleMLS ID #98200163, KOREY SCHICK, Keller Williams Realty Augusta Partners. Hive MLS
- $169,0003 bd2 ba1.2k sqft3412 Kensington Drive S, Augusta, GA 30906For SaleMLS ID #100604777, Douglas Bryan Conner, Auben Realty, LLC. Hive MLS
- $175,0003 bd2 ba1.2k sqft2021 Virginia Avenue, Augusta, GA 30906For SaleMLS ID #100606069, Antonia James, Realty One Group Visionaries. Hive MLS
- $199,9003 bd2 ba1.5k sqft3507 Stoney Brook Road, Augusta, GA 30906For SaleMLS ID #100598350, CHRISTOPHER MAJORS, Jim Hadden Real Estate. Hive MLS
- $175,0003 bd2 ba1.7k sqft4349 White Pine Court, Augusta, GA 30906For SaleMLS ID #100583584, Nina L Parham, Berkshire Hathaway HomeServices Beazley Realtors. Hive MLS
- $209,9004 bd2 ba1.3k sqft4212 Cap Chat Street, Hephzibah, GA 30815For SaleMLS ID #100602784, Wayne Snyder, Auben Realty, LLC. Hive MLS
- $169,9003 bd2 ba1.1k sqft2326 Rutherford Avenue, Augusta, GA 30906For SaleMLS ID #100596654, Jessica Brown, Re/max True Advantage. Hive MLS
- $170,0003 bd2 ba1.3k sqft2707 Tara Heights Ct, Augusta, GA 30906Active
 MLS ID #10826849, Karryn S Bridges, The Bridges Firm, LLC. GAMLS
 - $168,5004 bd2 ba1.3k sqft3703 Cairo Court, Augusta, GA 30906For SaleMLS ID #100586581, Christina M Schroder, JT REALTY. Hive MLS
- $172,5004 bd2 ba1.3k sqft2965 Meadowbrook Drive, Augusta, GA 30906For SaleMLS ID #98252156, Aracelis Saladin, Keller Williams Realty Augusta Partners. Hive MLS
- $179,9003 bd2 ba1.3k sqft2523 Teakwood Dr, Hephzibah, GA 30815ActiveMLS ID #10797882, Tina L Story, Coldwell Banker Watson & Knox. GAMLS
- $219,9003 bd2 ba1.9k sqft3404 Kensington Dr S, Augusta, GA 30906ActiveMLS ID #10784248, Linda M Tharakan, First United Realty, Inc.. GAMLS
- $169,9003 bd2 ba1.6k sqft1917 Lazenby Drive, Augusta, GA 30906For SaleMLS ID #100602788, Wayne Snyder, Auben Realty, LLC. Hive MLS
- $190,0003 bd2 ba1.4k sqft4257 James Drive, Hephzibah, GA 30815For SaleMLS ID #100572870, Carsha Holley, Pearl Street Realty, LLC. Hive MLS
- $148,0004 bd2 ba1.3k sqft3714 Oslo Road, Augusta, GA 30906For SaleMLS ID #100586007, Rebecca McGinty, Forth & Bound Real Estate. Hive MLS
