Welcome to this custom, beautifully maintained Craftsman in the desirable Wenzel Park neighborhood! With exceptional attention to detail and pride of ownership throughout, this home truly shows like a model. The inviting great room floor plan features engineered hardwood floors, 9-foot ceilings, a cozy gas fireplace, generous breakfast bar, and sunny breakfast nook. A private, front-facing den with vaulted ceilings offers the perfect home office or quiet retreat, while a formal dining room provides an elegant setting for entertaining. Upstairs, you'll find four spacious bedrooms, offering plenty of room for everyone. The outdoor living spaces are truly exceptional! Designed for year-round enjoyment and effortless entertaining, the professionally landscaped backyard features a fabulous covered outdoor kitchen complete with a built-in barbecue, beautiful granite countertops, refrigerator, sink, and abundant storage—everything you need to host memorable gatherings right at home. Low-maintenance turf and lush, thoughtfully placed plantings create a private backyard oasis. Relax and gather around the gas fire pit or enjoy fresh-picked blueberries from the prolific bushes. A handy storage shed adds even more convenience. Out front, the basketball hoop invites a little friendly competition with a game of H-O-R-S-E. This is outdoor living at its best! Convenient access to HV Station Food Karts, multiple restaurants, HV Library and Parks. New neighborhood will provide direct connection to Hidden Falls trails. Open Sat Nov 14 12:00-2:00
Active
$774,900
14986 SE Elkhorn Rd, Clackamas, OR 97015
4beds
2,673sqft
Residential, Single Family Residence
Built in 2014
6,710 Square Feet Lot
$-- Zestimate®
$290/sqft
$13/mo HOA
What's special
Cozy gas fireplaceHandy storage shedProfessionally landscaped backyardLow-maintenance turfPrivate backyard oasisGas fire pitAbundant storage
- 8 days
- 653
- 73
Likely to sell faster than
Zillow last checked:
Listing updated:
Listed by:
Lori Hamilton 503-423-7453,
Coldwell Banker Bain
Source: RMLS (OR),MLS#: 225358632
Facts & features
Interior
Bedrooms & bathrooms
- Bedrooms: 4
- Bathrooms: 3
- Full bathrooms: 2
- Partial bathrooms: 1
- Main level bathrooms: 1
Rooms
- Room types: Den, Bedroom 4, Bedroom 2, Bedroom 3, Dining Room, Family Room, Kitchen, Living Room, Primary Bedroom
Primary bedroom
- Features: Ceiling Fan, Suite, Walkin Closet, Wallto Wall Carpet
- Level: Upper
- Area: 252
- Dimensions: 14 x 18
Bedroom 2
- Features: Wallto Wall Carpet
- Level: Upper
- Area: 165
- Dimensions: 11 x 15
Bedroom 3
- Features: Wallto Wall Carpet
- Level: Upper
- Area: 240
- Dimensions: 16 x 15
Bedroom 4
- Features: Wallto Wall Carpet
- Level: Upper
- Area: 132
- Dimensions: 11 x 12
Dining room
- Features: Formal, Engineered Hardwood
- Level: Main
- Area: 132
- Dimensions: 11 x 12
Kitchen
- Features: Eat Bar, Gas Appliances, Granite
- Level: Main
- Area: 121
- Width: 11
Living room
- Features: Fireplace, Engineered Hardwood, High Ceilings
- Level: Main
- Area: 324
- Dimensions: 18 x 18
Heating
- Forced Air, Fireplace(s)
Cooling
- Central Air
Appliances
- Included: Appliance Garage, Dishwasher, Disposal, Free-Standing Range, Free-Standing Refrigerator, Gas Appliances, Microwave, Plumbed For Ice Maker, Stainless Steel Appliance(s), Gas Water Heater
Features
- Ceiling Fan(s), Central Vacuum, Granite, High Ceilings, Soaking Tub, Vaulted Ceiling(s), Formal, Eat Bar, Suite, Walk-In Closet(s), Kitchen Island
- Flooring: Engineered Hardwood, Wall to Wall Carpet
- Windows: Vinyl Frames
- Basement: Crawl Space
- Number of fireplaces: 1
- Fireplace features: Gas, Outside
Interior area
- Total structure area: 2,673
- Total interior livable area: 2,673 sqft
Video & virtual tour
Property
Parking
- Total spaces: 3
- Parking features: Driveway, On Street, Garage Door Opener, Attached
- Attached garage spaces: 3
- Has uncovered spaces: Yes
Features
- Levels: Two
- Stories: 2
- Patio & porch: Covered Patio
- Exterior features: Built-in Barbecue
- Has spa: Yes
- Spa features: Free Standing Hot Tub
- Fencing: Fenced
Lot
- Size: 6,710 Square Feet
- Dimensions: 6710 SF
- Features: Level, SqFt 5000 to 6999
Details
- Additional structures: ToolShed
- Parcel number: 05025583
Construction
Type & style
- Home type: SingleFamily
- Architectural style: Craftsman
- Property subtype: Residential, Single Family Residence
Materials
- Cement Siding, Cultured Stone
- Foundation: Concrete Perimeter
- Roof: Composition
Condition
- Resale
- New construction: No
- Year built: 2014
Utilities & green energy
- Gas: Gas
- Sewer: Public Sewer
- Water: Public
Community & HOA
HOA
- Has HOA: Yes
- Amenities included: Commons
- HOA fee: $150 annually
Location
- Region: Clackamas
Financial & listing details
- Price per square foot: $290/sqft
- Tax assessed value: $777,625
- Annual tax amount: $9,591
- Date on market: 11/10/2026
- Listing terms: Cash,Conventional
- Road surface type: Paved
Estimated market value
Not available
Estimated sales range
Not available
Not available
Price history
| Date | Event | Price |
|---|---|---|
| 11/10/2026 | Listed for sale | $774,900+23.2%$290/sqft |
Source:  RMLS (OR) #225358632 Report a problem | ||
| 3/20/2020 | Sold | $629,000$235/sqft |
Source: RMLS (OR) #20627327 Report a problem | ||
| 2/29/2020 | Pending sale | $629,000$235/sqft |
Source: Great Western Real Estate Co #20627327 Report a problem | ||
| 2/20/2020 | Listed for sale | $629,000+42.6%$235/sqft |
Source: Great Western Real Estate Co #20627327 Report a problem | ||
| 9/2/2014 | Sold | $440,967$165/sqft |
Source: Public Record Report a problem | ||
Public tax history
| Year | Property taxes | Tax assessment |
|---|---|---|
| 2025 | $9,319 +3.6% | $471,804 +3% |
| 2024 | $8,991 +2.9% | $458,063 +3% |
| 2023 | $8,737 +5.6% | $444,722 +3% |
| 2022 | $8,276 +3.8% | $431,769 +3% |
| 2021 | $7,976 +3.6% | $419,194 +3% |
| 2020 | $7,700 +2.1% | $406,985 +3% |
| 2019 | $7,541 +12.7% | $395,132 +3% |
| 2018 | $6,689 +12.2% | $383,623 +8.6% |
| 2017 | $5,960 +0.5% | $353,244 +3% |
| 2016 | $5,928 | $342,955 +3% |
| 2015 | $5,928 +2.9% | $332,966 +419.9% |
| 2014 | $5,759 | $64,043 |
Find assessor info on the county website
Monthly payment
Est. payment
Payment breakdown
Explore the cost of this home by adjusting the details. Changes won't be saved.Climate risks
Neighborhood: 97015
Nearby schools
Schools provided by the listing agent
- Elementary: Oregon Trail
- Middle: Rock Creek
- High: Clackamas
Source: RMLS (OR). This data may not be complete. We recommend contacting the local school district to confirm school assignments for this home.


Similar homes
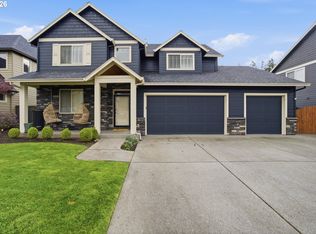
- $599,9004 bd3 ba2.3k sqft14946 SE Stanhope Rd, Clackamas, OR 97015Active

 MLS ID #186867743, Geri Penner, MORE Realty. RMLS (OR)
- $740,0004 bd3 ba2.7k sqft14317 SE Vista Heights St, Happy Valley, OR 97086Active
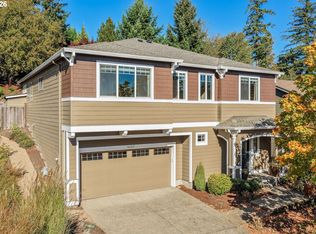 MLS ID #226935927, Christine Binge, MORE Realty. RMLS (OR)
- $735,0005 bd3 ba2.9k sqft13109 SE Snowfire Dr, Happy Valley, OR 97086Active
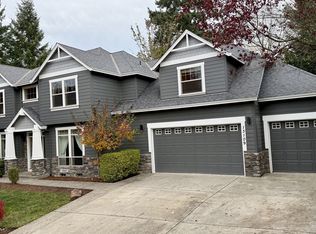 MLS ID #262973338, Michael Wolfington, RE/MAX Equity Group. RMLS (OR)
- $844,0004 bd3 ba3k sqft4992 Summit St, West Linn, OR 97068Active
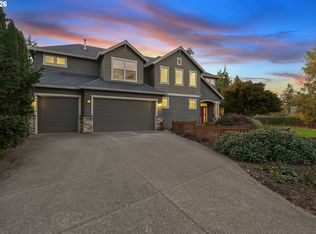 MLS ID #354925153, Emily Corning, Hustle & Heart Homes. RMLS (OR)
- $575,0004 bd3 ba2k sqft16186 SE Goosehollow Dr, Damascus, OR 97089ActiveMLS ID #387218929, Kathleen Myers, RE/MAX Equity Group. RMLS (OR)
- $750,0004 bd3 ba2.2k sqft5236 SE Henderson St, Portland, OR 97206ActiveMLS ID #156131713, Katlin Ronningen, MORE Realty. RMLS (OR)
- $799,9604 bd3 ba2.5k sqft(Undisclosed Address), Happyvalley, OR 97086ActiveRMLS (OR)
- $759,9504 bd4 ba3k sqft16323 NE Eugene Ct, Portland, OR 97230ActiveMLS ID #531391987, Annie Le, eXp Realty, LLC. RMLS (OR)
- $730,0004 bd3 ba2.5k sqft636 SW Sierra St, Camas, WA 98607ActiveMLS ID #724018835, Julie Mikutin, Realty One Group Prestige. RMLS (OR)
- $599,0004 bd4 ba2.5k sqft12777 SE 128th Ave, Happy Valley, OR 97086ActiveMLS ID #317580407, Jennifer Maben, Real Estate Network Group, LLC. RMLS (OR)
- $765,0004 bd4 ba2.9k sqft8689 SW 71st Ter, Portland, OR 97223ActiveMLS ID #174539972, Todd Stevens, Premiere Property Group, LLC. RMLS (OR)
- $725,0004 bd3 ba1.9k sqft3127 SE 64th Ave, Portland, OR 97206ActiveMLS ID #438070291, Sarah Hedal, SimpliHOM. RMLS (OR)
- $675,0003 bd3 ba2.5k sqft716 SE 38th Dr, Gresham, OR 97080ActiveMLS ID #773706422, LuzMaria Simmons, Real Broker. RMLS (OR)
- $549,9005 bd3 ba2.2k sqft16316 SE Don Lino Ct, Damascus, OR 97089ActiveMLS ID #469080465, Rich Burns, RE/MAX Equity Group. RMLS (OR)
- $875,0003 bd4 ba3.8k sqft13658 SE Snowfire Dr, Happy Valley, OR 97086ActiveMLS ID #617331398, Helena Brown, Cascade Hasson Sotheby's International Realty. RMLS (OR)
- $550,0003 bd2 ba1.6k sqft15532 SE Johnson Rd, Clackamas, OR 97015ActiveMLS ID #307103742, Dana Terhune, Premiere Property Group, LLC. RMLS (OR)
- $749,0005 bd3 ba2.7k sqft12225 SW Kelly Ln, Tigard, OR 97223ActiveMLS ID #639766897, Carey Hughes, Keller Williams Realty Professionals. RMLS (OR)
- $714,9004 bd3 ba2.7k sqft12362 Hampton Dr, Oregon City, OR 97045ActiveMLS ID #312117529, Morgan Cox, MORE Realty. RMLS (OR)
- $814,9004 bd3 ba2k sqft30475 SW Riverwood Dr, West Linn, OR 97068ActiveMLS ID #571113380, Angela Stevens, Keller Williams Realty Professionals. RMLS (OR)
- $789,0004 bd2 ba2.6k sqft811 SW Evans St, Portland, OR 97219ActiveMLS ID #546798174, Suzanne Page, John L. Scott. RMLS (OR)
