You've just found a Mid-Century Modern Treehouse overlooking Rogers Lake in Lyme. Are you a creative who longs for a private getaway? If so, this is the place you've posted on your dream board. Remember when drawers were built into the walls? You'll find them in the 3 bedrooms along with plenty of spaces for your books and tchotchkes. Move anywhere on the main level and feel as though you are outside. The sunsets are so spectacular, you'll think you are looking at a painting in the sky. If the sunrise is your favorite time of day, take your coffee out the mud room and sit at one of several cozy spots to watch. Curl up with a favorite book near the wood burning fireplace in the evening. On the lower level is a large area for watching television or playing your favorite game. The laundry room also enjoys a comfy seating area. The many windows wrapping round the house peer into the Lake below. It's a short walk down the path to the private Sandy Beach Association. From there, put in your boat, dive from the swim dock or watch the fireworks display on the 4th from your favorite chair. While it's not mandatory to join, it's $200 a year and only a handful of families can use it. This house is truly a dream come true. 15-1 Rockledge and 0 Oak Street convey together but are on two separate field cards.
Coming soon 11/20
$865,000
15-1 Rockledge Road, Lyme, CT 06371
3beds
1,176sqft
Single Family Residence
Built in 1954
0.58 Acres Lot
$-- Zestimate®
$736/sqft
$17/mo HOA
What's special
- 1 day
- 225
- 18
Zillow last checked:
Listing updated:
Listed by:
Janet Peckinpaugh (860)985-3659,
William Pitt Sotheby's Int'l 203-245-6700
Source: Smart MLS,MLS#: 24220411
Facts & features
Interior
Bedrooms & bathrooms
- Bedrooms: 3
- Bathrooms: 1
- Full bathrooms: 1
Primary bedroom
- Features: Hardwood Floor
- Level: Main
Bedroom
- Features: Built-in Features
- Level: Main
Bedroom
- Features: Built-in Features
- Level: Main
Bathroom
- Features: Tub w/Shower
- Level: Main
Bathroom
- Features: Stall Shower
- Level: Lower
Dining room
- Features: Bay/Bow Window, Wall/Wall Carpet
- Level: Main
Family room
- Level: Lower
Kitchen
- Features: Bay/Bow Window, Breakfast Bar
- Level: Main
Living room
- Features: Bookcases, Fireplace, Wall/Wall Carpet
- Level: Main
Heating
- Hot Water, Oil
Cooling
- None
Appliances
- Included: Electric Cooktop, Indoor Grill, Oven, Refrigerator, Dishwasher, Washer, Dryer, Water Heater
- Laundry: Lower Level
Features
- Windows: Storm Window(s)
- Basement: Partial
- Attic: Pull Down Stairs
- Number of fireplaces: 1
Interior area
- Total structure area: 1,176
- Total interior livable area: 1,176 sqft
- Finished area above ground: 1,176
Property
Parking
- Total spaces: 4
- Parking features: Paved
Features
- Patio & porch: Deck
- Has view: Yes
- View description: Water
- Has water view: Yes
- Water view: Water
- Waterfront features: Waterfront, Lake, Walk to Water, Dock or Mooring, Beach Access, Association Required, Water Community, Access
Lot
- Size: 0.58 Acres
- Features: Wooded, Rolling Slope
Details
- Parcel number: 2328205
- Zoning: RU40
Construction
Type & style
- Home type: SingleFamily
- Architectural style: Ranch
- Property subtype: Single Family Residence
Materials
- Shingle Siding, Wood Siding
- Foundation: Stone
- Roof: Asphalt,Gable
Condition
- New construction: No
- Year built: 1954
Utilities & green energy
- Sewer: Septic Tank
- Water: Well
- Utilities for property: Cable Available
Green energy
- Energy efficient items: Windows
Community & HOA
Community
- Features: Lake
- Subdivision: Rogers Lake West Shores
HOA
- Has HOA: Yes
- Amenities included: Lake/Beach Access
- HOA fee: $200 annually
Location
- Region: Old Lyme
Financial & listing details
- Price per square foot: $736/sqft
- Tax assessed value: $170,700
- Annual tax amount: $2,475
- Date on market: 11/16/2026
- Exclusions: Several personal paintings and a round coffee table.
Estimated market value
Not available
Estimated sales range
Not available
Not available
Price history
Price history is unavailable.
Public tax history
Tax history is unavailable.
Monthly payment
Est. payment
Payment breakdown
Explore the cost of this home by adjusting the details. Changes won't be saved.Climate risks
Neighborhood: 06371
Nearby schools
Schools provided by the listing agent
- High: Lyme-Old Lyme
Source: Smart MLS. This data may not be complete. We recommend contacting the local school district to confirm school assignments for this home.
Similar homes
- $525,0003 bd2 ba1.1k sqft6 Blackwell Lane, Old Lyme, CT 06371For Sale
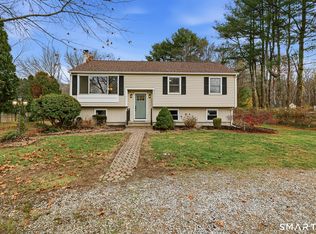
 MLS ID #24220634, Tammy J. Tinnerello, William Pitt Sotheby's Int'l. Smart MLS
- $500,0003 bd2 ba1.5k sqft61 Salem Road, Lyme, CT 06371For Sale
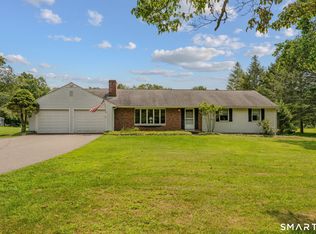 MLS ID #24220552, Adam Mancini, Ann McBride Real Estate. Smart MLS
- $799,0003 bd2 ba1.3k sqft8 & 10 Swan Avenue, Old Lyme, CT 06371For Sale
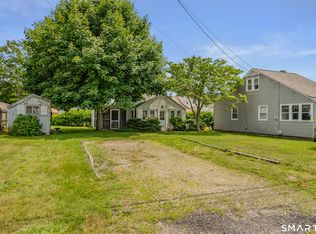 MLS ID #24184532, Kimberly R. Petersen, Coldwell Banker Realty. Smart MLS
- $819,0003 bd2 ba1.4k sqft34 Ridgewood Road, Old Lyme, CT 06371For Sale
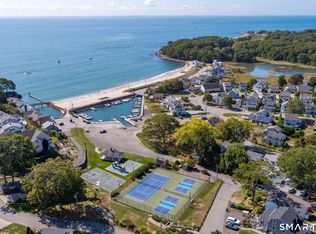 MLS ID #24214841, Dana M. Gibson, William Raveis Real Estate. Smart MLS
- $549,9003 bd3 ba1.4k sqft4 Green Valley Lake Road, Old Lyme, CT 06371For SaleMLS ID #24208884, Justin Marino, Marino Realty LLC. Smart MLS
- $805,0003 bd2 ba1.5k sqft(Undisclosed Address), Essex, CT 06426For SaleMLS ID #24206493, Mark Reyher, Reyher Real Estate. Smart MLS
- $535,0003 bd2 ba1.6k sqft91 Whippoorwill Road, Old Lyme, CT 06371For SaleMLS ID #24198874, Heather Dacey, William Raveis Real Estate. Smart MLS
- $849,9504 bd3 ba1.5k sqft18 Old South Cove Road, Old Saybrook, CT 06475For SaleMLS ID #24163559, Steven T. Koleno, Beycome of Connecticut. Smart MLS
- $799,0002 bd1 ba915 sqft10 Swan Avenue, Old Lyme, CT 06371For SaleMLS ID #24187687, Kimberly R. Petersen, Coldwell Banker Realty. Smart MLS
- $789,9002 bd1 ba1k sqft37 Oswegatchie Road, Waterford, CT 06385For SaleMLS ID #24202434, Bill Heenan, William Raveis Real Estate. Smart MLS
- $799,9003 bd2 ba1.3k sqft31 Cedar Grove Avenue, New London, CT 06320For SaleMLS ID #24218444, Dean F. Long III, William Raveis Real Estate. Smart MLS
- $695,0002 bd2 ba1.1k sqft39 Dudley Avenue, Old Saybrook, CT 06475For SaleMLS ID #24220077, Greg Young, Berkshire Hathaway NE Prop.. Smart MLS
- $787,0003 bd3 ba1.7k sqft237-2 Upper Pattagansett Road, East Lyme, CT 06333New ConstructionMLS ID #24214818, Justin Bradley, Coldwell Banker Realty. Smart MLS
- $545,0003 bd1 ba816 sqft14 Biscayne Boulevard, Old Lyme, CT 06371For SaleMLS ID #24205370, Nancy Mesham, Coldwell Banker Realty. Smart MLS
- $1,095,0004 bd2 ba1.1k sqft74 West End Drive, Old Lyme, CT 06371For SaleMLS ID #24169293, Jodi Strycharz, William Pitt Sotheby's Int'l. Smart MLS
- $450,0003 bd2 ba1.5k sqft15 Carriage Drive, Clinton, CT 06413For SaleMLS ID #24221621, Sandra Ciarleglio, William Raveis Real Estate. Smart MLS
- $895,0003 bd2 ba1.7k sqft1003 Pequot Avenue, New London, CT 06320For SaleMLS ID #24219514, Tim O'loughlin, RE/MAX Legends. Smart MLS
- $650,0003 bd2 ba1.6k sqft44 Hartford Avenue, Old Lyme, CT 06371For SaleMLS ID #24144052, Adam C. Clemens, Century 21 Clemens Group. Smart MLS
- $1,050,0003 bd2 ba1k sqft8 Bank Street, Groton, CT 06355For SaleMLS ID #24220040, Bonnie B. Foster, William Pitt Sotheby's Int'l. Smart MLS
- $799,0004 bd3 ba1.6k sqft190 Giants Neck Road, East Lyme, CT 06357For SaleMLS ID #24201825, Amy B. Rubin, William Raveis Real Estate. Smart MLS
