Enjoy panoramic Million dollar views of lake Ontario, the Toronto skyline and the CN Tower with this 10th floor large 3 bedrooms end unit open concept with wheelchair compatible bathroom 36" Doorways, updated kitchen with granite counters and movable island. Stainless steel appliances, salt inground pool, sauna, exercise room, party room. LOCATION,LOCATION! Nestled below the Escarpment. Steps to shopping ,recreation center, bus trans, schools, etc. Ideal for the commuter, Just one minute to Redhill Expressway for either. Toronto and Niagara bound destination. Heat included in condo fees. Large balcony enjoy your views of lake Ontario, Toronto skyline safe building with over 100 security cameras.
For sale
C$339,888
15 Albright Rd #1002, Hamilton, ON L8K 5J2
3beds
921sqft
Condo/Apt Unit, Residential, Condominium
Built in ----
-- sqft lot
$-- Zestimate®
C$369/sqft
C$815/mo HOA
What's special
Open conceptStainless steel appliancesSalt inground pool
- 2 days
- 14
- 0
Zillow last checked:
Listing updated:
Listed by:
Julie Diliberto-Kirkelos, Salesperson,
RE/MAX Escarpment Realty Inc.,
John Diliberto, Broker,
RE/MAX Escarpment Realty Inc.
Source: ITSO,MLS®#: 40874467Originating MLS®#: Cornerstone Association of REALTORS®
Facts & features
Interior
Bedrooms & bathrooms
- Bedrooms: 3
- Bathrooms: 1
- Full bathrooms: 1
- Main level bathrooms: 1
- Main level bedrooms: 3
Kitchen
- Level: Main
Heating
- Baseboard, Natural Gas, Radiant
Cooling
- Window Unit(s)
Appliances
- Laundry: In Basement
Features
- High Speed Internet, None
- Basement: Full,Finished
- Has fireplace: No
Interior area
- Total structure area: 921
- Total interior livable area: 921 sqft
- Finished area above ground: 921
Property
Parking
- Total spaces: 1
- Parking features: Exclusive, Outside/Surface/Open, Private Drive Single Wide
- Uncovered spaces: 1
- Details: Assigned Space: 84
Features
- Stories: 1
- Patio & porch: Open
- Exterior features: Balcony
- Has view: Yes
- View description: Panoramic
- Frontage type: North
Lot
- Size: 3.59 Acres
- Features: Urban, Corner Lot, Near Golf Course, Highway Access, Major Highway, Park, Place of Worship, Public Transit, Rec./Community Centre, Schools, View from Escarpment
- Topography: Flat
Details
- Parcel number: 183100122
- Zoning: DE-2/S-75b
Construction
Type & style
- Home type: Condo
- Architectural style: Apartment
- Property subtype: Condo/Apt Unit, Residential, Condominium
- Attached to another structure: Yes
Materials
- Brick
- Foundation: Block, Concrete Block
- Roof: Flat
Condition
- 51-99 Years
- New construction: No
Utilities & green energy
- Sewer: Sewer (Municipal)
- Water: Municipal
- Utilities for property: Electricity Connected, Natural Gas Connected, Phone Connected
Community & HOA
Community
- Security: Security System
HOA
- Has HOA: Yes
- Amenities included: Elevator(s), Fitness Center, Party Room, Pool, Sauna, Parking
- Services included: Insurance, Building Maintenance, Common Elements, Heat, Parking, Water, Other
- HOA fee: C$815 monthly
Location
- Region: Hamilton
Financial & listing details
- Price per square foot: C$369/sqft
- Annual tax amount: C$1,736
- Date on market: 10/28/2026
- Inclusions: None, Stainless Steel Stove, Ss Fridge, Ss Range Hood, One Window Ac, One Portable Rm Ac, All Existing Window Coverings, All Light Fixtures
- Exclusions: One Black Fridge, And One Countertop Microwave
- Electric utility on property: Yes
Price history
| Date | Event | Price |
|---|---|---|
| 10/28/2026 | Listed for sale | C$339,888C$369/sqft |
Source:  TRREB #X14124052 Report a problem | ||
Public tax history
Tax history is unavailable.
Climate risks
Neighborhood: Vincent
Nearby schools
GreatSchools rating
No schools nearby
We couldn't find any schools near this home.
Similar homes
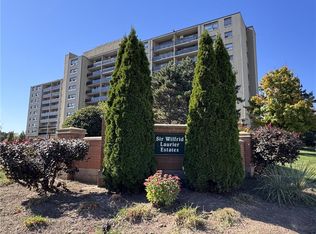
- C$319,9002 bd1 ba700 sqft15 Albright Rd #811, Hamilton, ON L8K 5J2For Sale
 MLS ID #40853562, Jane Savidis, Broker, Royal LePage State Realty Inc.. ITSO
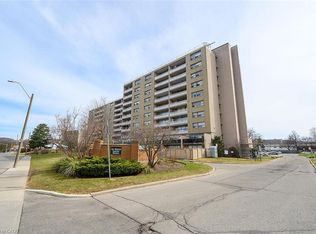
- C$299,9993 bd1 ba1k sqft350 Quigley Rd #741, Hamilton, ON L8K 5N2For Sale
 MLS ID #40872902, Michael Wotherspoon, Salesperson, RE/MAX Escarpment Realty Inc.. ITSO
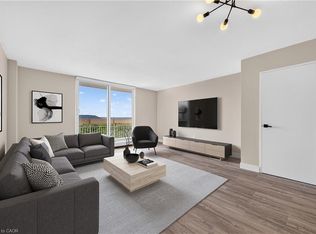
- C$329,9003 bd2 ba1.3k sqftHarrisford Towers, Hamilton, ON L8K 6N1For Sale
 MLS ID #40844163, Colleen Sophie Long, Broker, Pottruff & Oliver Realty Inc.. ITSO
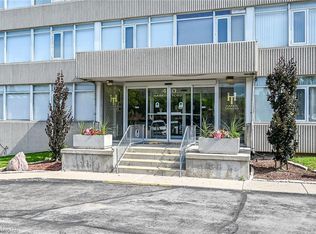
- C$339,9002 bd1 ba1.1k sqftHarrisford Towers, Hamilton, ON L8K 6N1For SaleMLS ID #40845283, Colleen Sophie Long, Broker, Pottruff & Oliver Realty Inc.. ITSO
