
15 Anders Camp Rd in Cleveland, South Carolina is a 2,770 square foot home on 13.86 private acres featuring a private, stocked fishing lake, four bedrooms, three bathrooms, and a great room with a huge cathedral vaulted ceiling, a stone fireplace, and a wall of windows framing sweeping mountain views, the kind of space built for holidays, family gatherings, and weekends that turn into traditions. The land itself is the showstopper, with 13.86 acres of privacy and seclusion centered around a private fishing lake, a rare amenity for an acreage home in Upstate South Carolina, perfect for morning coffee on the dock or teaching the next generation to cast a line. The home offers solid bones and a classic layout, ready for a buyer who wants to put their own stamp on it through renovation while still being fully functional today. Located approximately 20 minutes from downtown Travelers Rest and less than 10 minutes from Table Rock State Park, this Cleveland SC property delivers true mountain retreat privacy without sacrificing access to dining, shopping, and outdoor recreation. Whether you are searching for acreage homes for sale near Travelers Rest, a mountain getaway with a private lake, or a family compound with room to grow, 15 Anders Camp Rd checks every box, so schedule your private showing today and come see what serenity actually feels like. 13.86 Acres | Private Fishing Lake | 4 Bedroom 3 Bathroom Home | Cleveland SC Real Estate | Cathedral Ceilings | Mountain Views | Near Table Rock State Park | 20 Minutes to Travelers Rest | Upstate South Carolina Acreage | Mountain Retreat Property
For sale
$625,000
15 Anders Camp Rd, Cleveland, SC 29635
4beds
2,770sqft
Single Family Residence, Residential
Built in 1978
13.86 Acres Lot
$596,800 Zestimate®
$226/sqft
$-- HOA
What's special
Stone fireplacePrivate fishing lakePrivate stocked fishing lakeFour bedroomsThree bathrooms
- 124 days
- 944
- 70
Zillow last checked:
Listing updated:
Listed by:
Bill Rhodes 864-363-2649,
BHHS C Dan Joyner - Midtown
Source: Greater Greenville AOR,MLS#: 1595456
Facts & features
Interior
Bedrooms & bathrooms
- Bedrooms: 4
- Bathrooms: 3
- Full bathrooms: 3
- Main level bathrooms: 3
- Main level bedrooms: 4
Rooms
- Room types: Laundry, Sun Room
Primary bedroom
- Area: 224
- Dimensions: 16 x 14
Bedroom 2
- Area: 154
- Dimensions: 14 x 11
Bedroom 3
- Area: 156
- Dimensions: 13 x 12
Bedroom 4
- Area: 90
- Dimensions: 10 x 9
Primary bathroom
- Features: Full Bath, Multiple Closets
- Level: Main
Dining room
- Area: 192
- Dimensions: 16 x 12
Kitchen
- Area: 256
- Dimensions: 16 x 16
Living room
- Area: 672
- Dimensions: 28 x 24
Office
- Area: 396
- Dimensions: 22 x 18
Den
- Area: 396
- Dimensions: 22 x 18
Heating
- Electric
Cooling
- Electric
Appliances
- Included: Dishwasher, Free-Standing Electric Range, Electric Water Heater
- Laundry: 1st Floor, Walk-in, Laundry Room
Features
- Bookcases, High Ceilings, Granite Counters
- Flooring: Carpet, Wood
- Basement: None
- Number of fireplaces: 2
- Fireplace features: Gas Starter
Interior area
- Total interior livable area: 2,770 sqft
Property
Parking
- Total spaces: 2
- Parking features: Attached Carport, Carport, Asphalt
- Garage spaces: 2
- Has carport: Yes
- Has uncovered spaces: Yes
Features
- Levels: One
- Stories: 1
- Patio & porch: Deck, Screened
- Waterfront features: Lake
Lot
- Size: 13.86 Acres
- Features: Pasture, Wooded, Other, 10 - 25 Acres
Details
- Parcel number: I03000550
Construction
Type & style
- Home type: SingleFamily
- Architectural style: Ranch
- Property subtype: Single Family Residence, Residential
Materials
- Wood Siding
- Foundation: Crawl Space/Slab
- Roof: Composition
Condition
- Year built: 1978
Utilities & green energy
- Sewer: Septic Tank
- Water: Public
Community & HOA
Community
- Features: None
- Subdivision: None
HOA
- Has HOA: No
- Services included: None
Location
- Region: Cleveland
Financial & listing details
- Price per square foot: $226/sqft
- Tax assessed value: $373,000
- Annual tax amount: $3,399
- Date on market: 6/19/2026
Estimated market value
$596,800
$567,000 - $627,000
$2,485/mo
Price history
| Date | Event | Price |
|---|---|---|
| 7/17/2026 | Price change | $625,000-3.8%$226/sqft |
Source:  Greater Greenville AOR #1595456 Report a problem Greater Greenville AOR #1595456 Report a problem | ||
| 6/19/2026 | Listed for sale | $650,000+62.5%$235/sqft |
Source: Greater Greenville AOR #1595456 Report a problem | ||
| 3/24/2021 | Listing removed | -- |
Source: Owner Report a problem | ||
| 4/10/2020 | Listing removed | $1,400$1/sqft |
Source: Owner Report a problem | ||
| 3/10/2020 | Listed for rent | $1,400$1/sqft |
Source: Owner Report a problem | ||
| 5/29/2015 | Listing removed | $400,000-42.5%$144/sqft |
Source: BHHS C DAN JOYNER - GARLINGTON #1229974 Report a problem | ||
| 6/29/2011 | Listing removed | $696,000$251/sqft |
Source: Red Door Realty #1213315 Report a problem | ||
| 10/29/2010 | Listed for sale | $696,000$251/sqft |
Source: Red Door Realty #1213315 Report a problem | ||
Public tax history
| Year | Property taxes | Tax assessment |
|---|---|---|
| 2025 | $3,399 +7.4% | $15,150 +15% |
| 2024 | $3,165 +0.3% | $13,170 |
| 2023 | $3,156 -0.6% | $13,170 |
| 2022 | $3,176 +2.4% | $13,170 |
| 2021 | $3,101 +5.9% | $13,170 |
| 2020 | $2,927 | $13,170 +50% |
| 2019 | $2,927 +222.2% | $8,780 +14.9% |
| 2018 | $909 +2.6% | $7,640 |
| 2017 | $886 | $7,640 |
| 2015 | $886 +0.9% | $7,640 +22.4% |
| 2008 | $878 | $6,240 |
| 2007 | -- | $6,240 |
| 2006 | -- | $6,240 +20.5% |
| 2002 | -- | $5,177 |
Find assessor info on the county website
Monthly payment
Est. payment
Payment breakdown
Explore the cost of this home by adjusting the details. Changes won't be saved.Climate risks
Neighborhood: 29635
Nearby schools
Schools provided by the listing agent
- Elementary: Ambler
- Middle: Pickens
- High: Pickens
Source: Greater Greenville AOR. This data may not be complete. We recommend contacting the local school district to confirm school assignments for this home.
Similar homes
- $600,0004 bd3 ba3.1k sqft4251 Highway 11, Pickens, SC 29671For Sale
 MLS ID #1600012, Shannon Patteson, Real Broker Gvl, LLC. Greater Greenville AOR
 - $625,0003 bd2 ba1.3k sqft990 Mount Tabor Church Rd, Pickens, SC 29671For Sale
 MLS ID #20305268, Megan Thomas, Thomas Realty. WUMLS
 - $679,0003 bd4 ba2.7k sqft30 Tugaloo Bluff Rd, Travelers Rest, SC 29690For Sale
 MLS ID #20304980, Jennifer Landry, Keller Williams Greenville Cen. WUMLS
 - $649,0004 bd4 ba3k sqft114 Zion Church Rd, Easley, SC 29642For Sale
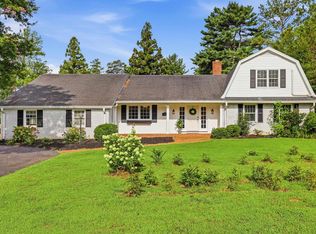 MLS ID #1599055, Bradley Ledford, Vista Real Estate, LLC. Greater Greenville AOR
