Welcome to Austin Point Road, a quiet, established association dating back to the early
1980's, offering a peaceful setting with deeded common water access just a short walk
from your doorstep.
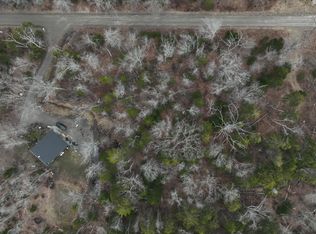
Lot 15 is a level, wooded parcel with a small clearing at the front, providing the perfect
backdrop for your new home.
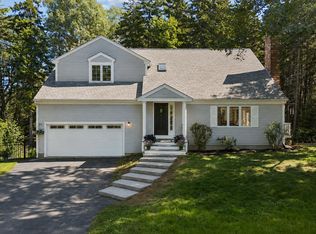
The featured build package showcases a thoughtfully designed 3-bedroom, 2-bath ranch
with desirable one-level living and timeless modern farmhouse style. To be built by John Libby, a
respected local builder, this home offers flexibility to make it your own. Buyers may
choose from alternative floor plans and personalize finishes, colors, and select design
features to match their lifestyle and budget. Renderings are for illustrative purposes
only and may depict upgrades or options not included in the base price.
Don't miss this opportunity to build your dream home in a tranquil neighborhood where
natural beauty, modern comfort, and deeded water access come together.
Active
$944,000
Lot 15 Austin Point Road, Harpswell, ME 04079
3beds
1,842sqft
Single Family Residence
Built in 2026
2.22 Acres Lot
$931,000 Zestimate®
$512/sqft
$25/mo HOA
What's special
Timeless modern farmhouse styleDesirable one-level living
- 97 days
- 737
- 15
Zillow last checked:
Listing updated:
Listed by:
John Graham Real Estate
Source: Maine Listings,MLS#: 1670801
Facts & features
Interior
Bedrooms & bathrooms
- Bedrooms: 3
- Bathrooms: 2
- Full bathrooms: 2
Bedroom 1
- Features: Double Vanity, Full Bath, Separate Shower, Soaking Tub, Walk-In Closet(s)
- Level: First
- Area: 189.44 Square Feet
- Dimensions: 12.8 x 14.8
Bedroom 2
- Features: Closet
- Level: First
- Area: 116.6 Square Feet
- Dimensions: 11 x 10.6
Bedroom 3
- Features: Cathedral Ceiling(s)
- Level: First
- Area: 93.6 Square Feet
- Dimensions: 9 x 10.4
Dining room
- Level: First
- Area: 218.7 Square Feet
- Dimensions: 15.5 x 14.11
Kitchen
- Features: Kitchen Island
- Level: First
- Area: 193.31 Square Feet
- Dimensions: 13.7 x 14.11
Living room
- Features: Gas Fireplace
- Level: First
- Area: 266 Square Feet
- Dimensions: 19 x 14
Mud room
- Level: First
- Area: 40.55 Square Feet
- Dimensions: 5 x 8.11
Other
- Level: First
- Area: 84.58 Square Feet
- Dimensions: 8.3 x 10.19
Heating
- Heat Pump
Cooling
- Heat Pump
Appliances
- Included: Dishwasher, Gas Range, Refrigerator
Features
- 1st Floor Primary Bedroom w/Bath, Shower
- Flooring: Carpet, Luxury Vinyl
- Windows: Double Pane Windows
- Basement: Interior Entry,Full,Unfinished
- Number of fireplaces: 1
Interior area
- Total structure area: 1,842
- Total interior livable area: 1,842 sqft
- Finished area above ground: 1,842
- Finished area below ground: 0
Property
Parking
- Total spaces: 2
- Parking features: Other, 1 - 4 Spaces
- Garage spaces: 2
Features
- Patio & porch: Deck
- Has view: Yes
- View description: Scenic
- Body of water: Ash Point Cove
- Frontage length: Waterfrontage: 50,Waterfrontage Shared: 50
Lot
- Size: 2.22 Acres
- Features: Rural, Level, Wooded
Details
- Parcel number: HARP000018000012000001
- Zoning: Residential
Construction
Type & style
- Home type: SingleFamily
- Architectural style: Farmhouse
- Property subtype: Single Family Residence
Materials
- Wood Frame, Vinyl Siding
- Foundation: Poured Concrete
- Roof: Pitched,Shingle
Condition
- Year built: 2026
Utilities & green energy
- Electric: Circuit Breakers
- Sewer: Private Sewer
- Water: Private
Community & HOA
Community
- Subdivision: Austin Point
HOA
- Has HOA: Yes
- HOA fee: $300 annually
Location
- Region: Harpswell
Financial & listing details
- Price per square foot: $512/sqft
- Annual tax amount: $506
- Date on market: 7/8/2026
Estimated market value
$931,000
$884,000 - $978,000
$3,095/mo
Price history
| Date | Event | Price |
|---|---|---|
| 7/8/2026 | Price change | $944,000+310.4%$512/sqft |
Source:  Maine Listings #1670801 Report a problem Maine Listings #1670801 Report a problem | ||
| 4/15/2026 | Listed for sale | $230,000$125/sqft |
Source: Maine Listings #1657835 Report a problem | ||
Public tax history
Tax history is unavailable.
Monthly payment
Est. payment
Payment breakdown
Explore the cost of this home by adjusting the details. Changes won't be saved.Climate risks
Neighborhood: 04079
Similar homes
- $895,0003 bd2 ba1.8k sqft5 Seymour Road, Harpswell, ME 04066Active
 MLS ID #1666644, Rob Williams Real Estate Brokers. Maine Listings
 - $935,0002 bd2 ba1.4k sqft410 Gilman Road, Yarmouth, ME 04096Active
 MLS ID #1679273, Legacy Properties Sotheby's International Realty. Maine Listings
 - $1,000,0002 bd3 ba1.4k sqft159 US Route 1, Falmouth, ME 04105Active
 MLS ID #1682618, Legacy Properties Sotheby's International Realty. Maine Listings
 - $949,0003 bd3 ba2.4k sqft26 Hannaford Cove Road, Cape Elizabeth, ME 04107Active
 MLS ID #1677837, Portside Real Estate Group. Maine Listings
 - $947,8723 bd4 ba2.3k sqft131 Summit Terrace #7, South Portland, ME 04106ActiveMLS ID #1683061, F.O. Bailey Real Estate. Maine Listings
- $789,0004 bd3 ba2.6k sqft10 Windsor Post Road, Freeport, ME 04032ActiveMLS ID #1675121, Greene & Shaw Real Estate. Maine Listings
- $749,0004 bd4 ba2.6k sqft2 Little Brook Drive, Falmouth, ME 04105ActiveMLS ID #1670089, Cottage & Co Real Estate. Maine Listings
- $819,0003 bd3 ba1.5k sqft50 Myrtle Street, Portland, ME 04101ActiveMLS ID #1683651, Peninsula Real Estate LLC. Maine Listings
- $700,0003 bd3 ba1.9k sqft110 Christopher Road, North Yarmouth, ME 04097ActiveMLS ID #1676907, Keller Williams Realty. Maine Listings
- $989,0005 bd3 ba2.5k sqft8 Mast Road, Scarborough, ME 04074ActiveMLS ID #1665044, Benchmark Real Estate. Maine Listings
- $699,0003 bd3 ba2.5k sqft21 Land Of Nod Road, Windham, ME 04062ActiveMLS ID #1671030, Legacy Properties Sotheby's International Realty. Maine Listings
- $850,0004 bd3 ba2.1k sqft3 Pheasant Hill Road, Cape Elizabeth, ME 04107ActiveMLS ID #1682659, Maine Real Estate Co. Maine Listings
- $699,9004 bd3 ba2.5k sqft58 Allen Ave Extension, Falmouth, ME 04105ActiveMLS ID #1654861, Landmark Realty. Maine Listings
- $675,0003 bd3 ba2.4k sqft847 Middlesex Road, Topsham, ME 04086ActiveMLS ID #1680061, Engel & Volkers Casco Bay. Maine Listings
- $1,195,0002 bd3 ba2.4k sqft55 Water Cove Road, Phippsburg, ME 04562ActiveMLS ID #1679257, Keller Williams Realty. Maine Listings
- $1,213,6003 bd2 ba1.8k sqftTBD N. Pownal Road, New Gloucester, ME 04260ActiveMLS ID #1675655, Blue Lobster Real Estate. Maine Listings
- $849,0003 bd3 ba2.3k sqft22 Daybreak Lane #11, Windham, ME 04062ActiveMLS ID #1626361, Berkshire Hathaway HomeServices Verani Realty. Maine Listings
- $575,0003 bd1 ba1.4k sqft154 Wardtown Road, Freeport, ME 04032ActiveMLS ID #1679331, Portside Real Estate Group. Maine Listings
- $550,0004 bd3 ba2.1k sqft53 Mill Road, North Yarmouth, ME 04097ActiveMLS ID #1663832, River's Edge Realty LLC. Maine Listings
- $1,195,0004 bd3 ba2.3k sqft28 Stone Drive, Cape Elizabeth, ME 04107ActiveMLS ID #1683322, Keller Williams Realty. Maine Listings
