This Meticulously Maintained Detached Home Sits In The Coveted Neighbourhood of Brampton West On a 40 x 100 Lot. Feature 5 Bedrooms, 3000 SqFt of Above Ground Living Space, 6 Car Parking and A Fully concrete Backyard. With Tasteful Upgrades Throughout, This Home Has Had No Expenses Spared. From New Windows & Doors To The Custom Cherry Finished Oak Kitchen, This Home Is Perfect For a Family Looking To Upsize Or Looking For More Space. Additionally, It Has A Finished Basement That Can Be Used To Host Guests Or Be Converted Into a Basement Apartment/In-Law Suite. New AC, Furnace (2020) & Roof (2018) Done. " MOTIVATED SELLER".
For sale
C$1,049,975
15 Beaverhall Rd, Brampton, ON L6X 4L3
5beds
3baths
Single Family Residence
Built in ----
4,065 Square Feet Lot
$-- Zestimate®
C$--/sqft
C$-- HOA
What's special
Tasteful upgrades throughoutNew windows and doorsFinished basement
- 114 days
- 1
- 0
Zillow last checked:
Listing updated:
Listed by:
ONE PERCENT REALTY LTD.
Source: TRREB,MLS®#: W13472564 Originating MLS®#: Toronto Regional Real Estate Board
Originating MLS®#: Toronto Regional Real Estate BoardFacts & features
Interior
Bedrooms & bathrooms
- Bedrooms: 5
- Bathrooms: 3
Bedroom
- Level: Second
- Dimensions: 3.6 x 4.57
Bedroom 2
- Level: Second
- Dimensions: 4.48 x 3.82
Bedroom 3
- Level: Second
- Dimensions: 3.35 x 3.35
Bedroom 4
- Level: Second
- Dimensions: 3.13 x 3.35
Bedroom 5
- Level: Basement
- Dimensions: 3.86 x 2.64
Bathroom
- Level: Second
- Dimensions: 2.2 x 2.5
Dining room
- Level: Ground
- Dimensions: 6.1 x 3.35
Family room
- Level: Ground
- Dimensions: 3.35 x 4.57
Kitchen
- Level: Ground
- Dimensions: 3.35 x 3.35
Living room
- Level: Ground
- Dimensions: 6.1 x 3.35
Recreation
- Level: Basement
- Dimensions: 9.45 x 4.57
Heating
- Forced Air, Gas
Cooling
- Central Air
Features
- Flooring: Carpet Free
- Basement: Finished
- Has fireplace: Yes
Interior area
- Living area range: 2000-2500 null
Property
Parking
- Total spaces: 6
- Parking features: Garage
- Has garage: Yes
Features
- Stories: 2
- Pool features: None
- Waterfront features: None
Lot
- Size: 4,065 Square Feet
Details
- Parcel number: 141140834
Construction
Type & style
- Home type: SingleFamily
- Property subtype: Single Family Residence
Materials
- Brick
- Foundation: Concrete
- Roof: Asphalt Shingle
Utilities & green energy
- Sewer: Sewer
Community & HOA
Location
- Region: Brampton
Financial & listing details
- Annual tax amount: C$6,159
- Date on market: 6/22/2026
Price history
Price history is unavailable.
Public tax history
Tax history is unavailable.
Climate risks
Neighborhood: Brampton West
Nearby schools
GreatSchools rating
No schools nearby
We couldn't find any schools near this home.
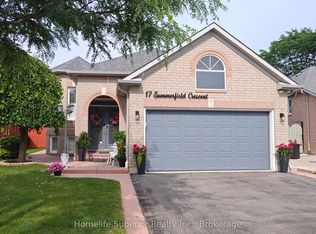
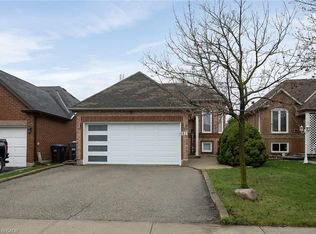

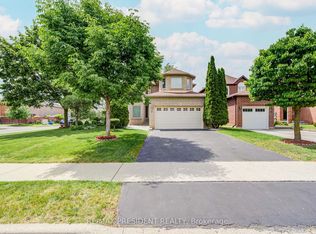
Similar homes
- C$969,0006 bd4 ba-- sqft222 Vintage Gate, Brampton, ON L6X 5B2For Sale
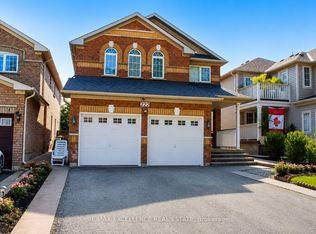 MLS ID #W13741924, RE/MAX EXCELLENCE REAL ESTATE. TRREB
 - C$999,0005 bd3 ba-- sqft37 S Sewells Ln, Brampton, ON L7A 2Z9For Sale
 MLS ID #W13568348, ZOLO REALTY. TRREB
 - C$879,0005 bd4 ba-- sqft68 Vintage Gate, Brampton, ON L6X 5C2For Sale
 MLS ID #W13212354, CITYSCAPE REAL ESTATE LTD.. TRREB
 - C$799,0004 bd4 ba-- sqft84 Tideland Dr, Brampton, ON L7A 2W1For Sale
 MLS ID #W13882266, CENTURY 21 PROPERTY ZONE REALTY INC.. TRREB
