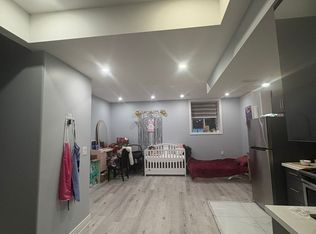
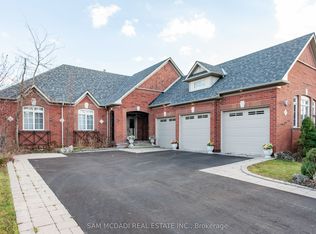
Gorgeous Brick & Stone Home Located In The Prestigious Cleave View Community. Features A Functional Layout, Abundant Natural Light & Desirable South-Facing Exposure. Ideal For Large Families, Multi-Generational Living Or Investors, This Home Features 2 Primary Bedrooms, Each With Its Own Ensuite Bathroom. 10 Ft Ceilings On Main Floor, 9 Ft Ceilings On 2nd Floor & Basement. Premium Hardwood Flooring Throughout, Large Windows, 8 Ft High Doors & Pot Lights Throughout. Extensive Upgrades Include 8" Crown Moulding, Extended-Height Kitchen Cabinets, Quartz Countertops, Stylish Backsplash & A 400 DVbh Gas Fireplace With Princeton Mantel. The Backyard Features Stone Landscaping With No Grass, Offering A Low-Maintenance Outdoor Space. Basement Features 3 Bedrooms & 2 Bathrooms, With Two Separate Living Areas, Each With Its Own Separate Entrance: One 2-Bedroom, 1-Bathroom Unit Renting For $1,600/Month & One 1-Bedroom, 1-Bathroom Unit Renting For $800/Month, Generating A Total Rental Income Of $2,400/Month. A Perfect Blend Of Luxury, Comfort & Income Potential!
For sale
C$1,529,786
15 Dairymaid Rd, Brampton, ON L6X 5P6
7beds
6baths
Single Family Residence
Built in ----
3,996 Square Feet Lot
$-- Zestimate®
C$--/sqft
C$-- HOA
What's special
Functional layoutAbundant natural lightDesirable south-facing exposurePremium hardwood flooring throughoutLarge windowsPot lights throughoutExtended-height kitchen cabinets
- 4 days
- 11
- 0
Zillow last checked:
Listing updated:
Listed by:
Gold Estate Realty Inc.
Source: TRREB,MLS®#: W14124500 Originating MLS®#: Toronto Regional Real Estate Board
Facts & features
Interior
Bedrooms & bathrooms
- Bedrooms: 7
- Bathrooms: 6
Primary bedroom
- Description: Primary Bedroom
- Level: Second
- Area: 23.44 Square Meters
- Area source: Other
- Dimensions: 4.27 x 5.49
Bedroom 2
- Description: Bedroom 2
- Level: Second
- Area: 15.41 Square Meters
- Area source: Other
- Dimensions: 3.66 x 4.21
Bedroom 3
- Description: Bedroom 3
- Level: Second
- Area: 16.35 Square Meters
- Area source: Other
- Dimensions: 3.35 x 4.88
Bedroom 4
- Description: Bedroom 4
- Level: Second
- Area: 13.18 Square Meters
- Area source: Other
- Dimensions: 3.66 x 3.60
Breakfast
- Description: Breakfast
- Level: Main
- Area: 10.03 Square Meters
- Area source: Other
- Dimensions: 3.66 x 2.74
Dining room
- Description: Dining Room
- Level: Main
- Area: 22.48 Square Meters
- Area source: Other
- Dimensions: 6.71 x 3.35
Family room
- Description: Family Room
- Level: Main
- Area: 19.43 Square Meters
- Area source: Other
- Dimensions: 5.49 x 3.54
Foyer
- Description: Foyer
- Level: Main
- Area: 5.58 Square Meters
- Area source: Other
- Dimensions: 3.10 x 1.80
Kitchen
- Description: Kitchen
- Level: Main
- Area: 11.7 Square Meters
- Area source: Other
- Dimensions: 4.27 x 2.74
Laundry
- Description: Laundry
- Level: Main
- Area: 5.44 Square Meters
- Area source: Other
- Dimensions: 3.40 x 1.60
Living room
- Description: Living Room
- Level: Main
- Area: 22.48 Square Meters
- Area source: Other
- Dimensions: 6.71 x 3.35
Heating
- Forced Air, Gas
Cooling
- Central Air
Features
- Other
- Basement: Full,Separate Entrance
- Has fireplace: Yes
Interior area
- Living area range: 2500-3000 null
Video & virtual tour
Property
Parking
- Total spaces: 4
- Parking features: Private Double
- Has attached garage: Yes
Features
- Stories: 2
- Pool features: None
Lot
- Size: 3,996 Square Feet
Details
- Parcel number: 140920446
Construction
Type & style
- Home type: SingleFamily
- Property subtype: Single Family Residence
Materials
- Brick, Stone
- Foundation: Concrete
- Roof: Shingle
Utilities & green energy
- Sewer: Sewer
Community & HOA
Location
- Region: Brampton
Financial & listing details
- Annual tax amount: C$10,127
- Date on market: 10/28/2026
Price history
Price history is unavailable.
Public tax history
Tax history is unavailable.
Climate risks
Neighborhood: Huttonville
Nearby schools
GreatSchools rating
No schools nearby
We couldn't find any schools near this home.
Similar homes
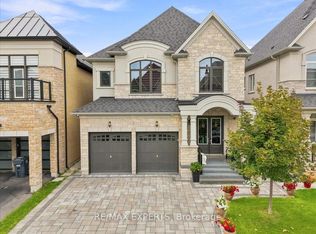
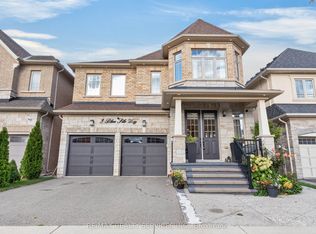
- C$1,499,9998 bd5 ba-- sqft3 Blue Silo Way, Brampton, ON L6X 5P5For Sale
 MLS ID #W14083788, RE/MAX REALTY SERVICES INC.. TRREB
- C$1,488,0004 bd4 ba-- sqft24 Perfection Ct, Brampton, ON L6X 0Z2For Sale
 MLS ID #W14126568, SAM MCDADI REAL ESTATE INC.. TRREB
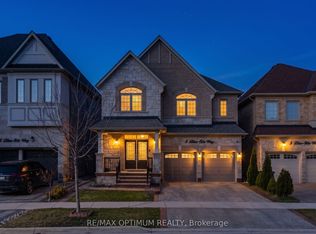
- C$1,449,0006 bd5 ba-- sqft5 Blue Silo Way, Brampton, ON L6X 5P5For Sale
 MLS ID #W13820396, RE/MAX OPTIMUM REALTY. TRREB
- C$1,499,0004 bd5 ba-- sqft50 Links Ln, Brampton, ON L6Y 5H1For Sale
 MLS ID #W14113574, COLDWELL BANKER REAL ESTATE PROFESSIONALS. TRREB
