One-of-a-kind 15-acre residential ranch property fenced and cross-fenced! Custom 5BR, 3.5BA home with approx. 1-foot-thick walls, custom finishes and country kitchen with hickory cabinetry, high end paneled Sub-Zero fridge/freezer, granite, island and walk in pantry. Primary suite with sunroom & fireplace. Backyard oasis with koi pond, gazebo, fruit trees and garden boxes in ground. Car collector's dream: 8-car garage capacity (attached and detached), shop, paint booth and full bath. Horse barns, heated tack room, pastures, outbuildings, 50-amp RV hookup and remote-operated gate. A must-see! See additional property info sheet under docs for detailed information. Appointment required
For sale
$950,000
15 Echo Ridge Rd, Moriarty, NM 87035
5beds
4,327sqft
Single Family Residence
Built in 1990
15.01 Acres Lot
$931,200 Zestimate®
$220/sqft
$-- HOA
What's special
Horse barnsRemote-operated gateHeated tack roomCustom finishesWalk in pantry
- 5 days
- 110
- 8
Likely to sell faster than
Zillow last checked:
Listing updated:
Listed by:
Eanika Nunez 505-440-5067,
Braveheart Real Estate 505-440-5067
Source: SWMLS,MLS#: 1113008
Facts & features
Interior
Bedrooms & bathrooms
- Bedrooms: 5
- Bathrooms: 4
- Full bathrooms: 2
- 3/4 bathrooms: 1
- 1/2 bathrooms: 1
Primary bedroom
- Level: Main
- Area: 389.1
- Dimensions: 15.83 x 24.58
Bedroom 2
- Level: Main
- Area: 169.96
- Dimensions: 13.33 x 12.75
Bedroom 3
- Level: Main
- Area: 179.51
- Dimensions: 12.17 x 14.75
Bedroom 4
- Level: Main
- Area: 178.18
- Dimensions: 12.08 x 14.75
Bedroom 5
- Level: Main
- Area: 118.19
- Dimensions: 13.25 x 8.92
Dining room
- Level: Main
- Area: 218.7
- Dimensions: 14.58 x 15
Kitchen
- Level: Main
- Area: 195.19
- Dimensions: 16.5 x 11.83
Living room
- Level: Main
- Area: 603.35
- Dimensions: 28.5 x 21.17
Office
- Level: Main
- Area: 214.95
- Dimensions: 14.33 x 15
Heating
- Baseboard, Natural Gas, Wood Stove
Cooling
- None
Appliances
- Laundry: Electric Dryer Hookup
Features
- Ceiling Fan(s), Separate/Formal Dining Room, Entrance Foyer, Country Kitchen, Kitchen Island, Multiple Living Areas, Main Level Primary
- Flooring: Carpet, Tile
- Windows: Double Pane Windows, Insulated Windows
- Has basement: No
- Number of fireplaces: 2
- Fireplace features: Custom
Interior area
- Total structure area: 4,327
- Total interior livable area: 4,327 sqft
Property
Parking
- Total spaces: 8
- Parking features: Attached, Detached, Garage, Garage Door Opener, RV Access/Parking
- Attached garage spaces: 8
Features
- Levels: One
- Stories: 1
- Patio & porch: Open, Patio
- Exterior features: Courtyard, Private Yard, RV Hookup, Propane Tank - Owned
- Fencing: Gate
Lot
- Size: 15.01 Acres
Details
- Additional structures: Barn(s), Gazebo, Outbuilding, Stable(s), Shed(s), Storage, Workshop
- Parcel number: 1049050106430000000
- Zoning description: A-1
- Horses can be raised: Yes
Construction
Type & style
- Home type: SingleFamily
- Property subtype: Single Family Residence
Materials
- Brick Veneer, Frame
- Roof: Pitched,Shingle
Condition
- Resale
- New construction: No
- Year built: 1990
Utilities & green energy
- Sewer: Septic Tank
- Water: Private, Well
- Utilities for property: Electricity Connected, Natural Gas Available, Natural Gas Connected, Propane
Green energy
- Energy generation: None
Community & HOA
Community
- Security: Security Gate
Location
- Region: Moriarty
Financial & listing details
- Price per square foot: $220/sqft
- Tax assessed value: $839,622
- Annual tax amount: $6,731
- Date on market: 10/23/2026
- Cumulative days on market: 6 days
- Listing terms: Cash,Conventional,FHA,VA Loan
Estimated market value
$931,200
$885,000 - $978,000
$2,080/mo
Price history
| Date | Event | Price |
|---|---|---|
| 10/23/2026 | Listed for sale | $950,000+11.8%$220/sqft |
Source:  SWMLS #1113008 Report a problem | ||
| 5/26/2022 | Sold | -- |
Source: eXp Realty #70717347 Report a problem | ||
| 3/29/2022 | Pending sale | $850,000$196/sqft |
Source: SWMLS #1005302 Report a problem | ||
| 11/29/2021 | Listed for sale | $850,000$196/sqft |
Source: SWMLS #1005302 Report a problem | ||
Public tax history
| Year | Property taxes | Tax assessment |
|---|---|---|
| 2025 | $6,926 +1.4% | $279,874 +1.7% |
| 2024 | $6,827 +3.2% | $275,239 +3.2% |
| 2023 | $6,618 +293.3% | $266,666 +295.1% |
| 2022 | $1,683 +2.8% | $67,492 +3% |
| 2021 | $1,637 +0.3% | $65,525 |
| 2020 | $1,633 +5.5% | $65,525 +2.5% |
| 2019 | $1,548 -2.4% | $63,920 |
| 2018 | $1,585 | $63,920 +0% |
| 2017 | -- | $63,913 |
| 2016 | -- | -- |
| 2015 | -- | -- |
Find assessor info on the county website
Monthly payment
Est. payment
Payment breakdown
Explore the cost of this home by adjusting the details. Changes won't be saved.Climate risks
Neighborhood: 87035
Similar homes
- $--4 bd2 ba5.5k sqft5 Yucca Ln, Moriarty, NM 87035Auction
 Auction.com 1
- $899,0003 bd3 ba3k sqft39 & 41 Canoncito Vista Rd, Tijeras, NM 87059For Sale
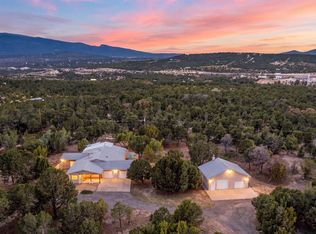 MLS ID #1112894, The LUX Real Estate Group, Keller Williams Realty. SWMLS
- $525,0003 bd2 ba2.3k sqft42 Britton Rd, Moriarty, NM 87035For Sale
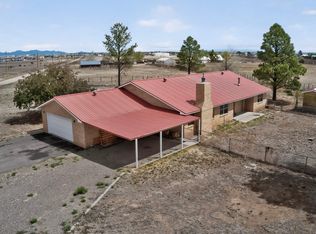 MLS ID #1104426, Martha L Eden, ReMax Western Heritage. SWMLS
- $925,0004 bd4 ba3.9k sqft31 Kramer Rd, Sandia Park, NM 87047For Sale
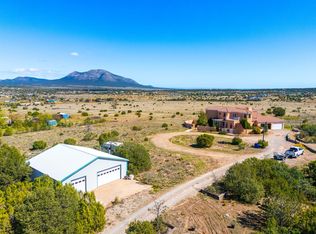 MLS ID #1111373, Venturi Realty Group, Real Broker, LLC. SWMLS
