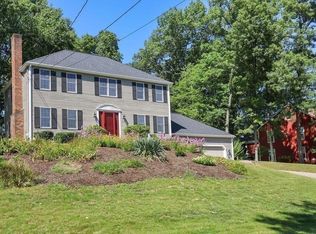
Seller identified next property! Presenting 15 Eileen Rd, Norton, MA, a lovely single-family home offering 2824 square feet of refined living space. This colonial-style home offers an abundance of entertainment space with both a living room and a large family room to enjoy. A sophisticated open floor plan kitchen and dining area opens to a sunken family room ready for hosting. The kitchen features a functional peninsula layout that doubles as a breakfast bar. And you're going to love the shaker style cabinets, stainless appliances and granite countertops! First floor features the convenience of a separate laundry room and a half bath. Head upstairs to enjoy four bedrooms, a family bathroom and a main bedroom with a gorgeous updated tiled en-suite bathroom featuring a walk-in shower and stand-alone tub that you will not want to leave. The property extends its appeal with a private yard, offering a tranquil retreat. A dedicated fire pit area enhances outdoor entertaining possibilities, while the large deck provides ample space for al fresco dining or lounging. The private pool offers a refreshing amenity for leisure and recreation. A built-in two-car garage further complements the home's functional design. Schedule a private viewing to fully appreciate this home's exceptional qualities.
For sale
Price cut: $20K (10/22)
$780,000
15 Eileen Rd, Norton, MA 02766
4beds
2,824sqft
Single Family Residence
Built in 1992
0.56 Acres Lot
$778,800 Zestimate®
$276/sqft
$-- HOA
What's special
Walk-in showerBuilt-in two-car garageLarge family roomGranite countertopsShaker style cabinetsSeparate laundry roomStainless appliances
- 61 days
- 1,447
- 96
Zillow last checked:
Listing updated:
Listed by:
The Loonie Team 774-222-2518,
Loonie Team Realty 774-222-2518
Source: MLS PIN,MLS#: 73568722
Facts & features
Interior
Bedrooms & bathrooms
- Bedrooms: 4
- Bathrooms: 3
- Full bathrooms: 2
- 1/2 bathrooms: 1
Primary bedroom
- Features: Walk-In Closet(s), Flooring - Wall to Wall Carpet
- Level: Second
- Area: 187
- Dimensions: 17 x 11
Bedroom 2
- Features: Closet, Flooring - Wall to Wall Carpet
- Level: Second
- Area: 110
- Dimensions: 11 x 10
Bedroom 3
- Features: Closet, Flooring - Wall to Wall Carpet
- Level: Second
- Area: 143
- Dimensions: 13 x 11
Bedroom 4
- Features: Closet, Flooring - Wall to Wall Carpet
- Level: Second
- Area: 54
- Dimensions: 9 x 6
Primary bathroom
- Features: Yes
Bathroom 1
- Features: Bathroom - Half, Flooring - Stone/Ceramic Tile
- Level: First
Bathroom 2
- Features: Bathroom - Full, Bathroom - Tiled With Shower Stall, Bathroom - With Tub, Flooring - Stone/Ceramic Tile, Countertops - Stone/Granite/Solid
- Level: Second
Bathroom 3
- Features: Bathroom - Full, Bathroom - With Tub & Shower, Flooring - Stone/Ceramic Tile
- Level: Second
Dining room
- Features: Flooring - Hardwood, Lighting - Overhead
- Level: First
- Area: 143
- Dimensions: 13 x 11
Family room
- Features: Ceiling Fan(s), Vaulted Ceiling(s), Flooring - Hardwood
- Level: First
- Area: 312
- Dimensions: 24 x 13
Kitchen
- Features: Flooring - Stone/Ceramic Tile, Dining Area, Countertops - Stone/Granite/Solid, Exterior Access, Slider, Peninsula
- Level: First
- Area: 242
- Dimensions: 22 x 11
Living room
- Features: Flooring - Hardwood, French Doors
- Level: First
- Area: 210
- Dimensions: 15 x 14
Heating
- Forced Air, Natural Gas
Cooling
- Central Air
Appliances
- Included: Gas Water Heater, Water Heater, Range, Dishwasher, Microwave
- Laundry: Flooring - Stone/Ceramic Tile, Gas Dryer Hookup, Washer Hookup, First Floor
Features
- Bonus Room
- Flooring: Wood, Tile, Carpet
- Doors: Storm Door(s)
- Basement: Full,Partially Finished,Garage Access,Radon Remediation System
- Number of fireplaces: 1
- Fireplace features: Family Room
Interior area
- Total structure area: 2,824
- Total interior livable area: 2,824 sqft
- Finished area above ground: 2,224
- Finished area below ground: 600
Property
Parking
- Total spaces: 8
- Parking features: Under, Garage Door Opener, Paved Drive, Off Street, Paved
- Attached garage spaces: 2
- Uncovered spaces: 6
Accessibility
- Accessibility features: No
Features
- Patio & porch: Deck - Wood
- Exterior features: Deck - Wood, Pool - Above Ground, Cabana, Storage, Fenced Yard
- Has private pool: Yes
- Pool features: Above Ground
- Fencing: Fenced/Enclosed,Fenced
Lot
- Size: 0.56 Acres
- Features: Cul-De-Sac, Wooded
Details
- Additional structures: Cabana
- Parcel number: 2925870
- Zoning: R60
Construction
Type & style
- Home type: SingleFamily
- Architectural style: Colonial
- Property subtype: Single Family Residence
Materials
- Frame
- Foundation: Concrete Perimeter
- Roof: Shingle
Condition
- Year built: 1992
Utilities & green energy
- Electric: Circuit Breakers
- Sewer: Inspection Required for Sale
- Water: Public
- Utilities for property: for Gas Range, for Gas Oven, for Gas Dryer, Washer Hookup
Green energy
- Energy efficient items: Thermostat
- Energy generation: Solar
Community & HOA
Community
- Features: Shopping, Highway Access, House of Worship, Public School, University, Sidewalks
HOA
- Has HOA: No
Location
- Region: Norton
Financial & listing details
- Price per square foot: $276/sqft
- Tax assessed value: $682,400
- Annual tax amount: $8,892
- Date on market: 8/26/2026
- Listing terms: Contract
- Exclusions: Seller's Personal Property
Estimated market value
$778,800
$740,000 - $818,000
$4,300/mo
Price history
| Date | Event | Price |
|---|---|---|
| 10/22/2026 | Price change | $780,000-2.5%$276/sqft |
Source: MLS PIN #73568722 Report a problem | ||
| 9/30/2026 | Price change | $800,000-1.8%$283/sqft |
Source: MLS PIN #73568722 Report a problem | ||
| 9/15/2026 | Price change | $815,000-1.2%$289/sqft |
Source: MLS PIN #73568722 Report a problem | ||
| 8/26/2026 | Listed for sale | $825,000+10.7%$292/sqft |
Source: MLS PIN #73568722 Report a problem | ||
| 9/26/2024 | Sold | $745,000-0.7%$264/sqft |
Source: MLS PIN #73266203 Report a problem | ||
| 7/17/2024 | Listed for sale | $749,900+40.2%$266/sqft |
Source: MLS PIN #73266203 Report a problem | ||
| 12/9/2019 | Sold | $534,900+0.9%$189/sqft |
Source: Public Record Report a problem | ||
| 9/25/2019 | Listed for sale | $529,900+175.9%$188/sqft |
Source: Berkshire Hathaway HomeServices Page Realty #72570207 Report a problem | ||
| 9/28/1992 | Sold | $192,051+220.1%$68/sqft |
Source: Public Record Report a problem | ||
| 8/3/1992 | Sold | $60,000$21/sqft |
Source: Public Record Report a problem | ||
Public tax history
| Year | Property taxes | Tax assessment |
|---|---|---|
| 2025 | $8,504 +5.2% | $655,700 +5% |
| 2024 | $8,087 +5.7% | $624,500 +6% |
| 2023 | $7,650 +8.5% | $588,900 +24.7% |
| 2022 | $7,050 | $472,200 |
| 2021 | $7,050 +8.9% | $472,200 +8% |
| 2020 | $6,471 +2.4% | $437,200 +3.1% |
| 2019 | $6,319 +1.4% | $424,100 +3.2% |
| 2018 | $6,231 +6% | $411,000 +7.5% |
| 2017 | $5,876 +3.2% | $382,300 +4.8% |
| 2016 | $5,695 | $364,800 |
Find assessor info on the county website
Monthly payment
Est. payment
Payment breakdown
Explore the cost of this home by adjusting the details. Changes won't be saved.Climate risks
Neighborhood: 02766
Similar homes
- $674,9004 bd3 ba3k sqft16 Park Ln, Norton, MA 02766For Sale
 MLS ID #73566045, Kathy Portway, Keller Williams Elite. MLS PIN
 - $775,0003 bd3 ba2.6k sqft30 Princess Pine Cir, Taunton, MA 02780For Sale

 MLS ID #1416957, Daniel Mansour Barbour, Keller Williams Realty. StateWide MLS RI
 - $780,0004 bd3 ba3.1k sqft758 King St, Raynham, MA 02767For Sale
 MLS ID #73549273, Tiffany Weigold, Keller Williams Elite. MLS PIN
 - $779,9004 bd3 ba1.9k sqft41 Virginia Ave, North Attleboro, MA 02763For Sale
 MLS ID #73578548, Kenneth Farrow, RE/MAX Real Estate Center. MLS PIN
