Welcome home to 67 Briar Road! This 4-bedroom, 2-full-bath Colonial is tucked away toward the end of a peaceful cul-de-sac in a secluded neighborhood. Inside, hardwood flooring flows throughout the main level, featuring a cozy living room with fireplace that opens seamlessly into the large eat-in kitchen. The kitchen boasts quartz countertops, a center island, and stylish tile backsplash. A formal dining room and potential first floor bedroom currently being used as an office add convenience and flexibility. Step through the slider off the kitchen onto a spacious two-level back deck overlooking your private, tree-lined backyard surrounded by woods—perfect for relaxing or entertaining. And it gets even better! The finished basement offers additional living space with room for a family room, game room, and a separate home office. Additional highlights include gas for heating and cooking, central air and city water.. A private setting, versatile layout, and plenty of space inside and out make this Colonial a home you won’t want to miss!
For sale
$599,900
67 Briar Rd, Taunton, MA 02780
4beds
2,648sqft
Single Family Residence
Built in 1989
0.34 Acres Lot
$682,200 Zestimate®
$227/sqft
$-- HOA
What's special
Formal dining roomSpacious two-level back deckQuartz countertopsCenter islandStylish tile backsplashLarge eat-in kitchen
- 23 days
- 1,829
- 171
Likely to sell faster than
Zillow last checked:
Listing updated:
Listed by:
Dan Gouveia Team 774-300-0431,
Keller Williams Realty 508-238-5000
Source: MLS PIN,MLS#: 73587340
Facts & features
Interior
Bedrooms & bathrooms
- Bedrooms: 4
- Bathrooms: 2
- Full bathrooms: 2
Primary bedroom
- Features: Closet, Flooring - Wall to Wall Carpet
- Level: Second
- Area: 210
- Dimensions: 15 x 14
Bedroom 2
- Features: Closet, Flooring - Wall to Wall Carpet
- Level: Second
- Area: 182
- Dimensions: 14 x 13
Bedroom 3
- Features: Closet, Flooring - Wall to Wall Carpet
- Level: Second
- Area: 144
- Dimensions: 12 x 12
Bedroom 4
- Features: Closet, Flooring - Wall to Wall Carpet
- Level: Second
- Area: 120
- Dimensions: 12 x 10
Bedroom 5
- Features: Closet, Flooring - Hardwood
- Level: First
- Area: 108
- Dimensions: 12 x 9
Bathroom 1
- Features: Bathroom - Full, Bathroom - With Tub & Shower, Closet - Linen, Flooring - Stone/Ceramic Tile, Countertops - Upgraded, Cabinets - Upgraded, Remodeled
- Level: First
- Area: 40
- Dimensions: 8 x 5
Bathroom 2
- Features: Bathroom - Full, Bathroom - With Tub & Shower, Closet - Linen, Flooring - Stone/Ceramic Tile, Countertops - Upgraded, Cabinets - Upgraded, Remodeled
- Level: Second
- Area: 72
- Dimensions: 9 x 8
Dining room
- Features: Closet, Flooring - Hardwood
- Level: First
- Area: 210
- Dimensions: 15 x 14
Family room
- Features: Flooring - Laminate, Open Floorplan
- Level: Basement
- Area: 672
- Dimensions: 28 x 24
Kitchen
- Features: Flooring - Hardwood, Dining Area, Countertops - Upgraded, Kitchen Island, Deck - Exterior, Exterior Access, Slider, Gas Stove
- Level: First
- Area: 216
- Dimensions: 18 x 12
Living room
- Features: Flooring - Hardwood
- Level: First
- Area: 280
- Dimensions: 20 x 14
Office
- Features: Closet, Flooring - Wall to Wall Carpet
- Level: Basement
- Area: 143
- Dimensions: 13 x 11
Heating
- Baseboard, Propane
Cooling
- Central Air
Appliances
- Included: Water Heater, Range, Dishwasher, Microwave, Refrigerator, Washer, Dryer
- Laundry: Electric Dryer Hookup, Washer Hookup, In Basement
Features
- Closet, Home Office
- Flooring: Tile, Carpet, Laminate, Hardwood, Flooring - Wall to Wall Carpet
- Basement: Full,Finished,Interior Entry,Bulkhead
- Number of fireplaces: 1
- Fireplace features: Living Room
Interior area
- Total structure area: 2,648
- Total interior livable area: 2,648 sqft
- Finished area above ground: 1,885
- Finished area below ground: 763
Property
Parking
- Total spaces: 5
- Parking features: Paved Drive, Off Street, Paved
- Uncovered spaces: 5
Features
- Patio & porch: Porch, Deck
- Exterior features: Porch, Deck, Rain Gutters, Storage
Lot
- Size: 0.34 Acres
Details
- Parcel number: 2969701
- Zoning: RES
Construction
Type & style
- Home type: SingleFamily
- Architectural style: Colonial
- Property subtype: Single Family Residence
Materials
- Frame
- Foundation: Concrete Perimeter
- Roof: Shingle
Condition
- Year built: 1989
Utilities & green energy
- Sewer: Private Sewer
- Water: Public
- Utilities for property: for Gas Range, for Electric Dryer, Washer Hookup
Community & HOA
Community
- Features: Sidewalks
HOA
- Has HOA: No
Location
- Region: Taunton
Financial & listing details
- Price per square foot: $227/sqft
- Tax assessed value: $562,200
- Annual tax amount: $6,263
- Date on market: 10/6/2026
- Listing terms: Contract
- Exclusions: Personal Belongings
- Road surface type: Paved
Estimated market value
$682,200
$648,000 - $716,000
$3,614/mo
Price history
| Date | Event | Price |
|---|---|---|
| 10/6/2026 | Listed for sale | $599,900+81.8%$227/sqft |
Source: MLS PIN #73587340 Report a problem | ||
| 2/26/2010 | Sold | $329,900$125/sqft |
Source: Public Record Report a problem | ||
| 10/25/2009 | Listing removed | $329,900$125/sqft |
Source: Realty Executives Metro South Report a problem | ||
| 9/3/2009 | Listed for sale | $329,900+53.4%$125/sqft |
Source: Realty Executives Metro South Report a problem | ||
| 7/8/2009 | Sold | $215,000-20.4%$81/sqft |
Source: Public Record Report a problem | ||
| 1/23/2008 | Sold | $270,000+48.7%$102/sqft |
Source: Public Record Report a problem | ||
| 3/29/1999 | Sold | $181,600+8.2%$69/sqft |
Source: Public Record Report a problem | ||
| 7/20/1998 | Sold | $167,900$63/sqft |
Source: Public Record Report a problem | ||
Public tax history
| Year | Property taxes | Tax assessment |
|---|---|---|
| 2025 | $5,786 +0.7% | $528,900 +3.1% |
| 2024 | $5,743 -0.9% | $513,200 +6.7% |
| 2023 | $5,798 +7% | $481,200 +17% |
| 2022 | $5,421 +2.4% | $411,300 +10.3% |
| 2021 | $5,295 +4.3% | $372,900 +9.2% |
| 2020 | $5,075 -1.2% | $341,500 +4.8% |
| 2019 | $5,135 +3.8% | $325,800 +3.5% |
| 2018 | $4,949 +4.4% | $314,800 +4.3% |
| 2017 | $4,741 +2.9% | $301,800 +2.7% |
| 2016 | $4,608 +6.6% | $293,900 +2.1% |
| 2015 | $4,321 +0.3% | $287,900 -2.4% |
| 2014 | $4,308 +6.1% | $294,900 |
| 2013 | $4,061 +11.6% | $294,900 +1.1% |
| 2012 | $3,639 +14.1% | $291,800 +7.2% |
| 2011 | $3,189 +2.3% | $272,300 -9.3% |
| 2010 | $3,117 +1.6% | $300,300 -11.1% |
| 2009 | $3,067 +3.5% | $337,800 -6.3% |
| 2008 | $2,964 -0.9% | $360,600 -5.3% |
| 2007 | $2,992 +4.9% | $380,600 +4% |
| 2006 | $2,853 -3.4% | $365,800 +7% |
| 2005 | $2,954 +2% | $341,900 +8.3% |
| 2004 | $2,897 +13.3% | $315,600 +54.5% |
| 2003 | $2,558 +4.8% | $204,300 |
| 2002 | $2,441 +28.6% | $204,300 +43.6% |
| 2000 | $1,898 +27.9% | $142,300 +2.7% |
| 1994 | $1,484 | $138,600 |
Find assessor info on the county website
Monthly payment
Est. payment
Payment breakdown
Explore the cost of this home by adjusting the details. Changes won't be saved.Climate risks
Neighborhood: 02780
Similar homes
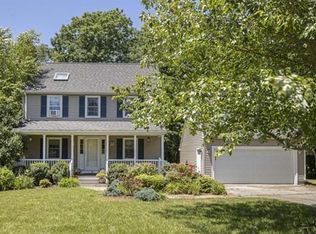
- $634,8003 bd2 ba2.7k sqft77 Briar Rd, Taunton, MA 02780For Sale
 MLS ID #73569606, Christina DaLomba, LAER Realty Partners / Rose Homes & Real Estate. MLS PIN
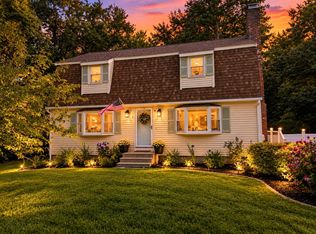
- $579,9004 bd2 ba1.6k sqft72 Hoover St, Taunton, MA 02780For Sale
 MLS ID #73593869, Melissa Clark, Coldwell Banker Realty - Worcester. MLS PIN
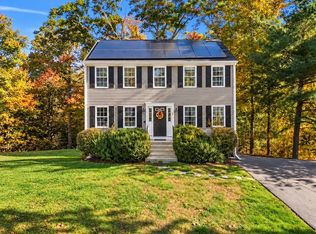
- $699,9003 bd4 ba2.8k sqft20 Worcester St, Taunton, MA 02780For Sale
 MLS ID #73544548, Lilia Shani, The Real Estate Collaborative. MLS PIN
- $630,0004 bd2 ba2k sqft71 Cains Hill Dr, Taunton, MA 02780For Sale
 MLS ID #73530137, Victoria Johnson, Redfin Corp.. MLS PIN
- $775,0003 bd3 ba2.6k sqft30 Princess Pine Cir, Taunton, MA 02780For Sale
 MLS ID #1416957, Daniel Mansour Barbour, Keller Williams Realty. StateWide MLS RI
