Welcome to 15 Happy Acres - a charming 3-bedroom, 2-full-bath Cape offering 1,622 square feet of comfortable living space in a convenient Clinton location. With hardwood floors throughout and a number of important updates already completed, this home is ready for its next chapter. Step inside to find warm hardwood flooring, a functional floor plan, and plenty of natural character. The home features newer appliances, new light fixtures, windows were replaced in 2017, and a boiler installed in 2018 - giving you a solid foundation while leaving room to add your own personal style. The kitchen and bathrooms retain their original, classic feel and are fully functional, offering an opportunity for the next owner to update and customize over time. Whether you envision a simple refresh or a more substantial transformation, there is plenty of potential to make this home truly your own. Located just minutes from Clinton Crossing Premium Outlets, shopping, dining, beaches, and shoreline attractions, 15 Happy Acres combines everyday convenience with the charm of Clinton living. Bring your vision and make this inviting Cape your own!
For sale
$430,000
15 Happy Acres Road, Clinton, CT 06413
3beds
1,622sqft
Single Family Residence
Built in 1978
0.26 Acres Lot
$418,900 Zestimate®
$265/sqft
$-- HOA
What's special
- 4 days
- 568
- 54
Likely to sell faster than
Zillow last checked:
Listing updated:
Listed by:
The Hometown Team of Coldwell Banker Realty,
Preston B. Roth (860)662-0735,
Coldwell Banker Realty 860-434-8600
Source: Smart MLS,MLS#: 24209080
Facts & features
Interior
Bedrooms & bathrooms
- Bedrooms: 3
- Bathrooms: 2
- Full bathrooms: 2
Rooms
- Room types: Bonus Room
Primary bedroom
- Features: Hardwood Floor
- Level: Upper
- Area: 180 Square Feet
- Dimensions: 15 x 12
Bedroom
- Features: Hardwood Floor
- Level: Upper
- Area: 135 Square Feet
- Dimensions: 9 x 15
Bedroom
- Features: Hardwood Floor
- Level: Upper
- Area: 108 Square Feet
- Dimensions: 9 x 12
Den
- Features: Hardwood Floor
- Level: Main
- Area: 143 Square Feet
- Dimensions: 11 x 13
Dining room
- Features: Hardwood Floor
- Level: Main
- Area: 132 Square Feet
- Dimensions: 11 x 12
Living room
- Features: Fireplace, Hardwood Floor
- Level: Main
- Area: 187 Square Feet
- Dimensions: 11 x 17
Rec play room
- Features: Hardwood Floor
- Level: Main
- Area: 368 Square Feet
- Dimensions: 16 x 23
Heating
- Baseboard, Hot Water, Radiator, Zoned, Oil
Cooling
- None
Appliances
- Included: Oven/Range, Refrigerator, Dishwasher, Water Heater
- Laundry: Lower Level
Features
- Doors: Storm Door(s)
- Windows: Thermopane Windows
- Basement: Full,Unfinished,Storage Space,Hatchway Access,Concrete
- Attic: Storage,Access Via Hatch
- Number of fireplaces: 1
Interior area
- Total structure area: 1,622
- Total interior livable area: 1,622 sqft
- Finished area above ground: 1,622
Property
Parking
- Total spaces: 2
- Parking features: Attached, Paved, Off Street, Driveway, Private, Asphalt
- Attached garage spaces: 2
- Has uncovered spaces: Yes
Features
- Exterior features: Rain Gutters, Lighting
Lot
- Size: 0.26 Acres
- Features: Level, Cleared
Details
- Additional structures: Shed(s)
- Parcel number: 947929
- Zoning: R-20
- Other equipment: Generator Ready
Construction
Type & style
- Home type: SingleFamily
- Architectural style: Cape Cod
- Property subtype: Single Family Residence
Materials
- Aluminum Siding
- Foundation: Concrete Perimeter
- Roof: Asphalt
Condition
- New construction: No
- Year built: 1978
Utilities & green energy
- Sewer: Septic Tank
- Water: Well
- Utilities for property: Cable Available
Green energy
- Energy efficient items: Doors, Windows
Community & HOA
Community
- Features: Near Public Transport, Golf, Library, Park, Playground, Shopping/Mall
HOA
- Has HOA: No
Location
- Region: Clinton
Financial & listing details
- Price per square foot: $265/sqft
- Tax assessed value: $300,000
- Annual tax amount: $6,672
- Date on market: 9/22/2026
Estimated market value
$418,900
$398,000 - $440,000
$2,886/mo
Price history
| Date | Event | Price |
|---|---|---|
| 9/25/2026 | Listed for sale | $430,000$265/sqft |
Source:  Smart MLS #24209080 Report a problem Smart MLS #24209080 Report a problem | ||
Public tax history
| Year | Property taxes | Tax assessment |
|---|---|---|
| 2025 | $6,029 +2.9% | $193,600 |
| 2024 | $5,858 +1.4% | $193,600 |
| 2023 | $5,775 | $193,600 |
| 2022 | $5,775 +13.7% | $193,600 +13.7% |
| 2021 | $5,080 -4.5% | $170,300 |
| 2020 | $5,322 | $170,300 |
| 2019 | $5,322 +2.3% | $170,300 |
| 2018 | $5,201 +2.1% | $170,300 |
| 2017 | $5,094 +11.1% | $170,300 -0.5% |
| 2015 | $4,583 +1.9% | $171,200 |
| 2014 | $4,497 +3.3% | $171,200 |
| 2013 | $4,354 +1% | $171,200 |
| 2012 | $4,311 +1.1% | $171,200 |
| 2011 | $4,266 -2.7% | $171,200 -12.5% |
| 2010 | $4,386 +2.4% | $195,700 |
| 2009 | $4,282 +4.5% | $195,700 |
| 2008 | $4,098 +3.4% | $195,700 |
| 2007 | $3,965 +16.2% | $195,700 +76.6% |
| 2005 | $3,412 +6.2% | $110,800 |
| 2004 | $3,212 +4% | $110,800 |
| 2003 | $3,087 +6.8% | $110,800 |
| 2001 | $2,891 +6.8% | $110,800 +14.2% |
| 1997 | $2,706 | $97,020 |
Find assessor info on the county website
Monthly payment
Est. payment
Payment breakdown
Explore the cost of this home by adjusting the details. Changes won't be saved.Climate risks
Neighborhood: 06413

Similar homes
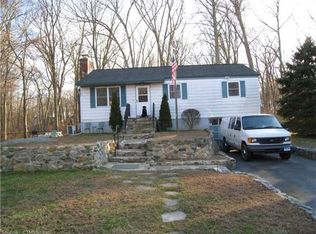
- $379,9003 bd2 ba1.7k sqft75 Airline Road, Clinton, CT 06413For Sale

 MLS ID #24202493, Bill Heenan, William Raveis Real Estate. Smart MLS
 - $459,0003 bd2 ba1.4k sqft25 Brickyard Road, Clinton, CT 06413For Sale
 MLS ID #24203375, Alyssa Maikowski, William Raveis Real Estate. Smart MLS
 - $469,9003 bd2 ba1.5k sqft149 Liberty Street, Clinton, CT 06413For Sale
 MLS ID #24195197, Dianne Crawford, Berkshire Hathaway NE Prop.. Smart MLS
 - $415,0003 bd2 ba1.8k sqft27 Beechwood Drive, Deep River, CT 06417For Sale
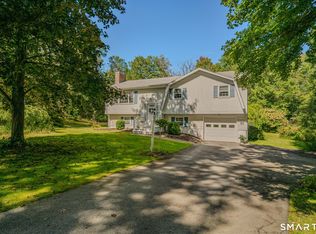 MLS ID #24208860, Kelly Puorro, Puorro Realty Group. Smart MLS
 - $465,0002 bd2 ba1k sqft19 West Shore Drive, Clinton, CT 06413For SaleMLS ID #24207710, Lucy Elias, Berkshire Hathaway NE Prop.. Smart MLS
- $419,9004 bd2 ba1.2k sqft10 Beach Park Road, Clinton, CT 06413For SaleMLS ID #24198392, Lynn Lehrman, Re/Max Valley Shore. Smart MLS
- $425,0003 bd2 ba1.2k sqft371 Race Hill Road, Madison, CT 06443For SaleMLS ID #24209422, Nick Richetelli, Colonial Properties Inc. Smart MLS
- $594,0004 bd3 ba2.1k sqft3 Medley Lane, Clinton, CT 06413For SaleMLS ID #24195988, Donna Genovese, Great Estates, CT. Smart MLS
- $465,0002 bd2 ba1.5k sqftSilverbrook Of Clinton, Clinton, CT 06413For SaleMLS ID #24207444, Gigi Giordano, Compass Connecticut, LLC. Smart MLS
- $444,9002 bd1 ba957 sqft57 Grove Street, Clinton, CT 06413For SaleMLS ID #24168649, Marie Griffin, William Raveis Real Estate. Smart MLS
- $525,0003 bd2 ba1.2k sqft100 Pratt Road, Clinton, CT 06413For SaleMLS ID #24164274, Mary Tirozzi, Century 21 AllPoints Realty. Smart MLS
- $399,9004 bd2 ba1.6k sqft41 Roberts Road, Westbrook, CT 06498For SaleMLS ID #24184214, Cheryl Cook, Re/Max Valley Shore. Smart MLS
- $499,9004 bd1 ba1.3k sqft1 Briarcliffe Trail, Old Saybrook, CT 06475For SaleMLS ID #24208270, Cortney Emshwiller-Swokla, Coldwell Banker Realty. Smart MLS
- $610,0003 bd3 ba1.7k sqft82 Old Post Road, Clinton, CT 06413For SaleMLS ID #24179118, Rachel Welch, William Raveis Real Estate. Smart MLS
- $325,0003 bd1 ba1.1k sqft33 Acorn Road, Deep River, CT 06417For SaleMLS ID #24208779, Terry Lynn L. McDonald, McDonald Real Estate, LLC. Smart MLS
- $499,9004 bd2 ba1.7k sqft55 Burr Road, Haddam, CT 06441For SaleMLS ID #24208251, Cortney Emshwiller-Swokla, Coldwell Banker Realty. Smart MLS
- $489,9993 bd2 ba880 sqft89 Book Hill Road, Essex, CT 06426For SaleMLS ID #24209577, Gary Crawford, RE/MAX RISE. Smart MLS
- $499,9003 bd2 ba1.2k sqft35 Aileen Drive, Madison, CT 06443For SaleMLS ID #24199405, Leslie McLennan Richo, William Raveis Real Estate. Smart MLS
- $475,0002 bd2 ba1.4k sqft45 Copper Hill Drive #45, Guilford, CT 06437For SaleMLS ID #24209815, Melanie Scull, William Pitt Sotheby's Int'l. Smart MLS
- $629,9004 bd2 ba1.5k sqft962 Moose Hill Road, Guilford, CT 06437For SaleMLS ID #24206807, Susan Santoro, William Pitt Sotheby's Int'l. Smart MLS
