A distinctive board and batten exterior gives this inviting home a warm, rustic character that stands apart from your typical colonial, all set on a generous two acre lot with a backdrop of peaceful woods. Interior immediately impresses with a spacious front to back living room featuring a fireplace and French doors that draw in natural light. The kitchen is a true gathering space, offering a gas stove, granite counters, an island, and an eat in area with hardwood floors, all flowing seamlessly into the hardwood clad dining room. From there, step into the expansive 16X20 screened in porch with vaulted ceilings-an ideal spot to enjoy views of the private back lawn and surrounding woods. As you ascend the stairs, four comfortable bedrooms and full bath complete the second floor. The villages of Haddam, Higganum and Tylerville are an outdoor enthusiasts dream with State Parks for hiking and biking as well as the Higganum Cove, Haddam Meadows and area marinas to boat or to just appreciate the CT River that borders them. This while the location offers excellent convenience: under four miles to Route 9 and just over twelve miles to I95 and shoreline destinations. New septic tank installed 2018 new leaching field being installed. $15,000 credit to buying for closing costs or to use for interest rate buy down
For sale
$499,900
55 Burr Road, Haddam, CT 06441
4beds
1,779sqft
Single Family Residence
Built in 1978
2 Acres Lot
$-- Zestimate®
$281/sqft
$-- HOA
What's special
Backdrop of peaceful woodsFour comfortable bedroomsHardwood clad dining roomGranite countersGenerous two acre lotBoard and batten exteriorGas stove
- 36 days
- 2,207
- 205
Likely to sell faster than
Zillow last checked:
Listing updated:
Listed by:
Cortney Emshwiller-Swokla (860)501-0232,
Coldwell Banker Realty 860-434-8600
Source: Smart MLS,MLS#: 24208251
Facts & features
Interior
Bedrooms & bathrooms
- Bedrooms: 4
- Bathrooms: 2
- Full bathrooms: 2
Primary bedroom
- Level: Upper
Bedroom
- Level: Upper
Bedroom
- Level: Upper
Bedroom
- Level: Upper
Dining room
- Level: Main
Living room
- Level: Main
Heating
- Hot Water, Oil
Cooling
- Window Unit(s)
Appliances
- Included: Oven/Range, Refrigerator, Dishwasher, Washer, Dryer, Water Heater
- Laundry: Main Level
Features
- Basement: Full
- Attic: Walk-up
- Number of fireplaces: 1
Interior area
- Total structure area: 1,779
- Total interior livable area: 1,779 sqft
- Finished area above ground: 1,779
Property
Parking
- Total spaces: 2
- Parking features: Attached
- Attached garage spaces: 2
Lot
- Size: 2 Acres
- Features: Sloped, Open Lot
Details
- Parcel number: 990376
- Zoning: R-2A
Construction
Type & style
- Home type: SingleFamily
- Architectural style: Colonial
- Property subtype: Single Family Residence
Materials
- Clapboard
- Foundation: Concrete Perimeter
- Roof: Asphalt
Condition
- New construction: No
- Year built: 1978
Utilities & green energy
- Sewer: Septic Tank
- Water: Well
Community & HOA
Community
- Subdivision: Higganum
HOA
- Has HOA: No
Location
- Region: Higganum
Financial & listing details
- Price per square foot: $281/sqft
- Tax assessed value: $261,870
- Annual tax amount: $6,542
- Date on market: 9/20/2026
Estimated market value
Not available
Estimated sales range
Not available
Not available
Price history
| Date | Event | Price |
|---|---|---|
| 9/20/2026 | Listed for sale | $499,900-4.8%$281/sqft |
Source:  Smart MLS #24208251 Report a problem Smart MLS #24208251 Report a problem | ||
| 9/18/2026 | Listing removed | $524,900$295/sqft |
Source: Smart MLS #24179404 Report a problem | ||
| 7/18/2026 | Price change | $524,900-4.5%$295/sqft |
Source: Smart MLS #24179404 Report a problem | ||
| 5/31/2026 | Listed for sale | $549,900+46.6%$309/sqft |
Source: Smart MLS #24179404 Report a problem | ||
| 9/14/2007 | Sold | $375,000+92.3%$211/sqft |
Source: Smart MLS #G466779 Report a problem | ||
| 9/2/1997 | Sold | $195,000$110/sqft |
Source: Public Record Report a problem | ||
Public tax history
| Year | Property taxes | Tax assessment |
|---|---|---|
| 2025 | $5,950 | $173,220 |
| 2024 | $5,950 +1.4% | $173,220 |
| 2023 | $5,867 +4.8% | $173,220 |
| 2022 | $5,600 +0.5% | $173,220 |
| 2021 | $5,571 +2.6% | $173,220 +1.1% |
| 2020 | $5,428 | $171,270 |
| 2019 | $5,428 | $171,270 |
| 2018 | $5,428 | $171,270 |
| 2017 | $5,428 +1.6% | $171,270 |
| 2016 | $5,344 -7.1% | $171,270 -7.2% |
| 2015 | $5,755 | $184,470 |
Find assessor info on the county website
Monthly payment
Est. payment
Payment breakdown
Explore the cost of this home by adjusting the details. Changes won't be saved.Climate risks
Neighborhood: 06441
Nearby schools
Schools provided by the listing agent
- High: Haddam-Killingworth
Source: Smart MLS. This data may not be complete. We recommend contacting the local school district to confirm school assignments for this home.
Similar homes
- $599,9004 bd3 ba2.3k sqft21 First Avenue, Haddam, CT 06441For Sale

 MLS ID #24214035, Lisa Genovali, Re/Max Valley Shore. Smart MLS
 - $549,9002 bd2 ba1.3k sqft131 Killingworth Road, Haddam, CT 06441For Sale
 MLS ID #24210528, Craig Milton, Re/Max Valley Shore. Smart MLS
 - $475,0003 bd2 ba1.9k sqft82 Depot Hill Road, East Hampton, CT 06424For Sale
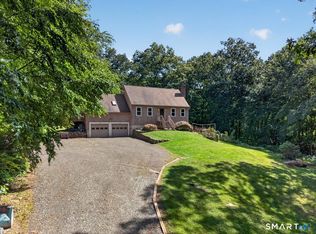 MLS ID #24206383, Olivia D. Evans, KEY Real Estate Services LLC. Smart MLS
 - $499,9003 bd3 ba2k sqft100 Pinebrook Road, Colchester, CT 06415For Sale
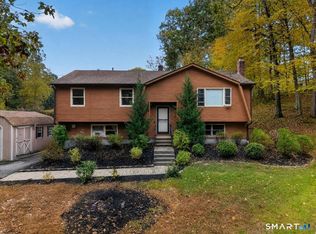 MLS ID #24215297, Megan K. Osborne, RE/MAX Legends. Smart MLS
 - $379,9003 bd2 ba1.6k sqft400 Hidden Lake Road, Haddam, CT 06441For SaleMLS ID #24210523, Craig Milton, Re/Max Valley Shore. Smart MLS
- $460,0004 bd2 ba2.2k sqft132 Pepperidge Road, Portland, CT 06480For SaleMLS ID #24212475, Stephanie Starr, Berkshire Hathaway NE Prop.. Smart MLS
- $525,0004 bd3 ba2.1k sqft15 Nutmeg Lane, Essex, CT 06426For SaleMLS ID #24209302, Craig Milton, Re/Max Valley Shore. Smart MLS
- $539,0003 bd3 ba2.1k sqft7 Bogue Lane, East Haddam, CT 06423For SaleMLS ID #24212820, Jodi Lisitano, Eagle Eye Realty PLLC. Smart MLS
- $489,0004 bd2 ba2.5k sqft24 Long Hill Road, Deep River, CT 06417For SaleMLS ID #24205608, Kelly Puorro, Puorro Realty Group. Smart MLS
- $449,0003 bd2 ba1.7k sqft270 Scotland Road, Madison, CT 06443For SaleMLS ID #24210705, Kira M. Coon, William Raveis Real Estate. Smart MLS
- $599,9003 bd2 ba2.4k sqft433 Route 148, Killingworth, CT 06419For SaleMLS ID #24211881, Kalani R. Ladd, KW Legacy Partners. Smart MLS
- $470,0005 bd2 ba2k sqft94 Town Farm Road, East Haddam, CT 06423For SaleMLS ID #24204015, Alissa White, Real Broker CT, LLC. Smart MLS
- $510,0004 bd3 ba2.1k sqft53 Lovers Lane, East Lyme, CT 06333For SaleMLS ID #24215498, Jason Pope, RE/MAX One. Smart MLS
- $524,9003 bd2 ba1.5k sqft61 Salem Road, Lyme, CT 06371For SaleMLS ID #24149651, Adam Mancini, Ann McBride Real Estate. Smart MLS
- $469,0005 bd3 ba2.2k sqft136 Dickinson Road, Marlborough, CT 06447For SaleMLS ID #24195907, Kevin D. Rockoff, Rockoff Realty. Smart MLS
- $555,0004 bd3 ba1.9k sqft85 Oakcliff Road, Middletown, CT 06457For SaleMLS ID #24198723, Carissa Mastriano, GRL & Realtors, LLC. Smart MLS
- $575,0005 bd2 ba2k sqft100 North Tower Hill Road, Killingworth, CT 06419For SaleMLS ID #24204501, Jason Saphire, www.HomeZu.com. Smart MLS
- $529,0003 bd3 ba1.9k sqft25 Samantha Lane, Madison, CT 06443For SaleMLS ID #24198297, Dee Hasuly, KW Legacy Partners. Smart MLS
- $485,0004 bd2 ba1.3k sqft1 Briarcliffe Trail, Old Saybrook, CT 06475For SaleMLS ID #24208270, Cortney Emshwiller-Swokla, Coldwell Banker Realty. Smart MLS
- $580,0003 bd2 ba2.5k sqft11 Autumn Lane, Clinton, CT 06413For SaleMLS ID #24216246, Bonnie Fillion, Berkshire Hathaway NE Prop.. Smart MLS
