Welcome to 15 Homer! This beautifully renovated ranch-style home offers 3 bedrooms, 3 bathrooms, and a bright, open-concept layout designed for modern living. The spacious living, dining, and kitchen areas flow seamlessly together, creating the perfect setting for both everyday living and entertaining. At the heart of the home is a beautiful kitchen featuring crisp white cabinetry complemented by elegant gold hardware, gas cooking, and a large center island with plenty of space for gathering.Step outside to the huge rear deck, ideal for outdoor dining, entertaining, or relaxing while overlooking the expansive backyard. A 2-car garage provides ample parking and additional storage. Thoughtfully updated throughout, 15 Homer combines a fresh, modern interior with generous indoor and outdoor living space. Convenient to Dallin School, Routes 2/95, #84 bus to Alewife T Station, #78 bus to Harvard, Starbucks, Trader Joe’s and the Sutherland Woods Conservation area.
Under contract
Price cut: $50.9K (10/14)
$1,299,000
15 Homer Rd, Arlington, MA 02476
3beds
1,763sqft
Single Family Residence
Built in 1955
7,545 Square Feet Lot
$1,340,700 Zestimate®
$737/sqft
$-- HOA
What's special
Huge rear deckBright open-concept layoutOverlooking the expansive backyardFresh modern interiorGas cookingCrisp white cabinetryElegant gold hardware
- 32 days
- 1,207
- 82
Likely to sell faster than
Zillow last checked:
Listing updated:
Listed by:
Ciampa Group 617-830-1008,
Keller Williams Realty Boston Northwest 617-497-8900,
Ciampa Group 617-830-1008
Source: MLS PIN,MLS#: 73581731
Facts & features
Interior
Bedrooms & bathrooms
- Bedrooms: 3
- Bathrooms: 3
- Full bathrooms: 3
Primary bathroom
- Features: Yes
Heating
- Forced Air, Natural Gas
Cooling
- Central Air
Appliances
- Included: Tankless Water Heater, Range, Dishwasher, Disposal, Microwave, Refrigerator
Features
- Flooring: Hardwood
- Basement: Full,Finished,Interior Entry
- Number of fireplaces: 1
Interior area
- Total structure area: 1,763
- Total interior livable area: 1,763 sqft
- Finished area above ground: 1,181
- Finished area below ground: 582
Property
Parking
- Total spaces: 4
- Parking features: Attached, Off Street
- Attached garage spaces: 2
- Uncovered spaces: 2
Features
- Patio & porch: Deck
- Exterior features: Deck, Sprinkler System, Fenced Yard
- Fencing: Fenced
Lot
- Size: 7,545 Square Feet
- Features: Level
Details
- Parcel number: M:0181.0 B:0005 L:0004.0,332078
- Zoning: 0
Construction
Type & style
- Home type: SingleFamily
- Architectural style: Ranch
- Property subtype: Single Family Residence
Materials
- Frame
- Foundation: Other
- Roof: Shingle
Condition
- Year built: 1955
Utilities & green energy
- Electric: Circuit Breakers
- Sewer: Public Sewer
- Water: Public
- Utilities for property: for Gas Range
Community & HOA
Community
- Features: Public Transportation, Shopping, Park, Walk/Jog Trails, Highway Access, House of Worship, Private School, Public School
HOA
- Has HOA: No
Location
- Region: Arlington
Financial & listing details
- Price per square foot: $737/sqft
- Tax assessed value: $785,600
- Annual tax amount: $8,461
- Date on market: 9/23/2026
Estimated market value
$1,340,700
$1.27M - $1.41M
$3,355/mo
Price history
| Date | Event | Price |
|---|---|---|
| 10/20/2026 | Contingent | $1,299,000$737/sqft |
Source: MLS PIN #73581731 Report a problem | ||
| 10/14/2026 | Price change | $1,299,000-3.8%$737/sqft |
Source: MLS PIN #73581731 Report a problem | ||
| 9/23/2026 | Listed for sale | $1,349,900$766/sqft |
Source: MLS PIN #73581731 Report a problem | ||
Public tax history
| Year | Property taxes | Tax assessment |
|---|---|---|
| 2025 | $8,461 +4.8% | $785,600 +3.1% |
| 2024 | $8,071 +4% | $762,100 +10.1% |
| 2023 | $7,758 +5% | $692,100 +6.9% |
| 2022 | $7,392 +1.8% | $647,300 +1.1% |
| 2021 | $7,260 +2.5% | $640,200 |
| 2020 | $7,081 +0.8% | $640,200 +2.6% |
| 2019 | $7,025 +7.2% | $623,900 +15.4% |
| 2018 | $6,556 +2.7% | $540,500 +6.4% |
| 2017 | $6,383 +9.2% | $508,200 +11.3% |
| 2016 | $5,843 +3.4% | $456,500 +9.5% |
| 2015 | $5,649 +3% | $416,900 +4.9% |
| 2014 | $5,482 +0.4% | $397,500 -0.9% |
| 2013 | $5,460 +6% | $401,200 +6.4% |
| 2012 | $5,150 +10.1% | $377,000 |
| 2011 | $4,679 +2.5% | $377,000 |
| 2010 | $4,565 +4.4% | $377,000 +2.8% |
| 2009 | $4,372 +2.3% | $366,800 -1.7% |
| 2008 | $4,274 -0.7% | $373,300 -5% |
| 2007 | $4,302 +4.8% | $392,900 +8.5% |
| 2006 | $4,105 +7.8% | $362,000 +4% |
| 2005 | $3,807 +2.8% | $348,000 |
| 2004 | $3,703 +3.9% | $348,000 +32.9% |
| 2003 | $3,563 +3.4% | $261,800 +5.2% |
| 2002 | $3,447 -3.3% | $248,900 +23.3% |
| 2000 | $3,566 +2.9% | $201,900 |
| 1999 | $3,467 | $201,900 |
Find assessor info on the county website
Monthly payment
Est. payment
Payment breakdown
Explore the cost of this home by adjusting the details. Changes won't be saved.Climate risks
Neighborhood: 02476
Similar homes
- $1,295,0005 bd3 ba2k sqft80 Marion St, Medford, MA 02155For Sale
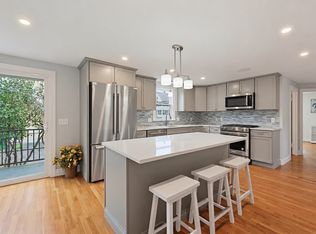 MLS ID #73593194, Iliyan Padinkov, Coldwell Banker Realty - Boston. MLS PIN
 - $1,225,0003 bd3 ba2.4k sqft31 Coleman Rd #B, Arlington, MA 02476For Sale
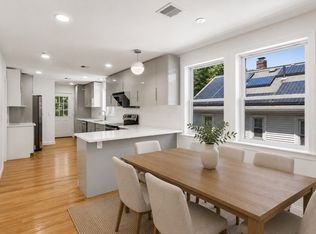 MLS ID #73536710, Lisa Sheehan, Berkshire Hathaway HomeServices Robert Paul Properties. MLS PIN
 - $1,149,0003 bd3 ba2.4k sqft29 Coleman Rd #A, Arlington, MA 02476For Sale
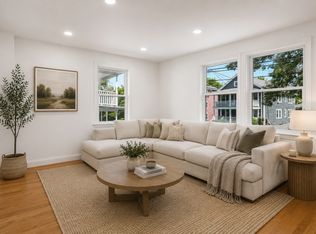 MLS ID #73536709, Lisa Sheehan, Berkshire Hathaway HomeServices Robert Paul Properties. MLS PIN
 - $1,249,0003 bd3 ba2.3k sqft52 Lewis Ave #52, Arlington, MA 02474For Sale
 MLS ID #73573271, Dawn Felicani, Gibson Sotheby's International Realty. MLS PIN
