Why Rent When You Can Own! Enjoy Morning Coffee On Your Large Enclosed Balcony! All-Inclusive Living: Maintenance Fee Covers Hydro, Heating, Cooling, Water, High-Speed Internet, Rogers Xfinity TV VIP Package And 1 Underground Parking Spot. No Surprise Utility Bills! This Bright, Spacious & Move-In Ready 1 Bedroom Suite At 15 Kensington Rd Is Ideal For First-Time Buyers Ready To Build Equity, Downsizers Looking To Simplify, And Investors Seeking An Affordable Addition To Their Portfolio. The Open Concept L-Shaped Living & Dining Area Offers Room To Relax Or Entertain, While The Full Eat-In Kitchen Features A Dedicated Breakfast Area. The Enclosed Balcony Extends Your Living Space, Perfect As A Home Office Or Reading Nook. Retreat To The Generous Primary Bedroom With A Large Closet, Plus Extra In-Suite Storage To Keep Things Clutter-Free. Clean, Well-Kept Suite In A Well-Maintained Building. Minutes To Bramalea City Centre, Transit, Schools, Medical Facilities, Shopping, Banks & More. See Virtual Tour!
For sale
C$299,900
15 Kensington Rd #306, Brampton, ON L6T 3W2
1beds
1baths
Apartment
Built in ----
-- sqft lot
$-- Zestimate®
C$--/sqft
C$681/mo HOA
What's special
Large enclosed balconyFull eat-in kitchenDedicated breakfast areaExtra in-suite storageClean well-kept suite
- 2 days
- 5
- 0
Zillow last checked:
Listing updated:
Listed by:
RE/MAX REALTY SERVICES INC.
Source: TRREB,MLS®#: W14182714 Originating MLS®#: Toronto Regional Real Estate Board
Facts & features
Interior
Bedrooms & bathrooms
- Bedrooms: 1
- Bathrooms: 1
Bedroom
- Level: Flat
- Dimensions: 4.68 x 3.31
Breakfast
- Level: Flat
- Dimensions: 1.77 x 2.31
Dining room
- Level: Flat
- Dimensions: 3.19 x 2.42
Kitchen
- Level: Flat
- Dimensions: 2.16 x 2.31
Living room
- Level: Flat
- Dimensions: 6.45 x 3.37
Other
- Level: Flat
- Dimensions: 2.4 x 0.93
Other
- Level: Flat
- Dimensions: 5.86 x 1.34
Heating
- Forced Air, Gas
Cooling
- Central Air
Appliances
- Laundry: In Building
Features
- None
- Basement: None
- Has fireplace: No
Interior area
- Living area range: 700-799 null
Video & virtual tour
Property
Parking
- Total spaces: 1
- Parking features: Garage
- Has garage: Yes
Features
- Exterior features: Enclosed Balcony
Lot
- Features: Place Of Worship, Library, Public Transit, Skiing, School, Park
Details
- Parcel number: 190780023
Construction
Type & style
- Home type: Apartment
- Property subtype: Apartment
Materials
- Brick, Other
Community & HOA
HOA
- Amenities included: Gym, Game Room, Outdoor Pool, Party Room/Meeting Room, Playground, Visitor Parking
- Services included: Heat Included, Common Elements Included, Hydro Included, Building Insurance Included, Water Included, Parking Included, Cable TV Included, CAC Included
- HOA fee: C$681 monthly
- HOA name: PCP
Location
- Region: Brampton
Financial & listing details
- Annual tax amount: C$2,041
- Date on market: 11/16/2026
Price history
Price history is unavailable.
Public tax history
Tax history is unavailable.
Climate risks
Neighborhood: Queen Street Corridor
Nearby schools
GreatSchools rating
No schools nearby
We couldn't find any schools near this home.
- C$380,0002 bd1 ba-- sqft15 Kensington Rd #907, Brampton, ON L6T3W2For Sale

- C$479,9992 bd2 ba-- sqft15 Kensington Rd E #1901, Brampton, ON L6T3W2For Sale
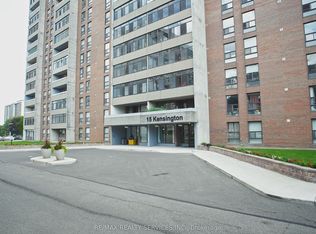
- C$374,9002 bd1 ba-- sqft15 Kensington Rd #1005, Brampton, ON L6T3W2For Sale
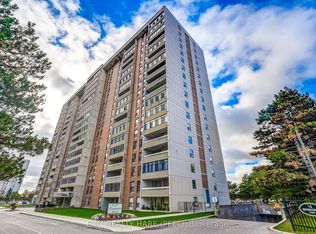
- C$373,0002 bd1 ba-- sqft15 Kensington Rd #1410, Brampton, ON L6T3W2For Sale

Similar homes
- C$320,0001 bd1 ba-- sqft3 Dayspring Cir #207, Brampton, ON L6P 1B7For Sale
 MLS ID #W14193550, RE/MAX REALTRON REALTY INC.. TRREB
- C$325,0002 bd1 ba-- sqftCAMELOT ON THE PARK, Brampton, ON L6Y 4H8For Sale
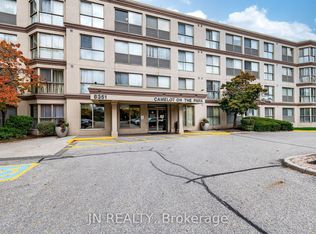 MLS ID #W14182490, JN REALTY. TRREB
- C$329,8882 bd1 ba-- sqft4 Kings Cross Rd #1805, Brampton, ON L6T 3X8For Sale
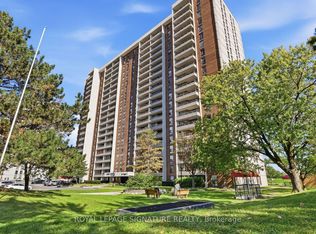 MLS ID #W13860722, ROYAL LEPAGE SIGNATURE REALTY. TRREB
- C$373,0002 bd1 ba-- sqft15 Kensington Rd #1410, Brampton, ON L6T 3W2For SaleMLS ID #W14098188, HOMELIFE SUPERSTARS REAL ESTATE LIMITED. TRREB
