Welcome to this charming Cape Cod-style home tucked away in the peaceful North Ocean Pines community, where you can enjoy a quiet neighborhood setting while still being just 10–15 minutes from the Ocean City beaches! Offering plenty of space and flexibility, this home has been recently expanded with a 4th bedroom and an additional full bathroom—perfect for guests, family, or a private home office. Fresh interior paint and new carpet upstairs make it ready for its next owners to move right in and make it their own. One feature you won't want to overlook is the huge pantry and storage space, giving you plenty of room to keep everything organized. Step outside and enjoy the front porch, or head to the backyard where a spacious patio and fenced-in yard create a great setting for cookouts, entertaining, pets, or simply relaxing among the trees. A separate storage shed provides even more room for beach gear, bikes, tools, and outdoor equipment. Need space for your toys? The property also offers room along the side of the home to park a boat or RV. Living in Ocean Pines means enjoying much more than just the home. The community offers an impressive variety of amenities, including pools, playgrounds, tennis and recreation facilities, parks, and more. Even better, Ocean Pines residents have access to the Ocean Pines Beach Club in Ocean City, including a convenient option for beach parking—making those beach days that much easier. If you're looking for more space, a peaceful setting, community amenities, and easy access to the beach, this North Ocean Pines home offers a little bit of everything!
For sale
Price cut: $4.9K (9/4)
$419,999
22 Capetown Rd, Ocean Pines, MD 21811
4beds
1,512sqft
Single Family Residence
Built in 1982
10,011 Square Feet Lot
$411,000 Zestimate®
$278/sqft
$76/mo HOA
What's special
Fenced-in yardSpacious patioFresh interior paintSeparate storage shedRelaxing among the treesFront porchNew carpet upstairs
- 20 days
- 772
- 64
Likely to sell faster than
Zillow last checked:
Listing updated:
Listed by:
Anne Marie Mercier-Bouse 443-783-7654,
RE/MAX Advantage Realty (410) 723-3600,
Listing Team: Teambousehouse, Co-Listing Team: Teambousehouse,Co-Listing Agent: Rob Bouse Iii 443-783-6655,
RE/MAX Advantage Realty
Source: Bright MLS,MLS#: MDWO2040764
Facts & features
Interior
Bedrooms & bathrooms
- Bedrooms: 4
- Bathrooms: 3
- Full bathrooms: 2
- 1/2 bathrooms: 1
- Main level bathrooms: 2
- Main level bedrooms: 2
Basement
- Area: 0
Heating
- Heat Pump, Electric
Cooling
- Other, Electric
Appliances
- Included: Electric Water Heater
Features
- Has basement: No
- Has fireplace: No
Interior area
- Total structure area: 1,512
- Total interior livable area: 1,512 sqft
- Finished area above ground: 1,512
- Finished area below ground: 0
Property
Parking
- Total spaces: 4
- Parking features: Driveway
- Uncovered spaces: 4
Accessibility
- Accessibility features: Accessible Entrance
Features
- Levels: One and One Half
- Stories: 1.5
- Pool features: Community
- Has view: Yes
- View description: Trees/Woods
Lot
- Size: 10,011 Square Feet
Details
- Additional structures: Above Grade, Below Grade
- Parcel number: 2403075060
- Zoning: R-2
- Special conditions: Standard
Construction
Type & style
- Home type: SingleFamily
- Architectural style: Cape Cod
- Property subtype: Single Family Residence
Materials
- Frame
- Foundation: Block
Condition
- New construction: No
- Year built: 1982
Utilities & green energy
- Sewer: Public Sewer
- Water: Public
Community & HOA
Community
- Subdivision: None Available
HOA
- Has HOA: Yes
- HOA fee: $915 annually
- HOA name: OCEAN PINES
Location
- Region: Ocean Pines
Financial & listing details
- Price per square foot: $278/sqft
- Tax assessed value: $324,500
- Annual tax amount: $2,754
- Date on market: 8/25/2026
- Listing agreement: Exclusive Right To Sell
- Ownership: Fee Simple
Estimated market value
$411,000
$390,000 - $432,000
$2,690/mo
Price history
| Date | Event | Price |
|---|---|---|
| 9/4/2026 | Price change | $419,999-1.2%$278/sqft |
Source:  Bright MLS #MDWO2040764 Report a problem Bright MLS #MDWO2040764 Report a problem | ||
| 8/25/2026 | Listed for sale | $424,900+28.8%$281/sqft |
Source: Bright MLS #MDWO2040764 Report a problem | ||
| 10/24/2022 | Sold | $330,000-5.7%$218/sqft |
Source: Bright MLS #MDWO2009862 Report a problem | ||
| 10/24/2022 | Pending sale | $349,899$231/sqft |
Source: Bright MLS #MDWO2009862 Report a problem | ||
| 9/11/2022 | Contingent | $349,899$231/sqft |
Source: Bright MLS #MDWO2009862 Report a problem | ||
| 8/30/2022 | Price change | $349,8990%$231/sqft |
Source: Bright MLS #MDWO2009862 Report a problem | ||
| 8/29/2022 | Listed for sale | $349,900+45.9%$231/sqft |
Source: Bright MLS #MDWO2009862 Report a problem | ||
| 5/14/2018 | Sold | $239,900$159/sqft |
Source: Public Record Report a problem | ||
| 2/20/2018 | Listed for sale | $239,900+47.2%$159/sqft |
Source: Coldwell Banker Residential Brokerage - Ocean City/120th St #514849 Report a problem | ||
| 3/17/2015 | Sold | $163,000-10.7%$108/sqft |
Source: Public Record Report a problem | ||
| 1/19/2015 | Price change | $182,500-27%$121/sqft |
Source: Mark C Fritschle #490012 Report a problem | ||
| 4/25/2014 | Listed for sale | $250,000+93.8%$165/sqft |
Source: Mark C Fritschle #490012 Report a problem | ||
| 9/29/2010 | Sold | $129,000+0.2%$85/sqft |
Source: Public Record Report a problem | ||
| 8/30/2010 | Listed for sale | $128,700+73.9%$85/sqft |
Source: Hileman Real Estate #468207 Report a problem | ||
| 7/1/1994 | Sold | $74,000$49/sqft |
Source: Public Record Report a problem | ||
Public tax history
| Year | Property taxes | Tax assessment |
|---|---|---|
| 2025 | $2,754 +6.7% | $297,100 +10.2% |
| 2024 | $2,581 +9% | $269,700 +9% |
| 2023 | $2,368 +9.9% | $247,433 -8.3% |
| 2022 | $2,155 +11% | $269,700 +32.9% |
| 2021 | $1,942 +10.4% | $202,900 +10.4% |
| 2020 | $1,759 +11.6% | $183,800 -9.4% |
| 2019 | $1,576 +14.3% | $202,900 +39.4% |
| 2018 | $1,379 | $145,600 |
| 2017 | $1,379 -7.4% | $145,600 |
| 2016 | $1,489 | $145,600 -0.8% |
| 2015 | $1,489 | $146,800 |
| 2014 | $1,489 | $146,800 |
| 2013 | -- | $146,800 -20.6% |
| 2012 | -- | $185,000 |
| 2011 | -- | $185,000 |
| 2010 | -- | $185,000 -28.2% |
| 2009 | -- | $257,500 +15.4% |
| 2008 | -- | $223,160 +18.2% |
| 2007 | -- | $188,820 +22.2% |
| 2006 | -- | $154,480 +14.2% |
| 2005 | -- | $135,256 +16.6% |
| 2004 | -- | $116,033 +19.9% |
| 2003 | -- | $96,810 +7% |
| 2002 | -- | $90,452 +7.6% |
| 2001 | -- | $84,096 |
Find assessor info on the county website
Monthly payment
Est. payment
Payment breakdown
Explore the cost of this home by adjusting the details. Changes won't be saved.Climate risks
Neighborhood: 21811
Nearby schools
Schools provided by the listing agent
- District: Worcester County Public Schools
Source: Bright MLS. This data may not be complete. We recommend contacting the local school district to confirm school assignments for this home.
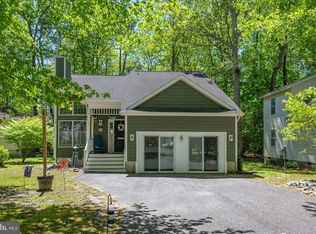
Similar homes
- $417,9003 bd2 ba1.7k sqftNone Available, Ocean Pines, MD 21811For Sale
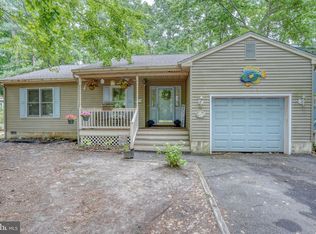
 MLS ID #MDWO2038504, Sean McCracken, RE/MAX Eagle Realty. Bright MLS
 - $409,0004 bd2 ba1.3k sqftNone Available, Ocean Pines, MD 21811For Sale
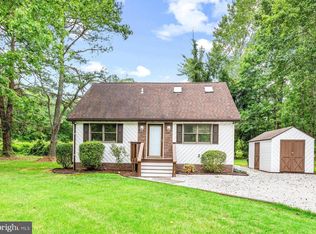 MLS ID #MDWO2039430, Laura Bukhantsova, Iron Valley Real Estate Charm City. Bright MLS
 - $419,9003 bd2 ba1.4k sqftNone Available, Ocean Pines, MD 21811For Sale
 MLS ID #MDWO2041088, Ryan Haley, Atlantic Shores Sotheby's International Realty. Bright MLS
 - $398,9993 bd2 ba1.7k sqftNone Available, Ocean Pines, MD 21811For Sale
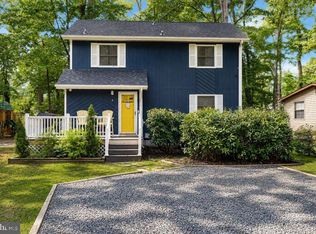 MLS ID #MDWO2039114, Michael C Ross, Newport Bay Realty. Bright MLS
 - $410,0003 bd2 ba1.6k sqftNone Available, Berlin, MD 21811For SaleMLS ID #MDWO2040814, Dallas Godman, Atlantic Shores Sotheby's International Realty. Bright MLS
- $399,0003 bd2 ba1.4k sqftNone Available, Ocean Pines, MD 21811For SaleMLS ID #MDWO2038388, LaSonya Snead, Coldwell Banker Premier - Rehoboth. Bright MLS
- $439,0003 bd3 ba1.6k sqftNone Available, Ocean Pines, MD 21811For SaleMLS ID #MDWO2038858, Jon M Barker, Keller Williams Realty Delmarva. Bright MLS
- $389,0003 bd2 ba1.5k sqftNone Available, Ocean Pines, MD 21811For SaleMLS ID #MDWO2038714, Tom Polcari, Atlantic Shores Sotheby's International Realty. Bright MLS
- $359,9005 bd2 ba1.2k sqftNone Available, Ocean Pines, MD 21811For SaleMLS ID #MDWO2037820, Rosezette Dennis, Coldwell Banker Realty. Bright MLS
- $499,9003 bd2 ba1.5k sqftNone Available, Ocean Pines, MD 21811For SaleMLS ID #MDWO2039274, Adam Monico, Coldwell Banker Realty. Bright MLS
- $364,9003 bd3 ba1.4k sqftNone Available, Ocean Pines, MD 21811For SaleMLS ID #MDWO2039710, Dan O'Hare, Coldwell Banker Realty. Bright MLS
- $334,9003 bd2 ba960 sqftNone Available, Ocean Pines, MD 21811For SaleMLS ID #MDWO2041278, David Yungmann, The KW Collective. Bright MLS
- $489,9003 bd3 ba1.6k sqftNone Available, Ocean Pines, MD 21811For SaleMLS ID #MDWO2039860, Jess Foy, Coldwell Banker Realty. Bright MLS
- $442,0003 bd2 ba1.4k sqftNone Available, Berlin, MD 21811For SaleMLS ID #MDWO2039252, Justin Damadio, Iron Valley Real Estate Ocean City. Bright MLS
- $494,9003 bd3 ba1.3k sqftNone Available, Ocean Pines, MD 21811For SaleMLS ID #MDWO2039622, Kimberly Heaney, Berkshire Hathaway HomeServices PenFed Realty-WOC. Bright MLS
- $359,0004 bd2 ba1.2k sqftNone Available, Berlin, MD 21811For SaleMLS ID #MDWO2032988, Phillip Knight, Northrop Realty. Bright MLS
- $335,0003 bd2 ba960 sqftNone Available, Ocean Pines, MD 21811For SaleMLS ID #MDWO2040910, LISA M JACKSON, Engel & Volkers Ocean City. Bright MLS
- $499,9994 bd3 ba2.2k sqftNone Available, Berlin, MD 21811For SaleMLS ID #MDWO2040138, Madeleine Forrester, Coldwell Banker Realty. Bright MLS
- $479,9003 bd3 ba1.7k sqftMarina Village, Ocean Pines, MD 21811For SaleMLS ID #MDWO2039902, KATIE LANDON, Coldwell Banker Realty. Bright MLS
- $415,0003 bd3 ba1.4k sqftNone Available, Selbyville, DE 19975For SaleMLS ID #DESU2113272, ASHLEY BROSNAHAN, Long & Foster Real Estate, Inc.. Bright MLS
