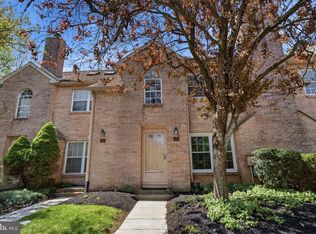
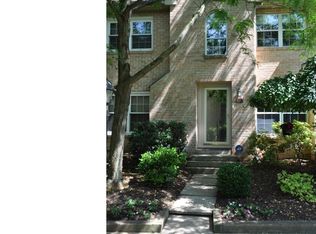
A beautiful end-unit townhome in prestigious Stirling Chase at Chesterbrook is now available for rent. Newly renovated and freshly painted throughout, this home is ready to move in on July 15, 2026, or later.
This home features a large scenic backyard patio, and the end-unit windows allow for an abundance of natural light throughout the day. The chef-style kitchen offers ample cabinet space, granite countertops, a tile backsplash, and a center island. French doors open to a private patio with beautiful views.
The home also features a cozy living room with a fireplace and hardwood floors throughout. The second floor includes two bedrooms, including a spacious primary suite with French doors, a private wooden balcony, a full bath, and generous closet space. The laundry area, washer and dryer, and a second full bathroom are also located on this level.
The third-floor loft can serve as either a bedroom or a flexible living space, depending on your needs. It offers excellent storage and a fully functional skylight that fills the space with natural light.
In addition, the unit includes an extra-large storage room accessible from the first-floor French doors. One assigned parking space is included, along with ample guest parking.
The home is ideally located with convenient access to shopping, parks, restaurants, schools, and major highways. You are within walking distance of Valley Forge National Historical Park, Wilson Farm Park through walking trails, and the Chesterbrook Shopping Center. Nearby attractions include Conestoga High School, the Gateway Shopping Center, and the King of Prussia Mall. Major routes, including U.S. Route 202, Interstate 76, and the Pennsylvania Turnpike, are easily accessible. Several regional rail stations are also just a short drive away.
Chesterbrook is served by the highly acclaimed Tredyffrin-Easttown School District, one of the top-rated school districts in the region.
The rent includes HOA fees, landscaping and trash removal.
Townhouse for rent
Accepts Zillow applicationsSpecial offer
$2,650/mo
Fees may apply
15 Rampart Dr, Wayne, PA 19087
3beds
1,743sqft
Price may not include required fees and charges. Price shown reflects the lease term provided. Learn more|
Fast & easy Zillow application.
This property accepts Zillow applications. Click 'Apply now' to fill out the online form once and apply to as many participating properties as you want. Just $35 for 30 days.
Townhouse
Available now
Cats, small dogs OK
Central air
In unit laundry
Off street parking
Baseboard, forced air
What's special
Private wooden balconyLarge scenic backyard patioCenter islandTile backsplashHardwood floors throughoutGenerous closet spaceGranite countertops
- 43 days |
- -- |
- -- |
Zillow last checked:
Listing updated:
Travel times
Facts & features
Interior
Bedrooms & bathrooms
- Bedrooms: 3
- Bathrooms: 3
- Full bathrooms: 2
- 1/2 bathrooms: 1
Heating
- Baseboard, Forced Air
Cooling
- Central Air
Appliances
- Included: Dishwasher, Dryer, Microwave, Refrigerator, Washer
- Laundry: In Unit
Features
- Flooring: Hardwood
Interior area
- Total interior livable area: 1,743 sqft
Property
Parking
- Parking features: Off Street
- Details: Contact manager
Features
- Exterior features: Garbage included in rent, Heating system: Baseboard, Heating system: Forced Air, Landscaping included in rent
Details
- Parcel number: 430530920000
Construction
Type & style
- Home type: Townhouse
- Property subtype: Townhouse
Utilities & green energy
- Utilities for property: Garbage
Building
Management
- Pets allowed: Yes
Community & HOA
Location
- Region: Wayne
Financial & listing details
- Lease term: 1 Year
Price history
| Date | Event | Price |
|---|---|---|
| 7/6/2026 | Price change | $2,650-3.6%$2/sqft |
Source: Zillow Rentals Report a problem | ||
| 6/19/2026 | Price change | $2,750-1.8%$2/sqft |
Source: Zillow Rentals Report a problem | ||
| 6/16/2026 | Price change | $2,800-1.8%$2/sqft |
Source: Zillow Rentals Report a problem | ||
| 5/26/2026 | Listed for rent | $2,850$2/sqft |
Source: Zillow Rentals Report a problem | ||
| 6/7/2013 | Sold | $267,000-4.6%$153/sqft |
Source: Public Record Report a problem | ||
| 4/19/2013 | Listed for sale | $279,900+84.1%$161/sqft |
Source: RE/MAX ACTION ASSOCIATES #6203774 Report a problem | ||
| 4/7/2000 | Sold | $152,000+9%$87/sqft |
Source: Public Record Report a problem | ||
| 9/21/1995 | Sold | $139,500$80/sqft |
Source: Public Record Report a problem | ||
Neighborhood: 19087
Nearby schools
GreatSchools rating
- 9/10Valley Forge Middle SchoolGrades: 5-8Distance: 1.2 mi
- 10/10Conestoga Senior High SchoolGrades: 9-12Distance: 2 mi
- 10/10Valley Forge El SchoolGrades: K-4Distance: 1.5 mi
- Special offer! Rent to own optional after 3 years
Nearby cities
Nearby zip codes
Nearby rental buildings
- 116 E Lancaster Ave
- 114 Walnut Avenue
- Wayne Manor
- 107 Bloomingdale Ave
- Metropolitan Windermere Court
- Radnor Crossing
- 29 Louella Ct
- Brookdale
- La Maison Apartments
- The Metropolitan Triangle
- 124 W. Wayne Ave.
- 116 N Aberdeen Ave
- Strafford Station Apartment Homes
- Wessex House
- Wesley Apartments
- Delmont
- Aberwyck
- The Wayne House
- 223 Bloomingdale Avenue
- Crestwood