MANSFIELD -- Bright, sparkling clean, and beautifully refreshed with a brand new roof, this 4-bed, 2.5-bath Colonial offers a classic Mansfield neighborhood setting with plenty of space inside and out. Set on a generous lot in an established cul-de-sac neighborhood close to Mansfield schools, the home feels light and welcoming throughout with fresh paint, updated hardware, and thoughtful cosmetic improvements that make it truly move-in ready. The main level offers a comfortable, functional flow with spacious living and dining areas and an exceptionally clean, well-kept kitchen with ample cabinetry and workspace. Upstairs, four well-proportioned bedrooms include a primary suite with private bath featuring brand-new flooring. Both of the other bathrooms have also been recently refreshed with new flooring and additional updates. Downstairs, the finished walkout basement adds fantastic flexible living space with LVP flooring, recessed lighting, and a mini-split for year-round comfort, ideal for a home office, playroom, gym, media space, or a combination of uses, while still preserving generous unfinished storage. Outside, the huge backyard is framed by mature trees with plenty of room for recreation, gardening, entertaining, or simply enjoying the privacy and space. Complete with a 2-car garage and a location convenient to schools, downtown Mansfield, the commuter rail, shopping, and major routes, this well-cared-for home delivers the space, setting, and easy livability Mansfield buyers are looking for.
Pending
$899,900
15 River Edge Rd, Mansfield, MA 02048
4beds
2,182sqft
Single Family Residence
Built in 2000
0.61 Acres Lot
$924,600 Zestimate®
$412/sqft
$-- HOA
What's special
Finished walkout basementBrand new roofEstablished cul-de-sac neighborhoodExceptionally clean well-kept kitchenLight and welcoming throughoutGenerous lotUpdated hardware
- 21 days
- 1,988
- 144
Likely to sell faster than
Zillow last checked:
Listing updated:
Listed by:
Esposito Group 774-266-6158,
eXp Realty LLC 888-854-7493
Source: MLS PIN,MLS#: 73581017
Facts & features
Interior
Bedrooms & bathrooms
- Bedrooms: 4
- Bathrooms: 3
- Full bathrooms: 2
- 1/2 bathrooms: 1
Primary bedroom
- Features: Ceiling Fan(s), Walk-In Closet(s), Flooring - Wall to Wall Carpet, Lighting - Overhead
- Level: Second
Bedroom 2
- Features: Ceiling Fan(s), Closet, Flooring - Wall to Wall Carpet, Lighting - Overhead
- Level: Second
Bedroom 3
- Features: Ceiling Fan(s), Closet, Flooring - Wall to Wall Carpet, Lighting - Overhead
- Level: Second
Bedroom 4
- Features: Closet, Flooring - Wall to Wall Carpet, Lighting - Pendant, Half Vaulted Ceiling(s)
- Level: Second
Primary bathroom
- Features: Yes
Bathroom 1
- Features: Bathroom - Full, Closet - Linen, Countertops - Stone/Granite/Solid, Double Vanity
- Level: Second
Bathroom 2
- Features: Bathroom - Full, Bathroom - With Tub & Shower, Closet, Countertops - Stone/Granite/Solid, Lighting - Sconce, Lighting - Overhead
- Level: Second
Bathroom 3
- Features: Bathroom - Half, Closet, Dryer Hookup - Electric, Washer Hookup, Lighting - Sconce, Pedestal Sink
- Level: First
Dining room
- Features: Flooring - Hardwood, Open Floorplan, Lighting - Pendant
- Level: First
Family room
- Features: Closet, Flooring - Vinyl, Exterior Access, Recessed Lighting, Remodeled, Storage
- Level: Basement
Kitchen
- Features: Closet/Cabinets - Custom Built, Flooring - Hardwood, Recessed Lighting, Stainless Steel Appliances
- Level: First
Living room
- Features: Ceiling Fan(s), Flooring - Hardwood, Lighting - Sconce, Lighting - Overhead
- Level: First
Heating
- Baseboard, Oil
Cooling
- Central Air
Appliances
- Included: Water Heater, Range, Dishwasher, Microwave, Refrigerator, Washer, Dryer
- Laundry: Bathroom - Half, Laundry Closet, First Floor, Electric Dryer Hookup, Washer Hookup
Features
- Lighting - Overhead, Entry Hall
- Flooring: Tile, Carpet, Hardwood, Flooring - Hardwood
- Basement: Full,Partially Finished,Walk-Out Access
- Number of fireplaces: 1
Interior area
- Total structure area: 2,182
- Total interior livable area: 2,182 sqft
- Finished area above ground: 2,182
- Finished area below ground: 764
Property
Parking
- Total spaces: 8
- Parking features: Attached, Paved Drive, Off Street, Paved
- Attached garage spaces: 2
- Uncovered spaces: 6
Features
- Patio & porch: Deck - Wood
- Exterior features: Deck - Wood
Lot
- Size: 0.61 Acres
- Features: Cul-De-Sac, Wooded
Details
- Parcel number: M:0033 B:0102 L:0000,3415804
- Zoning: RES
Construction
Type & style
- Home type: SingleFamily
- Architectural style: Colonial
- Property subtype: Single Family Residence
Materials
- Frame
- Foundation: Concrete Perimeter
- Roof: Shingle
Condition
- Year built: 2000
Utilities & green energy
- Electric: Circuit Breakers
- Sewer: Private Sewer
- Water: Public
- Utilities for property: for Electric Range, for Electric Dryer, Washer Hookup
Green energy
- Energy efficient items: Thermostat
Community & HOA
Community
- Features: Public Transportation, Park, Walk/Jog Trails, Bike Path, Conservation Area, Highway Access, House of Worship, Private School, Public School, T-Station
HOA
- Has HOA: No
Location
- Region: Mansfield
Financial & listing details
- Price per square foot: $412/sqft
- Tax assessed value: $746,000
- Annual tax amount: $9,765
- Date on market: 9/22/2026
- Listing terms: Contract
- Road surface type: Paved
Estimated market value
$924,600
$878,000 - $971,000
$4,198/mo
Price history
| Date | Event | Price |
|---|---|---|
| 9/29/2026 | Pending sale | $899,900$412/sqft |
Source: MLS PIN #73581017 Report a problem | ||
| 9/22/2026 | Listed for sale | $899,900+269.2%$412/sqft |
Source: MLS PIN #73581017 Report a problem | ||
| 9/24/1999 | Sold | $243,750$112/sqft |
Source: Public Record Report a problem | ||
Public tax history
| Year | Property taxes | Tax assessment |
|---|---|---|
| 2025 | $9,302 +1.2% | $706,300 +3.7% |
| 2024 | $9,195 +3.5% | $681,100 +8% |
| 2023 | $8,888 +3.9% | $630,800 +11.9% |
| 2022 | $8,554 +2.3% | $563,900 +3.6% |
| 2021 | $8,360 +1.6% | $544,300 +1.6% |
| 2020 | $8,228 +7.8% | $535,700 +6.8% |
| 2019 | $7,634 +0.6% | $501,600 +2.9% |
| 2018 | $7,589 +6.7% | $487,400 +2.9% |
| 2017 | $7,115 +2.9% | $473,700 +5.6% |
| 2016 | $6,914 +2.7% | $448,700 +3.4% |
| 2015 | $6,729 +1% | $434,100 +2.8% |
| 2014 | $6,661 +4.3% | $422,400 -1.5% |
| 2013 | $6,388 +4.2% | $429,000 |
| 2012 | $6,130 -0.1% | $429,000 |
| 2011 | $6,139 +5.7% | $429,000 -1.5% |
| 2010 | $5,808 +4.3% | $435,700 -6.1% |
| 2009 | $5,570 0% | $463,800 -5.8% |
| 2008 | $5,571 +2.4% | $492,100 +2% |
| 2007 | $5,438 +1.1% | $482,500 +1.3% |
| 2006 | $5,380 | $476,100 +4.1% |
| 2005 | $5,380 +5.9% | $457,500 +44.2% |
| 2004 | $5,080 +2.1% | $317,300 |
| 2003 | $4,975 +1.6% | $317,300 +0.2% |
| 2002 | $4,895 +222.9% | $316,800 +255.2% |
| 2000 | $1,516 | $89,200 |
Find assessor info on the county website
Monthly payment
Est. payment
Payment breakdown
Explore the cost of this home by adjusting the details. Changes won't be saved.Climate risks
Neighborhood: 02048
Nearby schools
Schools provided by the listing agent
- Elementary: Robinson Elementary School
- Middle: Qualters Middle School
- High: Mansfield High School
Source: MLS PIN. This data may not be complete. We recommend contacting the local school district to confirm school assignments for this home.
Similar homes
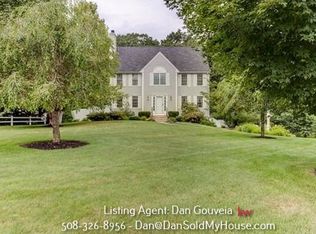
- $799,9004 bd2 ba2.6k sqft15 Bird Rd, Mansfield, MA 02048For Sale
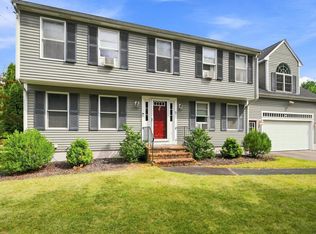 MLS ID #73585434, Kathy Bain Farrell, RE/MAX Town & Country. MLS PIN
 - $995,0004 bd3 ba2.7k sqft18 Fredric Ln, Mansfield, MA 02048For Sale
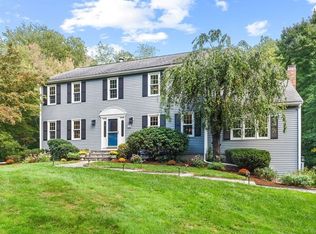 MLS ID #73581756, Esposito Group, eXp Realty LLC. MLS PIN
 - $900,0005 bd4 ba3.2k sqft50 Hope St, Mansfield, MA 02048For Sale
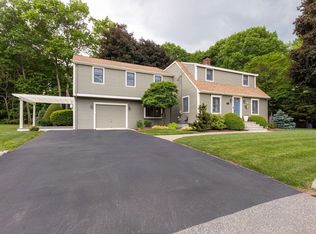 MLS ID #73527244, Roger Ring, Fathom Realty MA. MLS PIN
 - $850,0004 bd3 ba2.4k sqft333 Mill St, Mansfield, MA 02048For Sale
 MLS ID #73579808, Sterlin Lundy, Precision Home Realty LLC. MLS PIN
