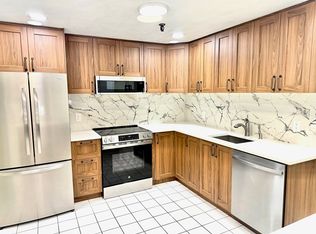
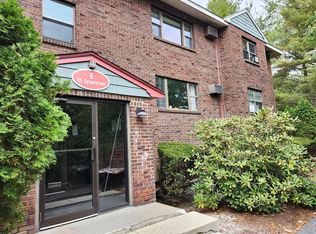
Tree-top views, abundant natural light, and an effortless single-level layout define this top-floor, corner-unit Brook Village condo just minutes from Route 495. Positioned at the end of the building for extra privacy and quiet, the sun-filled open floor plan features a spacious living room centered around a wide picture window framing scenic green outlooks. The adjoining dining area and kitchen connect seamlessly with warm hardwood flooring. Down the main hall, discover two oversized bedrooms with wall-to-wall carpet, ample closet space, and serene elevated views, alongside a full bath with tiled floors and a classic tub/shower combination. Practicality meets convenience with generous closets, dedicated attic storage, common laundry, shared parking, and a smoke-free community. Located near local parks, shopping, and major commuter routes, this turn-key 2-bedroom home offers an unbeatable opportunity: why keep paying a landlord when you can own, build your own equity, and likely pay less than current area rents? Modern comfort, ideal positioning, and smart long-term value—all wrapped into one.
For sale
$235,000
15 Spencer Rd APT 30E, Boxboro, MA 01719
2beds
910sqft
Condominium
Built in 1973
-- sqft lot
$230,300 Zestimate®
$258/sqft
$438/mo HOA
What's special
Top-floor corner-unitEffortless single-level layoutAmple closet spaceWarm hardwood flooringTree-top viewsSerene elevated viewsAbundant natural light
- 5 days
- 288
- 26
Zillow last checked:
Listing updated:
Listed by:
Anthony Castellano 978-618-6023,
Lamacchia Realty, Inc. 339-645-9300
Source: MLS PIN,MLS#: 73583757
Facts & features
Interior
Bedrooms & bathrooms
- Bedrooms: 2
- Bathrooms: 1
- Full bathrooms: 1
Primary bedroom
- Features: Ceiling Fan(s), Closet, Flooring - Wall to Wall Carpet
- Level: First
- Area: 195
- Dimensions: 13 x 15
Bedroom 2
- Features: Closet, Flooring - Wall to Wall Carpet
- Level: First
- Area: 110
- Dimensions: 11 x 10
Primary bathroom
- Features: No
Bathroom 1
- Features: Bathroom - Full, Bathroom - With Tub & Shower, Flooring - Stone/Ceramic Tile, Countertops - Stone/Granite/Solid
- Level: First
- Area: 40
- Dimensions: 8 x 5
Kitchen
- Features: Flooring - Hardwood, Dining Area
- Level: First
- Area: 121
- Dimensions: 11 x 11
Living room
- Features: Ceiling Fan(s), Closet, Flooring - Wall to Wall Carpet, Window(s) - Picture, Cable Hookup, Exterior Access
- Level: First
- Area: 220
- Dimensions: 11 x 20
Heating
- Electric Baseboard, Electric
Cooling
- Wall Unit(s)
Appliances
- Included: Range, Dishwasher, Refrigerator
- Laundry: Common Area
Features
- Flooring: Tile, Carpet, Hardwood
- Has basement: No
- Has fireplace: No
- Common walls with other units/homes: End Unit,Corner
Interior area
- Total structure area: 910
- Total interior livable area: 910 sqft
- Finished area above ground: 910
Video & virtual tour
Property
Parking
- Total spaces: 1
- Parking features: Common
- Uncovered spaces: 1
Accessibility
- Accessibility features: No
Features
- Exterior features: Rain Gutters
Details
- Parcel number: M:0008 B:0008 L:0220,4301670
- Zoning: R
Construction
Type & style
- Home type: Condo
- Property subtype: Condominium
Materials
- Brick
- Roof: Shingle,Asphalt/Composition Shingles
Condition
- Year built: 1973
Utilities & green energy
- Electric: Circuit Breakers, 60 Amps/Less
- Sewer: Public Sewer
- Water: Public
- Utilities for property: for Electric Range
Community & HOA
Community
- Features: Shopping, Park, Laundromat, House of Worship, Public School
HOA
- Amenities included: Hot Water, Laundry
- Services included: Water, Sewer, Insurance, Maintenance Structure, Road Maintenance, Maintenance Grounds, Snow Removal, Trash, Reserve Funds
- HOA fee: $438 monthly
Location
- Region: Boxboro
Financial & listing details
- Price per square foot: $258/sqft
- Tax assessed value: $259,900
- Annual tax amount: $4,000
- Date on market: 9/29/2026
Estimated market value
$230,300
$219,000 - $242,000
$2,017/mo
Price history
| Date | Event | Price |
|---|---|---|
| 9/29/2026 | Listed for sale | $235,000+75.4%$258/sqft |
Source: MLS PIN #73583757 Report a problem | ||
| 11/30/2016 | Sold | $134,000-15.4%$147/sqft |
Source: Public Record Report a problem | ||
| 4/6/2006 | Sold | $158,400$174/sqft |
Source: Public Record Report a problem | ||
Public tax history
| Year | Property taxes | Tax assessment |
|---|---|---|
| 2025 | $4,106 +12.5% | $271,200 +11.4% |
| 2024 | $3,649 +22% | $243,400 +26.3% |
| 2023 | $2,991 +7.1% | $192,700 +20.1% |
| 2022 | $2,794 +9.9% | $160,400 +5.5% |
| 2021 | $2,543 | $152,100 |
| 2020 | $2,543 +15.9% | $152,100 +13.8% |
| 2019 | $2,195 +2.3% | $133,700 +2.5% |
| 2018 | $2,145 +17% | $130,500 +19.6% |
| 2017 | $1,834 +10.7% | $109,100 +7.8% |
| 2016 | $1,656 | $101,200 |
Find assessor info on the county website
Monthly payment
Est. payment
Payment breakdown
Explore the cost of this home by adjusting the details. Changes won't be saved.Climate risks
Neighborhood: 01719
Similar homes
- $245,0002 bd1 ba840 sqftBrook Villiage, Boxborough, MA 01719For Sale
 MLS ID #73566562, Saima Gillani, Coldwell Banker Realty - Westford. MLS PIN
 - $249,9002 bd1 ba810 sqftBrook Village Condominiums, Boxboro, MA 01719For Sale
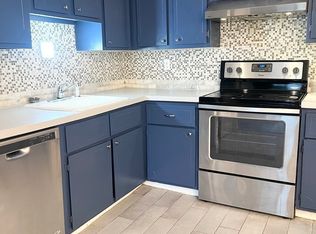 MLS ID #73554004, Dave DiGregorio, Coldwell Banker Realty - Waltham. MLS PIN
 - $259,9002 bd1 ba910 sqftBrook Village Condominiums, Boxboro, MA 01719For Sale
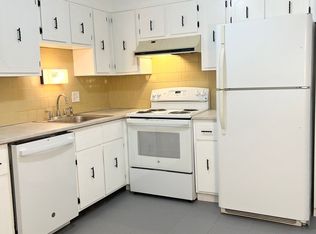 MLS ID #73554005, Dave DiGregorio, Coldwell Banker Realty - Waltham. MLS PIN
 - $219,9001 bd1 ba760 sqftBrook Village, Boxboro, MA 01719For Sale
 MLS ID #73566237, Ling Huang, Greatland Real Estate LLC. MLS PIN
