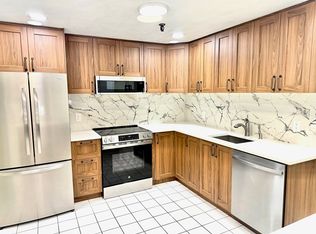
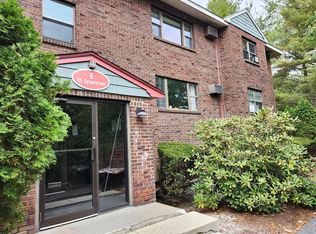
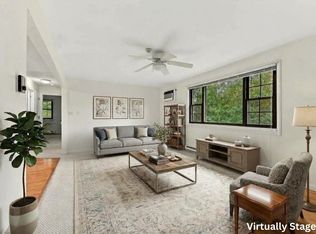
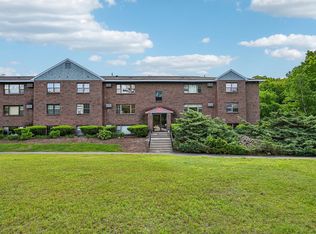
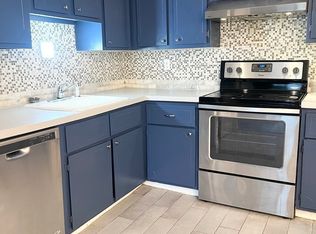
Welcome to Brook Village, a 19-acre condominium community nestled in a peaceful woodland setting with convenient access to I-495, Route 2, and nearby commuter rail stations. This bright and sunny second-floor unit has been completely renovated and features new luxury vinyl plank flooring and a brand-new kitchen with new granite countertops w backsplash, new stainless steel appliances and beautiful maple cabinetry. The updated bathroom includes a new vanity and modern finishes, and the entire unit has been freshly painted. The spacious living room features a large picture window that fills the space with natural light, while the versatile bonus room can serve as a dining area, home office, or additional bedroom. A large walk-in closet with built-in shelving provides excellent storage. Conveniently located near shopping, restaurants, Cisco, commuter rail for South Acton and Littleton, and highly rated Acton-Boxborough schools. Move-in ready and a must-see!
For sale
$219,900
15 Spencer Rd APT 26E, Boxboro, MA 01719
1beds
760sqft
Condominium
Built in 1973
-- sqft lot
$212,300 Zestimate®
$289/sqft
$401/mo HOA
What's special
Versatile bonus roomBrand-new kitchenUpdated bathroomPeaceful woodland settingNew stainless steel appliancesCompletely renovatedBeautiful maple cabinetry
- 60 days
- 90
- 3
Zillow last checked:
Listing updated:
Listed by:
Ling Huang 978-496-5613,
Greatland Real Estate LLC 978-761-2733
Source: MLS PIN,MLS#: 73566237
Facts & features
Interior
Bedrooms & bathrooms
- Bedrooms: 1
- Bathrooms: 1
- Full bathrooms: 1
Primary bedroom
- Features: Walk-In Closet(s), Flooring - Vinyl, Lighting - Pendant
- Level: First
- Area: 199.98
- Dimensions: 18 x 11.11
Primary bathroom
- Features: Yes
Bathroom 1
- Features: Bathroom - Full, Bathroom - Tiled With Tub & Shower, Flooring - Stone/Ceramic Tile
- Level: First
- Area: 41.82
- Dimensions: 8.2 x 5.1
Dining room
- Features: Closet, Flooring - Vinyl, Lighting - Overhead
- Level: First
- Area: 110.4
- Dimensions: 11.5 x 9.6
Kitchen
- Features: Flooring - Stone/Ceramic Tile, Dining Area, Countertops - Stone/Granite/Solid, Countertops - Upgraded, Recessed Lighting, Remodeled
- Level: First
- Area: 118.45
- Dimensions: 11.5 x 10.3
Living room
- Features: Coffered Ceiling(s), Flooring - Vinyl, Window(s) - Picture, Open Floorplan, Lighting - Overhead
- Level: First
- Area: 217.35
- Dimensions: 18.9 x 11.5
Heating
- Central
Cooling
- Window Unit(s)
Appliances
- Included: Range, Microwave, ENERGY STAR Qualified Refrigerator, ENERGY STAR Qualified Dishwasher, Cooktop
- Laundry: Common Area, In Building
Features
- Flooring: Vinyl
- Doors: Insulated Doors
- Windows: Insulated Windows
- Has basement: No
- Has fireplace: No
Interior area
- Total structure area: 760
- Total interior livable area: 760 sqft
- Finished area above ground: 760
Property
Parking
- Total spaces: 1
- Parking features: Common
- Has garage: Yes
- Uncovered spaces: 1
Features
- Exterior features: Garden
Details
- Parcel number: 4301670
- Zoning: CD
Construction
Type & style
- Home type: Condo
- Property subtype: Condominium
- Attached to another structure: Yes
Materials
- Frame
- Roof: Shingle
Condition
- Year built: 1973
Utilities & green energy
- Electric: Circuit Breakers
- Sewer: Public Sewer, Other
- Water: Public
- Utilities for property: for Electric Range, for Electric Oven
Community & HOA
Community
- Features: Public Transportation, Shopping, Walk/Jog Trails, Medical Facility, Laundromat, Bike Path, Highway Access, House of Worship, Public School, T-Station
- Security: Intercom
HOA
- Amenities included: Hot Water, Laundry
- Services included: Water, Sewer, Insurance, Maintenance Structure, Road Maintenance, Maintenance Grounds, Snow Removal, Trash
- HOA fee: $401 monthly
Location
- Region: Boxboro
Financial & listing details
- Price per square foot: $289/sqft
- Tax assessed value: $185,200
- Annual tax amount: $2,880
- Date on market: 8/24/2026
Estimated market value
$212,300
$202,000 - $223,000
$1,751/mo
Price history
| Date | Event | Price |
|---|---|---|
| 8/20/2026 | Listed for sale | $219,900+3.2%$289/sqft |
Source: MLS PIN #73566237 Report a problem | ||
| 3/22/2023 | Sold | $213,000-2.7%$280/sqft |
Source: MLS PIN #73074125 Report a problem | ||
| 2/13/2023 | Price change | $219,000-3.5%$288/sqft |
Source: MLS PIN #73074125 Report a problem | ||
| 2/1/2023 | Listed for sale | $227,000+29.7%$299/sqft |
Source: MLS PIN #73074125 Report a problem | ||
| 12/19/2022 | Sold | $175,000$230/sqft |
Source: MLS PIN #73045632 Report a problem | ||
| 10/13/2022 | Contingent | $175,000$230/sqft |
Source: MLS PIN #73045632 Report a problem | ||
| 10/7/2022 | Listed for sale | $175,000+84.2%$230/sqft |
Source: MLS PIN #73045632 Report a problem | ||
| 1/3/2003 | Sold | $95,000+115.9%$125/sqft |
Source: Public Record Report a problem | ||
| 5/14/1999 | Sold | $44,000$58/sqft |
Source: Public Record Report a problem | ||
Public tax history
| Year | Property taxes | Tax assessment |
|---|---|---|
| 2025 | $2,927 +12.4% | $193,300 +11.2% |
| 2024 | $2,605 +19.1% | $173,800 +23.3% |
| 2023 | $2,188 +13.9% | $141,000 +27.8% |
| 2022 | $1,921 +10% | $110,300 +5.6% |
| 2021 | $1,747 | $104,500 |
| 2020 | $1,747 +15.8% | $104,500 +13.7% |
| 2019 | $1,509 +2.6% | $91,900 +2.7% |
| 2018 | $1,471 +8% | $89,500 +10.5% |
| 2017 | $1,362 +10.3% | $81,000 +7.3% |
| 2016 | $1,235 | $75,500 |
Find assessor info on the county website
Monthly payment
Est. payment
Payment breakdown
Explore the cost of this home by adjusting the details. Changes won't be saved.Climate risks
Neighborhood: 01719
Nearby schools
Schools provided by the listing agent
- Elementary: One Of Six
- Middle: R.J. Grey Jr.
- High: Ab High
Source: MLS PIN. This data may not be complete. We recommend contacting the local school district to confirm school assignments for this home.
Similar homes
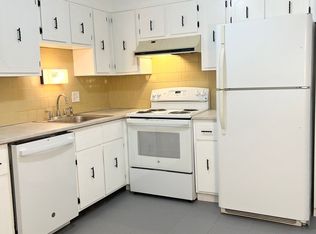
- $249,9002 bd1 ba910 sqftBrook Village Condominiums, Boxboro, MA 01719For Sale
 MLS ID #73554005, Dave DiGregorio, Coldwell Banker Realty - Waltham. MLS PIN
 - $220,0001 bd1 ba760 sqftBrook Village, Boxboro, MA 01719For Sale
 MLS ID #73528038, Team ROVI, Real Broker MA, LLC. MLS PIN
 - $239,9002 bd1 ba810 sqftBrook Village Condominiums, Boxboro, MA 01719For Sale
 MLS ID #73554004, Dave DiGregorio, Coldwell Banker Realty - Waltham. MLS PIN
 - $160,0001 bd1 ba472 sqftHarvard Ridge, Boxboro, MA 01719For Sale
 MLS ID #73575511, Pamela Bathen, Oak Realty. MLS PIN
