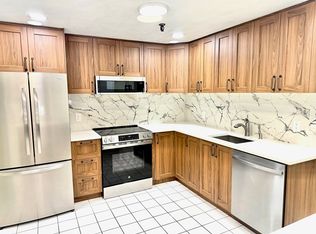
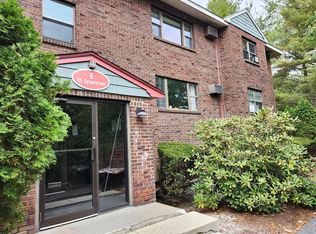
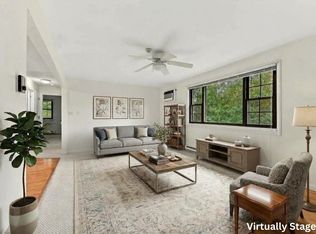
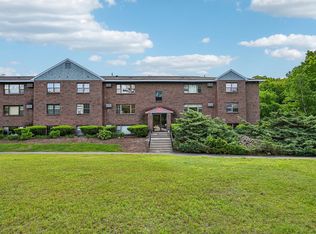
A delightful 2-bedroom corner condo in Brook Village, a 19-acre, wooded condominium complex located near Beaver Brook, 150 acres of conservation land and extensive walking trails. Unit features 910 square feet and has been painted and newly-carpeted. Large, energy-efficient windows reveal beautiful views and let in sunlight for appreciating the spacious rooms. The separate dining room accommodates a large table for your entertaining needs. Spacious kitchen with newer dishwasher, vented hood and nice cabinets. Two large bedrooms with generous closets complete this sweet home. New bathroom vanity. Building has walk-up attic storage and coin-op laundry in the building. Nearby picnic area for grilling and bike rack storage. A off-site fitness and swim club is nearby. This tranquil, woodsy setting on a tree-lined street loop offers exceptional access to I-495, Route 2 and commuter train - a commuter’s dream! Near commuter rail stations for South Acton and Littleton. Pets allowed with board approval under 20lbs. Smoke-free community. Cash deal or portfolio loan needed.
For sale
Price cut: $10K (9/17)
$259,900
15 Spencer Rd APT 22E, Boxboro, MA 01719
2beds
910sqft
Condominium
Built in 1973
-- sqft lot
$255,600 Zestimate®
$286/sqft
$432/mo HOA
What's special
Bike rack storageLarge energy-efficient windowsBeautiful viewsSpacious roomsNew bathroom vanity
- 78 days
- 174
- 9
Zillow last checked:
Listing updated:
Listed by:
Dave DiGregorio 617-909-7888,
Coldwell Banker Realty - Waltham 781-893-0808,
Jack Shapiro 978-204-9855
Source: MLS PIN,MLS#: 73554005
Facts & features
Interior
Bedrooms & bathrooms
- Bedrooms: 2
- Bathrooms: 1
- Full bathrooms: 1
Primary bedroom
- Features: Closet, Flooring - Wall to Wall Carpet
- Level: Second
- Area: 196
- Dimensions: 14 x 14
Bedroom 2
- Features: Closet, Flooring - Wall to Wall Carpet
- Level: Second
- Area: 144
- Dimensions: 12 x 12
Primary bathroom
- Features: No
Bathroom 1
- Features: Bathroom - Full, Bathroom - Tiled With Tub & Shower, Flooring - Stone/Ceramic Tile, Countertops - Stone/Granite/Solid
- Level: Second
Dining room
- Features: Closet, Flooring - Wall to Wall Carpet, Lighting - Overhead
- Level: Second
- Area: 120
- Dimensions: 12 x 10
Kitchen
- Features: Flooring - Vinyl, Lighting - Overhead
- Level: Second
- Area: 120
- Dimensions: 12 x 10
Living room
- Features: Beamed Ceilings, Flooring - Wall to Wall Carpet, Window(s) - Picture
- Level: Second
- Area: 228
- Dimensions: 19 x 12
Heating
- Electric
Cooling
- Wall Unit(s)
Appliances
- Included: Range, Dishwasher, Refrigerator
- Laundry: Common Area, In Building
Features
- Flooring: Tile, Carpet
- Windows: Insulated Windows
- Has basement: No
- Has fireplace: No
- Common walls with other units/homes: 2+ Common Walls,Corner
Interior area
- Total structure area: 910
- Total interior livable area: 910 sqft
- Finished area above ground: 910
Property
Parking
- Total spaces: 2
- Parking features: Off Street, Paved
- Uncovered spaces: 2
Accessibility
- Accessibility features: No
Features
- Entry location: Unit Placement(Front)
Details
- Parcel number: M:08 B:008 L:213,4301690
- Zoning: R
Construction
Type & style
- Home type: Condo
- Property subtype: Condominium
- Attached to another structure: Yes
Materials
- Frame
- Roof: Shingle
Condition
- Year built: 1973
- Major remodel year: 1986
Utilities & green energy
- Electric: Circuit Breakers
- Sewer: Private Sewer
- Water: Public
- Utilities for property: for Electric Range, for Electric Oven
Community & HOA
Community
- Features: Pool, Golf, Medical Facility, Highway Access, House of Worship, Public School
- Security: Intercom
HOA
- Amenities included: Hot Water, Laundry
- Services included: Water, Sewer, Insurance, Maintenance Structure, Road Maintenance, Maintenance Grounds, Snow Removal, Trash
- HOA fee: $432 monthly
Location
- Region: Boxboro
Financial & listing details
- Price per square foot: $286/sqft
- Tax assessed value: $234,100
- Annual tax amount: $3,544
- Date on market: 7/31/2026
- Listing terms: Contract
Estimated market value
$255,600
$243,000 - $268,000
$1,988/mo
Price history
| Date | Event | Price |
|---|---|---|
| 9/17/2026 | Price change | $259,900-3.7%$286/sqft |
Source: MLS PIN #73554005 Report a problem | ||
| 7/23/2026 | Listed for sale | $269,900+92.8%$297/sqft |
Source: MLS PIN #73554005 Report a problem | ||
| 8/23/2023 | Listing removed | -- |
Source: Zillow Rentals Report a problem | ||
| 8/2/2023 | Listed for rent | $1,825+22.5%$2/sqft |
Source: Zillow Rentals Report a problem | ||
| 3/24/2021 | Listing removed | -- |
Source: Owner Report a problem | ||
| 3/13/2019 | Listing removed | $1,490$2/sqft |
Source: Owner Report a problem | ||
| 2/24/2019 | Price change | $1,490-0.7%$2/sqft |
Source: Owner Report a problem | ||
| 1/22/2019 | Sold | $140,000$154/sqft |
Source: Public Record Report a problem | ||
| 1/21/2019 | Listed for rent | $1,500$2/sqft |
Source: Owner Report a problem | ||
| 1/2/2019 | Listed for sale | $140,000+16.7%$154/sqft |
Source: LAER Realty Partners #72435925 Report a problem | ||
| 1/6/2003 | Sold | $120,000$132/sqft |
Source: Public Record Report a problem | ||
Public tax history
| Year | Property taxes | Tax assessment |
|---|---|---|
| 2025 | $3,544 +12.7% | $234,100 +11.5% |
| 2024 | $3,146 +19.8% | $209,900 +24.1% |
| 2023 | $2,626 +6.1% | $169,200 +19.1% |
| 2022 | $2,475 +10% | $142,100 +5.6% |
| 2021 | $2,251 | $134,600 |
| 2020 | $2,251 +15.8% | $134,600 +13.7% |
| 2019 | $1,944 +1.7% | $118,400 +1.8% |
| 2018 | $1,912 +11% | $116,300 +13.5% |
| 2017 | $1,723 +10.7% | $102,500 +7.7% |
| 2016 | $1,557 | $95,200 |
Find assessor info on the county website
Monthly payment
Est. payment
Payment breakdown
Explore the cost of this home by adjusting the details. Changes won't be saved.Climate risks
Neighborhood: 01719
Nearby schools
Schools provided by the listing agent
- Elementary: Blanchard Memorial
- Middle: Rj Grey Junior High
- High: Acton/Boxborough
Source: MLS PIN. This data may not be complete. We recommend contacting the local school district to confirm school assignments for this home.
Similar homes
- $249,9002 bd1 ba810 sqftBrook Village Condominiums, Boxboro, MA 01719For Sale
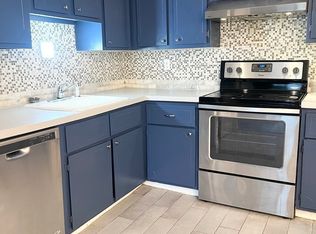 MLS ID #73554004, Dave DiGregorio, Coldwell Banker Realty - Waltham. MLS PIN
 - $219,9001 bd1 ba760 sqftBrook Village, Boxboro, MA 01719For Sale
 MLS ID #73566237, Ling Huang, Greatland Real Estate LLC. MLS PIN
 - $220,0001 bd1 ba760 sqftBrook Village, Boxboro, MA 01719For Sale
 MLS ID #73528038, Team ROVI, Real Broker MA, LLC. MLS PIN
 - $160,0001 bd1 ba472 sqftHarvard Ridge, Boxboro, MA 01719For Sale
 MLS ID #73575511, Pamela Bathen, Oak Realty. MLS PIN
