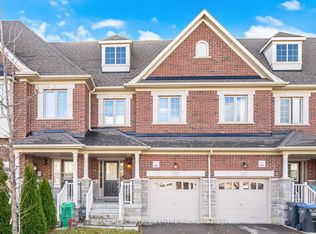
Freehold townhouse backing onto a ravine in one of Brampton's most family-oriented communities. This 2-storey home offers 3 bedrooms, 2.5 bathrooms, a fully finished basement, and parking for 2 vehicles in the driveway plus garage. The finished lower level provides flexible living space for a family room, home office, gym, or playroom.The main floor features hardwood and ceramic flooring, an oak staircase, an open-concept layout, and a walkout to a deep private backyard with no direct rear neighbours-an ideal setting for entertaining, kids, pets, or simply enjoying the natural surroundings. Garage access to the backyard adds everyday convenience. Location is a major advantage. Walk to Esker Lake Public School (approximately 300 metres), White Spruce Park, Esker Lake Trail, Donnelly Park, and the scenic trails of Heart Lake Conservation Area. Golf enthusiasts will appreciate nearby Turnberry Golf Club, while daily essentials are just minutes away with Trinity Common Mall, multiple supermarkets, restaurants, and shopping plazas. Close to both William Osler Health System hospitals, Brampton Civic Hospital and Peel Memorial Centre, with quick access to Hwy 410 for an easy commute across the GTA. A rare opportunity to own a freehold townhouse with ravine privacy, generous outdoor space, and exceptional access to parks, schools, recreation, and everyday amenities
For sale
C$782,000
5 Copperfield Rd, Brampton, ON L6Z 0C7
3beds
3baths
Townhouse
Built in ----
2,145 Square Feet Lot
$-- Zestimate®
C$--/sqft
C$-- HOA
What's special
- 44 days
- 0
- 0
Zillow last checked:
Listing updated:
Listed by:
AVILA REALTY GROUP INC.
Source: TRREB,MLS®#: W13715874 Originating MLS®#: Toronto Regional Real Estate Board
Originating MLS®#: Toronto Regional Real Estate BoardFacts & features
Interior
Bedrooms & bathrooms
- Bedrooms: 3
- Bathrooms: 3
Primary bedroom
- Description: Primary Bedroom
- Level: Upper
- Area: 23.96 Square Meters
- Area source: Other
- Dimensions: 4.90 x 4.89
Bedroom 2
- Description: Bedroom 2
- Level: Upper
- Area: 12.08 Square Meters
- Area source: Other
- Dimensions: 4.93 x 2.45
Bedroom 3
- Description: Bedroom 3
- Level: Upper
- Area: 10.74 Square Meters
- Area source: Other
- Dimensions: 4.23 x 2.54
Breakfast
- Description: Breakfast
- Level: Main
- Area: 6.82 Square Meters
- Area source: Other
- Dimensions: 3.10 x 2.20
Foyer
- Description: Foyer
- Level: Main
- Area: 11.34 Square Meters
- Area source: Other
- Dimensions: 5.20 x 2.18
Great room
- Description: Great Room
- Level: Main
- Area: 14.82 Square Meters
- Area source: Other
- Dimensions: 4.86 x 3.05
Kitchen
- Description: Kitchen
- Level: Main
- Area: 6.58 Square Meters
- Area source: Other
- Dimensions: 2.99 x 2.20
Recreation
- Level: Basement
- Dimensions: 4.86 x 3.05
Heating
- Forced Air, Gas
Cooling
- Central Air
Features
- Basement: Full,Finished
- Has fireplace: No
Interior area
- Living area range: 1100-1500 null
Video & virtual tour
Property
Parking
- Total spaces: 3
- Parking features: Private, Garage Door Opener
- Has attached garage: Yes
Features
- Stories: 2
- Pool features: None
- Has view: Yes
- View description: Clear
Lot
- Size: 2,145 Square Feet
- Features: Greenbelt/Conservation, Public Transit, Park, School
Details
- Parcel number: 142262339
Construction
Type & style
- Home type: Townhouse
- Property subtype: Townhouse
- Attached to another structure: Yes
Materials
- Brick
- Foundation: Concrete
- Roof: Asphalt Shingle
Utilities & green energy
- Sewer: Sewer
- Water: Water System
Community & HOA
Community
- Security: Carbon Monoxide Detector(s), Smoke Detector(s)
Location
- Region: Brampton
Financial & listing details
- Annual tax amount: C$4,959
- Date on market: 8/26/2026
Price history
Price history is unavailable.
Public tax history
Tax history is unavailable.
Climate risks
Neighborhood: Sandringham
Nearby schools
GreatSchools rating
No schools nearby
We couldn't find any schools near this home.



Similar homes
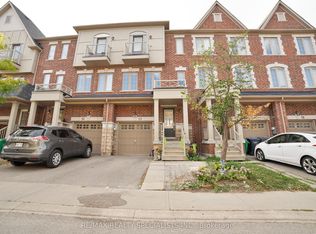
- C$789,0003 bd4 ba-- sqft26 Bay Breeze Dr, Brampton, ON L6R 0M1For Sale
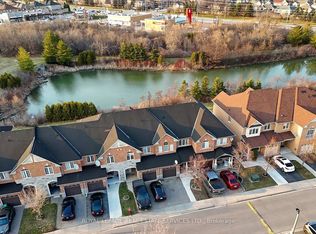 MLS ID #W13762484, ROYAL LEPAGE REAL ESTATE SERVICES LTD.. TRREB
 - C$779,9003 bd3 ba-- sqft11 Sheringham St, Brampton, ON L6Z 2P5For Sale
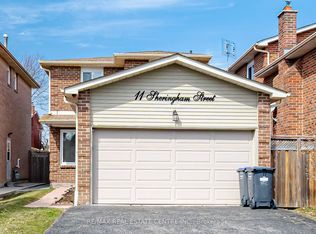 MLS ID #W13777944, RE/MAX REAL ESTATE CENTRE INC.. TRREB
 - C$749,9993 bd4 ba-- sqft7 Bamboo Grv, Brampton, ON L6R 0L9For Sale
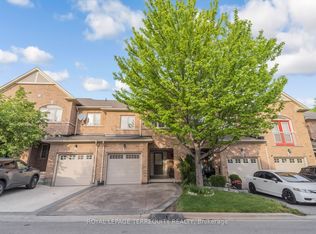 MLS ID #W13621734, ROYAL LEPAGE TERREQUITY REALTY. TRREB
 - C$775,0003 bd3 ba-- sqft11 Yately St, Brampton, ON L7A 4R9For Sale
 MLS ID #W13766734, RE/MAX REAL ESTATE CENTRE INC.. TRREB
