Stunning new home at "Sarosca Farm Estates", this home is at the end of the cul-de-sac on Stone Bridge Road on 1.7 acres, and has all the amenities you can ask for. The 1st floor features an open floor plan including kitchen with top of the line appliances, large center island, breakfast area, family room with fireplace, private office with a full bath, spacious dining room, back stairs and mud room with custom built-ins complete the main level. An incredible primary suite with a vaulted ceiling, fireplace. walk in closets, and spa like bathroom. Four additional bedrooms all with their own bathroom and laundry room complete the 2nd floor. The finished lower level has high ceilings, & will include an open recreation area with a full bathroom, bedroom and full bath, buyer can have it custom finished with a theatre, gym, or wine cellar. The backyard is an entertainers dream featuring privacy with panoramic views, a stone patio, 20 x 40 Shoreline pool and an outdoor fireplace. Additional amenities include, Masonry brick fireplaces, stone pavers in driveway, 3 car garage with radiant heat, custom moldings and sleek finishes throughout.
Pending
$5,395,000
15 Stone Bridge Road, Purchase, NY 10577
6beds
9,147sqft
Single Family Residence, Residential
Built in 2025
1.77 Acres Lot
$-- Zestimate®
$590/sqft
$450/mo HOA
What's special
Outdoor fireplaceStone patioBack stairsOpen floor planWalk in closetsLarge center islandSpa like bathroom
- 134 days
- 58
- 0
Zillow last checked:
Listing updated:
Listed by:
Julia B Fee Sothebys Int. Rlty 914-967-4600,
Joseph Stilo 914-588-8916
Source: OneKey® MLS as distributed by MLS GRID,MLS#: 1007709
Facts & features
Interior
Bedrooms & bathrooms
- Bedrooms: 6
- Bathrooms: 9
- Full bathrooms: 8
- 1/2 bathrooms: 1
Heating
- Hydro Air
Cooling
- Central Air
Appliances
- Included: Convection Oven, Dishwasher, Gas Cooktop, Gas Oven, Refrigerator, Stainless Steel Appliance(s), Wine Refrigerator
Features
- Central Vacuum, Chefs Kitchen, Crown Molding, Entrance Foyer, Formal Dining, High Ceilings, Open Floorplan, Primary Bathroom, Recessed Lighting, Stone Counters, Walk-In Closet(s)
- Basement: Finished
- Attic: Storage,Unfinished
- Number of fireplaces: 3
Interior area
- Total structure area: 10,122
- Total interior livable area: 9,147 sqft
Property
Parking
- Total spaces: 3
- Parking features: Driveway, Garage
- Garage spaces: 3
- Has uncovered spaces: Yes
Features
- Has private pool: Yes
Lot
- Size: 1.77 Acres
Details
- Parcel number: 2801000951000000000032
- Special conditions: None
Construction
Type & style
- Home type: SingleFamily
- Architectural style: Colonial
- Property subtype: Single Family Residence, Residential
Materials
- Advanced Framing Technique
Condition
- Year built: 2025
Utilities & green energy
- Sewer: Public Sewer
- Water: Public
- Utilities for property: Electricity Connected, Natural Gas Connected
Community & HOA
HOA
- Has HOA: Yes
- Services included: Common Area Maintenance, Other, Snow Removal
- HOA fee: $450 monthly
Location
- Region: Purchase
Financial & listing details
- Price per square foot: $590/sqft
- Tax assessed value: $2,690
- Annual tax amount: $1
- Date on market: 6/2/2026
- Cumulative days on market: 332 days
- Listing agreement: Exclusive Right To Sell
- Electric utility on property: Yes
Estimated market value
Not available
Estimated sales range
Not available
Not available
Price history
| Date | Event | Price |
|---|---|---|
| 7/29/2026 | Pending sale | $5,395,000$590/sqft |
Source:  OneKey® MLS as distributed by MLS GRID #1007709 Report a problem OneKey® MLS as distributed by MLS GRID #1007709 Report a problem | ||
| 6/2/2026 | Listed for sale | $5,395,000-5.3%$590/sqft |
Source: OneKey® MLS as distributed by MLS GRID #1007709 Report a problem | ||
| 6/1/2026 | Listing removed | $5,695,000$623/sqft |
Source: OneKey® MLS as distributed by MLS GRID #935300 Report a problem | ||
| 11/14/2025 | Listed for sale | $5,695,000+279.7%$623/sqft |
Source: OneKey® MLS as distributed by MLS GRID #935300 Report a problem | ||
| 10/9/2025 | Sold | $1,500,000$164/sqft |
Source: Public Record Report a problem | ||
Public tax history
| Year | Property taxes | Tax assessment |
|---|---|---|
| 2025 | -- | $2,690 |
| 2024 | -- | $2,690 |
| 2023 | -- | $2,690 |
| 2022 | -- | $2,690 |
| 2021 | -- | $2,690 |
| 2020 | -- | $2,690 |
| 2019 | -- | $2,690 |
| 2018 | -- | $2,690 |
| 2017 | -- | $2,690 |
| 2016 | -- | $2,690 |
| 2015 | -- | $2,690 |
| 2014 | -- | $2,690 |
| 2013 | -- | $2,690 |
| 2012 | -- | $2,690 |
| 2011 | -- | $2,690 |
| 2010 | -- | $2,690 |
| 2009 | -- | $2,690 |
| 2008 | -- | $2,690 |
Find assessor info on the county website
Monthly payment
Climate risks
Neighborhood: 10577
Nearby schools
Schools provided by the listing agent
- Elementary: Purchase
- Middle: Louis M Klein Middle School
- High: Harrison High School
Source: OneKey® MLS as distributed by MLS GRID. This data may not be complete. We recommend contacting the local school district to confirm school assignments for this home.
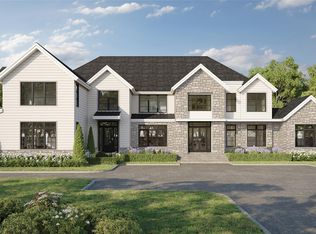

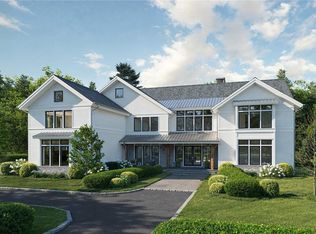
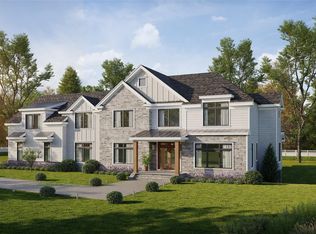
Similar homes
- $6,675,0007 bd10 ba8.8k sqft5 Stone Bridge Road, Purchase, NY 10577For Sale
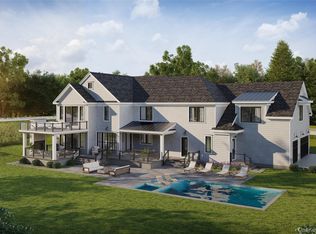
 MLS ID #1052921, Joseph Stilo, Listing by: Julia B Fee Sothebys Int. Rlty. OneKey® MLS as distributed by MLS GRID
 - $4,480,0006 bd10 ba9.4k sqft23 Pheasant Drive, Rye, NY 10580For Sale
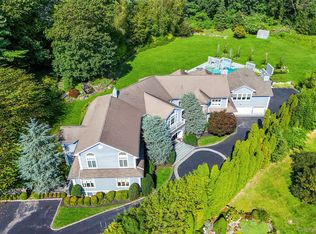 MLS ID #1004420, Annalise Stack, Listing by: Julia B Fee Sothebys Int. Rlty. OneKey® MLS as distributed by MLS GRID
 - $5,295,0006 bd7 ba5.2k sqft8 Somerset Ln, Riverside, CT 06878For Sale
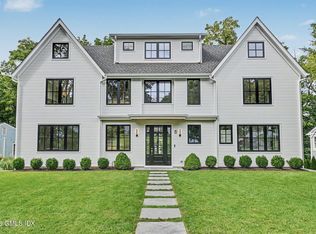
 MLS ID #125918, Kimberly Frattaroli Horlacher, William Raveis Real Estate. Greenwich MLS, Inc.
 - $6,995,0006 bd8 ba11k sqft383 Woodlands Road, Harrison, NY 10528For Sale
 MLS ID #1045782, Heather D. Harrison, Listing by: Compass Greater NY, LLC. OneKey® MLS as distributed by MLS GRID
 - $5,195,0006 bd8 ba7.6k sqft25 Adams Lane, New Canaan, CT 06840For Sale
 MLS ID #24197551, Christine D. Saxe, Compass Connecticut, LLC. Smart MLS
 - $5,995,0006 bd9 ba8k sqft67 Peach Hill Road, Darien, CT 06820For SaleMLS ID #24191678, Janine Tienken, Houlihan Lawrence. Smart MLS
- $4,995,0007 bd9 ba8.9k sqft417 West Street, Harrison, NY 10528New ConstructionMLS ID #953826, Kori Sassower, Listing by: Compass Greater NY, LLC. OneKey® MLS as distributed by MLS GRID
- $3,995,0007 bd10 ba12k sqft7 Rockledge Road, Rye, NY 10580For SaleMLS ID #1044834, Christine Hazelton, Listing by: Houlihan Lawrence Inc.. OneKey® MLS as distributed by MLS GRID
- $4,390,0004 bd6 ba4.9k sqft74 Glenville Rd, Greenwich, CT 06831For SaleMLS ID #125732, Chelsea Hammerschmidt, William Pitt Sotheby's Int'l. Greenwich MLS, Inc.
- $6,250,0005 bd7 ba9.4k sqft991 Lake Ave, Greenwich, CT 06831For SaleMLS ID #125252, Susan Fleisher, Coldwell Banker Realty. Greenwich MLS, Inc.
- $3,795,0006 bd9 ba10k sqft41 Mead Road, Armonk, NY 10504New ConstructionMLS ID #999973, Inez M. Gomez, Listing by: Corcoran Legends Realty. OneKey® MLS as distributed by MLS GRID
- $4,995,0005 bd7 ba8k sqft2 Barry Court, Katonah, NY 10536For SaleMLS ID #1027507, Angela Kessel, Listing by: Houlihan Lawrence Inc.. OneKey® MLS as distributed by MLS GRID
- $3,950,0005 bd6 ba5.4k sqft7 Bailiwick Rd, Greenwich, CT 06831For SaleMLS ID #125788, Jennifer Leahy, Compass Connecticut, LLC. Greenwich MLS, Inc.
- $3,250,0005 bd6 ba6.9k sqft20 Stonewall Circle, West Harrison, NY 10604For SaleMLS ID #904836, Haakim Byrd, Listing by: HomeSmart Homes & Estates. OneKey® MLS as distributed by MLS GRID
- $5,950,0006 bd5 ba6.9k sqft898 Chicken Valley Road, Matinecock, NY 11560For SaleMLS ID #1036864, Jason P. Friedman, Listing by: Daniel Gale Sothebys Intl Rlty. OneKey® MLS as distributed by MLS GRID
- $5,995,0006 bd8 ba8.8k sqft235 Cleft Road, Mill Neck, NY 11765For SaleMLS ID #1026372, Margaret Trautmann GRI, Listing by: Compass Greater NY LLC. OneKey® MLS as distributed by MLS GRID
- $5,499,0006 bd7 ba6.3k sqft16 Cowpath, Brookville, NY 11545For SaleMLS ID #1056991, Joseph A. Scavo, Listing by: Douglas Elliman Real Estate. OneKey® MLS as distributed by MLS GRID
- $5,650,0006 bd7 ba7.2k sqft2 Hemlock Hill Lane, Bedford, NY 10506For SaleMLS ID #935005, Angela Kessel, Listing by: Houlihan Lawrence Inc.. OneKey® MLS as distributed by MLS GRID
- $6,650,0007 bd8 ba8.9k sqft21 Autenrieth Road, Scarsdale, NY 10583For SaleMLS ID #854261, Randi J. Culang, Listing by: Compass Greater NY, LLC. OneKey® MLS as distributed by MLS GRID
- $4,988,8886 bd8 ba7k sqft27 Victorian Lane, Brookville, NY 11545For SaleMLS ID #953450, Katherine Koniecko, Listing by: Signature Premier Properties. OneKey® MLS as distributed by MLS GRID
