The best of brand-new living! Set on 1.4+ beautifully level acres in Greenwich's coveted Bailiwick Association, this 5,400+ SF custom transitional Colonial offers exceptional craftsmanship, extraordinary natural light and the ease of move-in-ready living. A welcoming front porch opens to a dramatic double-height foyer, while elegant living and dining rooms feature custom millwork, soaring ceilings and walls of sliding glass doors leading to expansive decks and patios. At the heart of the home, a stunning chef's kitchen with double islands, Sub-Zero and Wolf appliances, and a butler's pantry opens to a sun-filled vaulted breakfast area and family room. A first-floor ensuite bedroom with deck access, mudroom and two powder rooms complete the main level. Upstairs, the luxurious primary suite features vaulted ceilings, a gas fireplace, two walk-in closets and a marble bath with double vanities and an oversized rainfall shower. Four additional bedrooms, three full baths, an office, sitting area and laundry complete the second floor and the oversized three-car garage with room for lifts and additional parking. Minutes from Glenville and approximately 10 minutes to Greenwich Avenue and the train, this is a rare opportunity to enjoy brand-new living in a sought-after community!
For sale
Price cut: $300K (9/29)
$3,950,000
7 Bailiwick Rd, Greenwich, CT 06831
5beds
5,482sqft
Residential, Single Family Residence
Built in 1970
1.42 Acres Lot
$3,791,200 Zestimate®
$721/sqft
$-- HOA
What's special
Gas fireplaceDouble islandsWelcoming front porchSoaring ceilingsVaulted ceilingsExtraordinary natural lightCustom millwork
- 45 days
- 1,917
- 124
Zillow last checked:
Listing updated:
Listed by:
Jennifer Leahy 917-699-2783,
Compass Connecticut, LLC
Source: Greenwich MLS, Inc.,MLS#: 125788
Facts & features
Interior
Bedrooms & bathrooms
- Bedrooms: 5
- Bathrooms: 6
- Full bathrooms: 4
- 1/2 bathrooms: 2
Heating
- Natural Gas, Forced Air
Cooling
- Central Air
Appliances
- Laundry: Laundry Room
Features
- Kitchen Island
- Basement: Unfinished
- Number of fireplaces: 2
Interior area
- Total structure area: 5,482
- Total interior livable area: 5,482 sqft
Property
Parking
- Total spaces: 3
- Parking features: Garage Door Opener
- Garage spaces: 3
Features
- Patio & porch: Terrace, Deck
- Waterfront features: Stream
Lot
- Size: 1.42 Acres
- Features: Level
Details
- Parcel number: 102814
- Zoning: RA-1
Construction
Type & style
- Home type: SingleFamily
- Architectural style: Colonial
- Property subtype: Residential, Single Family Residence
Materials
- Shingle Siding, Clapboard
- Roof: Asphalt
Condition
- Year built: 1970
- Major remodel year: 2025
Utilities & green energy
- Sewer: Septic Tank
- Water: Public
- Utilities for property: Cable Connected
Community & HOA
Community
- Security: Security System
HOA
- HOA name: Bailiwick
Location
- Region: Greenwich
Financial & listing details
- Price per square foot: $721/sqft
- Tax assessed value: $1,647,660
- Annual tax amount: $19,838
- Date on market: 9/7/2026
- Inclusions: Washer/Dryer, All Kitchen Applncs
Estimated market value
$3,791,200
$3.60M - $3.98M
Not available
Price history
| Date | Event | Price |
|---|---|---|
| 9/29/2026 | Price change | $3,950,000-7.1%$721/sqft |
Source:  Greenwich MLS, Inc. #125788 Report a problem Greenwich MLS, Inc. #125788 Report a problem | ||
| 9/7/2026 | Listed for sale | $4,250,000-5.5%$775/sqft |
Source: Greenwich MLS, Inc. #125788 Report a problem | ||
| 7/27/2026 | Listing removed | $4,495,000$820/sqft |
Source: Greenwich MLS, Inc. #124717 Report a problem | ||
| 6/8/2026 | Price change | $4,495,000-10%$820/sqft |
Source: Greenwich MLS, Inc. #124717 Report a problem | ||
| 4/13/2026 | Listed for sale | $4,995,000+346%$911/sqft |
Source: Greenwich MLS, Inc. #124717 Report a problem | ||
| 7/29/2016 | Sold | $1,120,000$204/sqft |
Source:  Smart MLS #99124710 Report a problem Smart MLS #99124710 Report a problem | ||
Public tax history
| Year | Property taxes | Tax assessment |
|---|---|---|
| 2025 | $19,838 +60.3% | $1,647,660 +55.9% |
| 2024 | $12,377 +8.5% | $1,057,000 +5.5% |
| 2023 | $11,409 +1% | $1,001,700 |
| 2022 | $11,299 -15.7% | $1,001,700 -13.4% |
| 2021 | $13,410 | $1,157,030 |
| 2020 | $13,410 -0.8% | $1,157,030 |
| 2019 | $13,514 +2.7% | $1,157,030 |
| 2018 | $13,155 +6.9% | $1,157,030 +6.9% |
| 2017 | $12,301 +7.5% | $1,081,920 +5.9% |
| 2016 | $11,442 | $1,021,580 |
Find assessor info on the county website
Monthly payment
Est. payment
Payment breakdown
Explore the cost of this home by adjusting the details. Changes won't be saved.Climate risks
Neighborhood: 06831
Nearby schools
Schools provided by the listing agent
- Elementary: Glenville
- Middle: Western
Source: Greenwich MLS, Inc.. This data may not be complete. We recommend contacting the local school district to confirm school assignments for this home.

Similar homes
- $3,990,0005 bd6 ba5.2k sqft34 Thunder Mountain Rd, Greenwich, CT 06831For Sale

 MLS ID #125270, Rob Johnson, Brown Harris Stevens CT, LLC. Greenwich MLS, Inc.
 - $3,650,0003 bd4 ba3.2k sqft46 Stonehedge Dr S, Greenwich, CT 06831For Sale
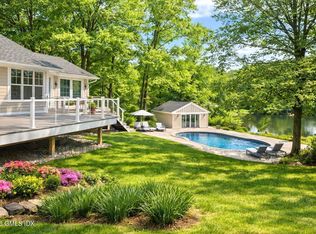 MLS ID #125576, Denise Rosato, Coldwell Banker Realty. Greenwich MLS, Inc.
 - $5,495,0005 bd6 ba4.9k sqft21 Pecksland Rd, Greenwich, CT 06831For Sale
 MLS ID #125265, Leslie McElwreath, Sotheby's International Realty. Greenwich MLS, Inc.
 - $5,495,0003 bd5 ba5.3k sqft135 & 129 Zaccheus Mead Ln, Greenwich, CT 06831For Sale
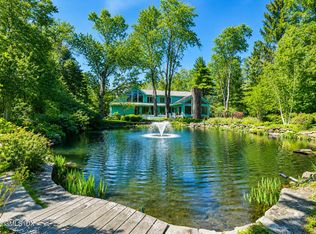 MLS ID #124681, Janet Milligan, Sotheby's International Realty. Greenwich MLS, Inc.
 - $3,250,0004 bd7 ba6.2k sqft13 Lia Fail Way, Cos Cob, CT 06807For SaleMLS ID #125574, Rachel Overton, BHHS New England Properties. Greenwich MLS, Inc.
- $2,999,0005 bd4 ba5k sqft59 Dandy Dr, Cos Cob, CT 06807For SaleMLS ID #125857, Angela Alfano, Coldwell Banker Realty. Greenwich MLS, Inc.
- $4,400,0008 bd8 ba6.3k sqft415 Grace Church Street, Rye, NY 10580For Sale
 MLS ID #1031136, Matthew E. Gluck, Listing by: Nestedge Realty. OneKey® MLS as distributed by MLS GRID
 - $3,795,0004 bd4 ba3.2k sqft15 Shorelands Pl, Old Greenwich, CT 06870For SaleMLS ID #125816, Susan Isaak, Coldwell Banker Realty. Greenwich MLS, Inc.
- $5,250,0008 bd10 ba7.8k sqft35 Wilshire Rd, Greenwich, CT 06831For SaleMLS ID #125323, Deborah Ward, Sotheby's International Realty. Greenwich MLS, Inc.
- $3,699,5005 bd6 ba5.5k sqft700 Hollow Tree Ridge Road, Darien, CT 06820For Sale
 MLS ID #24198712, Serena A Richards, Brown Harris Stevens. Smart MLS
 - $5,745,0006 bd8 ba6.8k sqft580 Lake Ave, Greenwich, CT 06830For SaleMLS ID #125905, Maria Kelce Crowley, Houlihan Lawrence. Greenwich MLS, Inc.
- $3,250,0005 bd6 ba6.9k sqft20 Stonewall Circle, West Harrison, NY 10604For SaleMLS ID #904836, Haakim Byrd, Listing by: HomeSmart Homes & Estates. OneKey® MLS as distributed by MLS GRID
- $5,095,0006 bd7 ba5.2k sqft8 Somerset Ln, Riverside, CT 06878For SaleMLS ID #125918, Kimberly Frattaroli Horlacher, William Raveis Real Estate. Greenwich MLS, Inc.
- $3,999,9996 bd7 ba7.7k sqft21 School Road, Wilton, CT 06897For SaleMLS ID #24212467, Mersene Norbom, William Pitt Sotheby's Int'l. Smart MLS
- $3,795,0004 bd6 ba4.6k sqft18 Matinecock Farms Road, Glen Cove, NY 11542For SaleMLS ID #1039651, Christina F. Porter GRI CBR, Listing by: Daniel Gale Sothebys Intl Rlty. OneKey® MLS as distributed by MLS GRID
- $4,050,0005 bd6 ba6.6k sqft11 Woodside Lane, Westport, CT 06880For SaleMLS ID #24211806, Cyd Hamer, William Pitt Sotheby's Int'l. Smart MLS
- $2,650,0005 bd4 ba3.4k sqft88 Indian Field Rd, Greenwich, CT 06830For SaleMLS ID #125950, Carolyn Petersen, Compass Connecticut, LLC. Greenwich MLS, Inc.
- $2,395,0005 bd4 ba6.6k sqft6 Harrows Lane, Purchase, NY 10577For SaleMLS ID #1034176, Christine Hazelton, Listing by: Houlihan Lawrence Inc.. OneKey® MLS as distributed by MLS GRID
- $3,500,0005 bd6 ba4.7k sqft39 Old Snake Hill Road, Pound Ridge, NY 10576For SaleMLS ID #823299, Angela Kessel, Listing by: Houlihan Lawrence Inc.. OneKey® MLS as distributed by MLS GRID
- $2,999,0005 bd4 ba3.1k sqft37 Mary Ln, Riverside, CT 06878For SaleMLS ID #125774, Joy Metalios, Houlihan Lawrence. Greenwich MLS, Inc.
