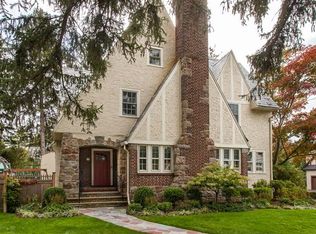
Discover this elegant Tudor-style home located in the Quaker Ridge neighborhood of Scarsdale. This home beautifully combines timeless design with modern amenities, offering a truly remarkable living experience. The highlight of this home is the impressive chef's kitchen, complete with a 10 foot-long center island, gas cooktop, double ovens, expansive counter top space and cabinetry, two dishwashers, and provisions for an additional sink, perfect for culinary enthusiasts or a kosher kitchen. Doors leading out to the back from the kitchen give easy access to the yard and deck and make entertaining and grilling a breeze.
Adding to its appeal is a thoughtful two-story addition that features a primary suite with a private office and luxurious bathroom, along with a spacious family room, expansive mudroom, and abundant closet space throughout-creating an ideal blend of comfort, functionality and effortless everyday living. With five spacious bedrooms all located on the second floor, along with three full baths, this home ensures convenience and comfort for family living. A practical walk-up attic, dual home offices and kitchen work cubby, and an oversized attached two-car garage round out the superb functionality of this home.
Uniquely located on a quiet, dead-end side street while still providing easy access to the Five Corners shopping and dining area. Notably, the home is within walking distance to Quaker Ridge elementary school and various places of worship, making it an ideal location. It offers a magnificent blend of tradition and modern comfort.
For sale
$2,395,000
15 Stratton Road, Scarsdale, NY 10583
5beds
3,525sqft
Single Family Residence, Residential
Built in 1929
7,053 Square Feet Lot
$-- Zestimate®
$679/sqft
$-- HOA
What's special
Dual home officesFive spacious bedroomsOversized attached two-car garageAbundant closet space throughoutLuxurious bathroomQuiet dead-end side streetExpansive mudroom
- 8 days
- 2,892
- 192
Likely to sell faster than
Zillow last checked:
Listing updated:
Listed by:
Houlihan Lawrence Inc. 914-723-8877,
Cindy Schwall 914-672-6424
Source: OneKey® MLS as distributed by MLS GRID,MLS#: 1057562
Facts & features
Interior
Bedrooms & bathrooms
- Bedrooms: 5
- Bathrooms: 4
- Full bathrooms: 3
- 1/2 bathrooms: 1
Other
- Description: Living Room with W/B fireplace, Sunroom with built-ins, Office with built-ins, expansive Eat-in Kitchen w/ large center island, Laundry, Dining Area w/door to backyard, Powder Room, Family Room, Mudroom with built-ins and 2 closets, access to attached 2-car garage
- Level: First
Other
- Description: Primary Bedroom Suite with office, large closets, lux Primary bath w/double vanity and large walk-in shower (and plumbing for soaking tub ) Bedroom w/en-suite bathroom, Bedroom, Bedroom, Bedroom w/access to walk-up attic, Hall Bath
- Level: Second
Other
- Description: Mechanicals, storage
- Level: Basement
Heating
- Hot Water, Oil, Steam
Cooling
- Central Air
Appliances
- Included: Dishwasher, Dryer, Microwave, Oven, Range, Refrigerator, Washer, Wine Refrigerator
- Laundry: In Kitchen
Features
- Built-in Features, Chefs Kitchen, Double Vanity, Eat-in Kitchen, Granite Counters, Natural Woodwork, Original Details, Pantry, Primary Bathroom, Recessed Lighting, Storage, Walk-In Closet(s)
- Flooring: Hardwood
- Basement: Partial,Storage Space,Unfinished
- Attic: Walkup
- Number of fireplaces: 1
Interior area
- Total structure area: 3,525
- Total interior livable area: 3,525 sqft
Property
Parking
- Total spaces: 2
- Parking features: Driveway, Oversized
- Garage spaces: 2
- Has uncovered spaces: Yes
Features
- Levels: Three Or More
- Patio & porch: Deck, Porch
Lot
- Size: 7,053 Square Feet
Details
- Parcel number: 5001022015000460000000
- Special conditions: None
Construction
Type & style
- Home type: SingleFamily
- Architectural style: Tudor
- Property subtype: Single Family Residence, Residential
Materials
- Brick, Stucco
Condition
- Year built: 1929
Utilities & green energy
- Sewer: Public Sewer
- Water: Public
- Utilities for property: Electricity Connected, Natural Gas Connected, Sewer Connected, Trash Collection Public, Water Connected
Community & HOA
HOA
- Has HOA: No
Location
- Region: Scarsdale
Financial & listing details
- Price per square foot: $679/sqft
- Tax assessed value: $1,275,000
- Annual tax amount: $34,490
- Date on market: 10/2/2026
- Cumulative days on market: 8 days
- Listing agreement: Exclusive Right To Sell
- Inclusions: Refrigerator, cooktop, two dishwashers, wine refrigerator, double wall oven, microwave, washer/dryerrywe
- Exclusions: none
- Electric utility on property: Yes
Estimated market value
Not available
Estimated sales range
Not available
Not available
Price history
| Date | Event | Price |
|---|---|---|
| 10/2/2026 | Listed for sale | $2,395,000+309.4%$679/sqft |
Source:  OneKey® MLS as distributed by MLS GRID #1057562 Report a problem OneKey® MLS as distributed by MLS GRID #1057562 Report a problem | ||
| 8/26/1999 | Sold | $585,000+25.1%$166/sqft |
Source: Public Record Report a problem | ||
| 9/7/1995 | Sold | $467,500$133/sqft |
Source: Public Record Report a problem | ||
Public tax history
| Year | Property taxes | Tax assessment |
|---|---|---|
| 2025 | -- | $1,275,000 |
| 2024 | -- | $1,275,000 |
| 2023 | -- | $1,275,000 |
| 2022 | -- | $1,275,000 |
| 2021 | -- | $1,275,000 |
| 2020 | -- | $1,275,000 |
| 2019 | -- | $1,275,000 |
| 2018 | -- | $1,275,000 |
| 2017 | -- | $1,275,000 |
| 2016 | -- | $1,275,000 +9.6% |
| 2015 | -- | $1,163,000 |
| 2014 | -- | $1,163,000 +5700.5% |
| 2013 | -- | $20,050 -13.1% |
| 2012 | -- | $23,060 |
| 2011 | -- | $23,060 |
| 2010 | -- | $23,060 |
| 2009 | -- | $23,060 |
| 2008 | -- | $23,060 |
| 2007 | -- | $23,060 |
| 2006 | -- | $23,060 |
| 2005 | -- | $23,060 |
| 2004 | -- | $23,060 |
| 2003 | -- | $23,060 +23.3% |
| 2002 | -- | $18,700 |
| 2001 | -- | $18,700 |
| 2000 | -- | $18,700 |
| 1999 | -- | $18,700 |
Find assessor info on the county website
Monthly payment
Climate risks
Neighborhood: Heath Ridge
Nearby schools
Schools provided by the listing agent
- Elementary: Quaker Ridge
- Middle: Scarsdale Middle School
- High: Scarsdale Senior High School
Source: OneKey® MLS as distributed by MLS GRID. This data may not be complete. We recommend contacting the local school district to confirm school assignments for this home.
Similar homes
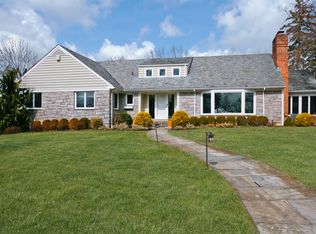
- $2,495,0005 bd5 ba5.1k sqft209 Beechmont Drive, New Rochelle, NY 10804For Sale

 MLS ID #1052711, Sherrie C. Bell, Listing by: Houlihan Lawrence Inc.. OneKey® MLS as distributed by MLS GRID
 - $1,325,0003 bd3 ba2.5k sqft52 Dorchester Road, Scarsdale, NY 10583For Sale
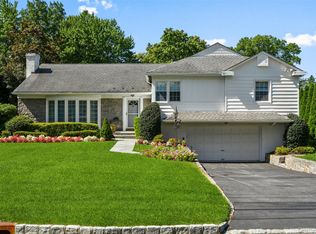 MLS ID #1055884, Barbara Cleary, Listing by: Houlihan Lawrence Inc.. OneKey® MLS as distributed by MLS GRID
 - $1,899,0005 bd4 ba2.8k sqft185 Old Wilmot Road, Scarsdale, NY 10583For Sale
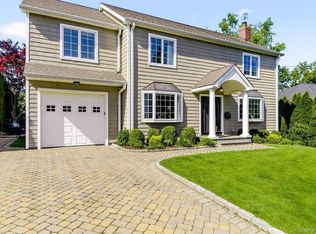 MLS ID #1005972, Maria Belmonte, Listing by: Houlihan Lawrence Inc.. OneKey® MLS as distributed by MLS GRID
 - $2,100,0006 bd6 ba4k sqft50 Forest Circle, New Rochelle, NY 10804For Sale
 MLS ID #1047078, Tamara Earnest, Listing by: Compass Greater NY, LLC. OneKey® MLS as distributed by MLS GRID
 - $2,000,0005 bd4 ba3.5k sqft35 Highridge Road, Hartsdale, NY 10530For SaleMLS ID #1044854, Matthieu Allirot, Listing by: Julia B Fee Sothebys Int. Rlty. OneKey® MLS as distributed by MLS GRID
- $2,749,0006 bd5 ba4.2k sqft333 Lyncroft Road, New Rochelle, NY 10804For SaleMLS ID #1055032, Mary Ann Giacobbe, Listing by: Houlihan Lawrence Inc.. OneKey® MLS as distributed by MLS GRID
- $1,299,0004 bd3 ba2.4k sqft3 Baldwin Lane, Scarsdale, NY 10583For SaleMLS ID #954117, Sana Gilani, Listing by: Houlihan Lawrence Inc.. OneKey® MLS as distributed by MLS GRID
- $2,295,0005 bd3 ba2.8k sqft135 Hickman Street, Syosset, NY 11791For SaleMLS ID #1052143, Linda H. Freedman, Listing by: Douglas Elliman Real Estate. OneKey® MLS as distributed by MLS GRID
- $2,188,0005 bd5 ba3.1k sqft34 Wensley Drive, Great Neck, NY 11021For SaleMLS ID #1059746, Terri Levin, Listing by: Compass Greater NY LLC. OneKey® MLS as distributed by MLS GRID
- $2,650,0005 bd4 ba2.8k sqft102 Florence Avenue, Rye, NY 10580For SaleMLS ID #1048739, Donna McElwee, Listing by: Houlihan Lawrence Inc.. OneKey® MLS as distributed by MLS GRID
- $1,400,0004 bd3 ba1.8k sqft594 Fort Hill Road, Scarsdale, NY 10583For SaleMLS ID #1051539, Sheri H. Wolfe, Listing by: Berkshire Hathaway HS NY Prop. OneKey® MLS as distributed by MLS GRID
- $2,500,0004 bd4 ba3.5k sqft19 Tamarack Pl, Greenwich, CT 06831For Sale
 MLS ID #125829, Jill Kelly, Sotheby's International Realty. Greenwich MLS, Inc.
 - $1,800,0008 bd5 ba3.9k sqft14 Overhill Road, New Rochelle, NY 10804For SaleMLS ID #1004405, Howard M. Spiegelman, Listing by: Compass Greater NY, LLC. OneKey® MLS as distributed by MLS GRID
- $2,158,0004 bd4 ba4.1k sqft16 Eagle Court, White Plains, NY 10605For SaleMLS ID #1026246, John J. Buoninfante, Listing by: Real Broker NY LLC. OneKey® MLS as distributed by MLS GRID
- $1,575,0004 bd3 ba2.6k sqft1214 Palmer Avenue, Larchmont, NY 10538For SaleMLS ID #1052077, Pollena Forsman, Listing by: Houlihan Lawrence Inc.. OneKey® MLS as distributed by MLS GRID
- $1,399,0005 bd6 ba4.1k sqft133 Bon Air Avenue, New Rochelle, NY 10804For SaleMLS ID #1021771, Viola Taliaferrow, Listing by: Keller Williams Realty Group. OneKey® MLS as distributed by MLS GRID
- $1,995,0006 bd5 ba4.3k sqft2 Dellwood Road, Bronxville, NY 10708For SaleMLS ID #1027312, Patricia Breen, Listing by: Compass Greater NY, LLC. OneKey® MLS as distributed by MLS GRID
- $3,300,0005 bd6 ba3.8k sqft90 Greenhaven Road, Rye, NY 10580For SaleMLS ID #1036005, Imma Carletto, Listing by: Serhant LLC. OneKey® MLS as distributed by MLS GRID
- $2,499,9995 bd4 ba3.3k sqft51 Glen Rd, Greenwich, CT 06830For SaleMLS ID #124257, Monica Webster, Douglas Elliman of Connecticut. Greenwich MLS, Inc.
- $2,250,0004 bd4 ba2.9k sqft27 Ridge Drive E, Great Neck, NY 11021For SaleMLS ID #999153, Diana B. Sheena, Listing by: S Sharf Realty Inc. OneKey® MLS as distributed by MLS GRID
