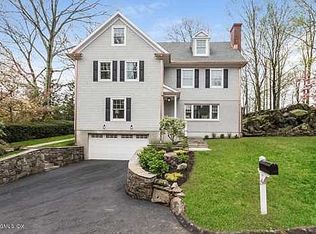

Close to town from this rare in-town Greenwich gem -- a corner lot home on a quiet cul-de-sac, just steps from Greenwich Avenue's shops, restaurants, and cafés, the Greenwich Library, renowned private schools including Brunswick School and Greenwich Academy, and minutes to Metro-North Greenwich Station, with effortless access to parks, the waterfront, and all that downtown Greenwich offers. This 4-bed, 4-bath residence delivers abundant natural light and a flexible floor plan: eat-in kitchen, dining area, living room with bay windows, den/home office, and a spacious primary suite on the main level. Three additional well-proportioned bedrooms offer room for family, guests, or a second office.Step outside to a private landscaped garden with stone patio, waterfall feature, built-in gas grill, hot tub, and gazebo, a complete outdoor entertaining sanctuary. Native plantings, natural rock outcroppings, and dedicated irrigation keep it serene and low-maintenance year-round.
Carefully maintained and enhanced over time, this walk-to-town cul-de-sac home combines privacy, natural light, and location in the heart of Greenwich, with the timing to move in just as one of the town's most anticipated school openings arrives.
For sale
$2,499,999
51 Glen Rd, Greenwich, CT 06830
5beds
3,302sqft
Residential, Single Family Residence
Built in 1959
0.34 Acres Lot
$2,368,600 Zestimate®
$757/sqft
$-- HOA
What's special
Waterfall featureHot tubAbundant natural lightPrivate landscaped gardenNative plantingsCorner lot homeEat-in kitchen
- 256 days
- 2,028
- 72
Zillow last checked:
Listing updated:
Listed by:
Monica Webster 203-952-5226,
Douglas Elliman of Connecticut
Source: Greenwich MLS, Inc.,MLS#: 124257
Facts & features
Interior
Bedrooms & bathrooms
- Bedrooms: 5
- Bathrooms: 4
- Full bathrooms: 4
Heating
- Natural Gas, Forced Air
Cooling
- Central Air
Features
- Sep Shower, Galley
- Windows: Bay Window(s), Double Pane Windows
- Basement: None
- Has fireplace: No
Interior area
- Total structure area: 3,302
- Total interior livable area: 3,302 sqft
Property
Parking
- Total spaces: 1
- Parking features: Garage Door Opener
- Garage spaces: 1
Features
- Patio & porch: Terrace
- Exterior features: Gas Grill, Rock Garden
- Pool features: Waterfall
- Has spa: Yes
- Spa features: Bath
Lot
- Size: 0.34 Acres
Details
- Additional structures: Shed(s)
- Parcel number: 072103/S
- Zoning: R-7
- Other equipment: Generator
Construction
Type & style
- Home type: SingleFamily
- Architectural style: Colonial Ranch
- Property subtype: Residential, Single Family Residence
Materials
- Clapboard
- Roof: Asphalt
Condition
- Year built: 1959
- Major remodel year: 2018
Utilities & green energy
- Water: Public
Community & HOA
Location
- Region: Greenwich
Financial & listing details
- Price per square foot: $757/sqft
- Tax assessed value: $1,025,570
- Annual tax amount: $10,752
- Date on market: 2/8/2026
- Inclusions: Washer/Dryer, All Kitchen Applncs
Estimated market value
$2,368,600
$2.25M - $2.49M
$10,051/mo
Price history
| Date | Event | Price |
|---|---|---|
| 7/10/2026 | Listing removed | $12,000$4/sqft |
Source:  Douglas Elliman Report a problem Douglas Elliman Report a problem | ||
| 6/23/2026 | Listed for rent | $12,000$4/sqft |
Source: Douglas Elliman Report a problem | ||
| 4/15/2026 | Price change | $2,499,999-9.1%$757/sqft |
Source:  Greenwich MLS, Inc. #124257 Report a problem Greenwich MLS, Inc. #124257 Report a problem | ||
| 3/23/2026 | Price change | $2,750,000-8.3%$833/sqft |
Source: Greenwich MLS, Inc. #124257 Report a problem | ||
| 2/12/2026 | Price change | $2,999,999-3.2%$909/sqft |
Source: Greenwich MLS, Inc. #124257 Report a problem | ||
| 2/8/2026 | Listed for sale | $3,100,000+151%$939/sqft |
Source: Greenwich MLS, Inc. #124257 Report a problem | ||
| 2/22/2016 | Sold | $1,235,000-5%$374/sqft |
Source: Greenwich MLS, Inc. #90582 Report a problem | ||
| 12/21/2015 | Pending sale | $1,300,000$394/sqft |
Source: Berkshire Hathaway HomeServices New England Properties #99087396 Report a problem | ||
| 12/21/2015 | Listed for sale | $1,300,000$394/sqft |
Source: Berkshire Hathaway HomeServices New England Properties #99087396 Report a problem | ||
| 12/18/2015 | Pending sale | $1,300,000$394/sqft |
Source: Berkshire Hathaway HomeServices New England Properties #99087396 Report a problem | ||
| 11/9/2015 | Price change | $1,300,000-1.9%$394/sqft |
Source: Berkshire Hathaway HomeServices New England Properties #99087396 Report a problem | ||
| 6/10/2015 | Listed for sale | $1,325,000-5%$401/sqft |
Source: Berkshire Hathaway HomeServices New England Properties #99087396 Report a problem | ||
| 9/10/2014 | Price change | $1,395,000-6.2%$422/sqft |
Source: Berkshire Hathaway HomeServices New England Properties #99087396 Report a problem | ||
| 6/10/2014 | Listed for sale | $1,487,000+56.5%$450/sqft |
Source: Prudential Ct Realty #90582 Report a problem | ||
| 7/20/2009 | Sold | $950,000+239.3%$288/sqft |
Source: Public Record Report a problem | ||
| 3/11/1996 | Sold | $280,000$85/sqft |
Source: Public Record Report a problem | ||
Public tax history
| Year | Property taxes | Tax assessment |
|---|---|---|
| 2025 | $12,675 +3.5% | $1,025,570 |
| 2024 | $12,241 +2.6% | $1,025,570 |
| 2023 | $11,934 +0.9% | $1,025,570 |
| 2022 | $11,825 -0.9% | $1,025,570 +3.5% |
| 2021 | $11,934 +0.2% | $991,200 |
| 2020 | $11,914 +0.7% | $991,200 +1.7% |
| 2019 | $11,827 +2.3% | $974,190 |
| 2018 | $11,564 -1% | $974,190 +0.3% |
| 2017 | $11,679 +17.5% | $971,740 +16% |
| 2015 | $9,941 +2.1% | $837,970 |
| 2014 | $9,741 +2.8% | $837,970 |
| 2013 | $9,477 +3.4% | $837,970 +0.6% |
| 2012 | $9,165 +3.4% | $833,210 |
| 2011 | $8,865 +5.3% | $833,210 -10.5% |
| 2010 | $8,417 +3.4% | $931,070 |
| 2009 | $8,138 +3.6% | $931,070 |
| 2008 | $7,858 +3.6% | $931,070 |
| 2007 | $7,588 +3.8% | $931,070 |
| 2006 | $7,309 +43.5% | $931,070 +120.9% |
| 2005 | $5,095 +3.6% | $421,400 |
| 2004 | $4,918 +3.4% | $421,400 |
| 2003 | $4,758 +1.9% | $421,400 +68.8% |
| 2001 | $4,669 +5.6% | $249,690 |
| 2000 | $4,420 -4.6% | $249,690 |
| 1999 | $4,632 | $249,690 |
Find assessor info on the county website
Monthly payment
Est. payment
Payment breakdown
Explore the cost of this home by adjusting the details. Changes won't be saved.Climate risks
Neighborhood: 06830
Nearby schools
Schools provided by the listing agent
- Elementary: North Street
- Middle: Central
Source: Greenwich MLS, Inc.. This data may not be complete. We recommend contacting the local school district to confirm school assignments for this home.
Similar homes
- $2,499,0004 bd4 ba2.2k sqft7 Sundance Dr, Cos Cob, CT 06807For Sale

 MLS ID #125790, Hope Stone, Compass Connecticut, LLC. Greenwich MLS, Inc.
 - $2,425,0004 bd3 ba2.6k sqft38 Amherst Rd, Riverside, CT 06878For Sale
 MLS ID #125980, Constanza Oquendo, Coldwell Banker Realty. Greenwich MLS, Inc.
 - $2,800,0003 bd4 ba2.5k sqft25 Woodland Dr #B, Greenwich, CT 06830For Sale
 MLS ID #125789, Michele Tesei, Houlihan Lawrence. Greenwich MLS, Inc.
 - $3,495,0004 bd6 ba4k sqft11 Butternut Hollow Rd, Greenwich, CT 06830For Sale
 MLS ID #125316, Mary Ann Grabel, Sotheby's International Realty. Greenwich MLS, Inc.
 - $2,795,0004 bd4 ba3.6k sqft154 Valley Rd, Cos Cob, CT 06807For SaleMLS ID #125745, Jakob Satir, William Raveis Real Estate. Greenwich MLS, Inc.
- $2,895,0004 bd4 ba2.7k sqft6 Meadowbank Rd, Old Greenwich, CT 06870For SaleMLS ID #125067, Barbara Wells, Houlihan Lawrence. Greenwich MLS, Inc.
- $1,850,0004 bd4 ba2.8k sqft58 Sheephill Rd, Riverside, CT 06878For SaleMLS ID #125908, Anissa Paolillo, Redfin Corporation. Greenwich MLS, Inc.
- $2,295,0005 bd3 ba2.8k sqft135 Hickman Street, Syosset, NY 11791For Sale
 MLS ID #1052143, Linda H. Freedman, Listing by: Douglas Elliman Real Estate. OneKey® MLS as distributed by MLS GRID
 - $2,699,0005 bd5 ba4k sqft53 Country Club Road, Darien, CT 06820For Sale
 MLS ID #24210093, Ingrid Hess, Compass Connecticut, LLC. Smart MLS
 - $1,699,0005 bd2 ba2k sqft25 Westview Pl, Riverside, CT 06878For SaleMLS ID #126008, Kelly Feda, Coldwell Banker Realty. Greenwich MLS, Inc.
- $2,600,0003 bd3 ba2.1k sqft71 Orchard Pl #2, Greenwich, CT 06830For SaleMLS ID #124898, Theodore Hildner, Coldwell Banker Realty. Greenwich MLS, Inc.
- $2,200,0005 bd5 ba4k sqft12 Hearthstone Circle, Scarsdale, NY 10583For SaleMLS ID #1060276, Tianying Xu, Listing by: Houlihan Lawrence Inc.. OneKey® MLS as distributed by MLS GRID
- $3,495,0005 bd3 ba3.6k sqft14 Highview Ave, Old Greenwich, CT 06870For SaleMLS ID #125771, Mark Pires, Coldwell Banker Realty. Greenwich MLS, Inc.
- $2,395,0005 bd4 ba3.5k sqft15 Stratton Road, Scarsdale, NY 10583For SaleMLS ID #1057562, Cindy Schwall, Listing by: Houlihan Lawrence Inc.. OneKey® MLS as distributed by MLS GRID
- $2,649,0004 bd3 ba2.8k sqft40 Prospect Avenue, Sea Cliff, NY 11579For SaleMLS ID #1049376, Sheila B. Wenger, Listing by: Douglas Elliman Real Estate. OneKey® MLS as distributed by MLS GRID
- $1,700,0004 bd4 ba2.2k sqft9 Columbus Avenue, Greenwich, CT 06830For SaleMLS ID #24191640, Arian Hoxha, Serhant Connecticut, LLC. Smart MLS
- $2,250,0004 bd5 ba2.6k sqft401 Chestnut Ridge Road, Bedford Corners, NY 10549For SaleMLS ID #1039655, Debra Tricarico, Listing by: Houlihan Lawrence Inc.. OneKey® MLS as distributed by MLS GRID
- $2,158,0004 bd4 ba4.1k sqft16 Eagle Court, White Plains, NY 10605For SaleMLS ID #1026246, John J. Buoninfante, Listing by: Real Broker NY LLC. OneKey® MLS as distributed by MLS GRID
- $2,395,0004 bd3 ba2.2k sqft94 Field Crest Road, New Canaan, CT 06840For SaleMLS ID #24205042, Meg Schwanhausser, Compass Connecticut, LLC. Smart MLS
- $1,575,0005 bd3 ba2.3k sqft61 Center Dr, Old Greenwich, CT 06870For SaleMLS ID #125787, Roberta Jurik, BHHS New England Properties. Greenwich MLS, Inc.
