Single-family ranch on Mill Pond, 26 Janet Road, Chelmsford — 0.52 acres, built 1960. 3 beds, 1.5 baths, Great room, one-floor living. Wood-burning fireplace in living room; pellet stove with stone surround in Great room. Gas radiant heat. Attic storage runs the full length of the house, with drop-down stairs in the garage for easy access. Attached garage, large driveway continuing along the side of the house, plus two storage sheds — one for pool equipment, one for gardening. Beautiful stone patio, outdoor fire pit, and stunning sunrise views over Mill Pond right from the master suite. Pool just underwent a complete overhaul — new filter, pump, coping, plaster, and tile. Set in a highly sought-after Chelmsford neighborhood, just 25 miles to Boston, in a high-tech corridor with a highly rated school system.Close to Thanksgiving Forest, backing directly onto Mill Pond — a rare, peaceful pond-side setting you won't want to miss!
For sale
Price cut: $10K (10/12)
$685,000
26 Janet Rd, Chelmsford, MA 01824
3beds
1,434sqft
Single Family Residence
Built in 1960
0.52 Acres Lot
$670,800 Zestimate®
$478/sqft
$-- HOA
What's special
- 25 days
- 1,998
- 80
Zillow last checked:
Listing updated:
Listed by:
Jonathan Minerick 888-400-2513,
homecoin.com 888-400-2513,
Jonathan Minerick 888-400-2513
Source: MLS PIN,MLS#: 73580396
Facts & features
Interior
Bedrooms & bathrooms
- Bedrooms: 3
- Bathrooms: 2
- Full bathrooms: 1
- 1/2 bathrooms: 1
Primary bedroom
- Features: Bathroom - Half, Flooring - Wall to Wall Carpet
- Level: First
- Area: 137.5
- Dimensions: 10 x 13.75
Bedroom 2
- Level: First
- Area: 123.5
- Dimensions: 9.5 x 13
Dining room
- Features: Slider
- Level: First
- Area: 131.75
- Dimensions: 9.76 x 13.5
Kitchen
- Level: First
- Area: 137.5
- Dimensions: 10 x 13.75
Living room
- Features: Flooring - Wall to Wall Carpet, Cable Hookup, Closet - Double
- Level: First
- Area: 218.75
- Dimensions: 12.5 x 17.5
Heating
- Radiant, Natural Gas, Pellet Stove
Cooling
- Other
Appliances
- Included: Electric Water Heater, Range, Microwave, Refrigerator, Washer, Dryer, ENERGY STAR Qualified Dryer, ENERGY STAR Qualified Dishwasher, Range Hood, Rangetop - ENERGY STAR
- Laundry: Gas Dryer Hookup, Washer Hookup
Features
- Cathedral Ceiling(s), Ceiling Fan(s), Beamed Ceilings, Slider, Bonus Room, Walk-up Attic, Finish - Sheetrock, Internet Available - Broadband
- Flooring: Tile, Carpet, Flooring - Stone/Ceramic Tile, Flooring - Wall to Wall Carpet
- Doors: Storm Door(s)
- Windows: Insulated Windows
- Has basement: No
- Number of fireplaces: 2
- Fireplace features: Living Room, Wood / Coal / Pellet Stove
Interior area
- Total structure area: 1,434
- Total interior livable area: 1,434 sqft
- Finished area above ground: 1,434
Property
Parking
- Total spaces: 7
- Parking features: Attached, Garage Door Opener, Workshop in Garage, Insulated, Oversized, Paved Drive, Off Street, Paved
- Attached garage spaces: 1
- Uncovered spaces: 6
Features
- Patio & porch: Porch, Patio
- Exterior features: Porch, Patio, Pool - Inground, Rain Gutters, Storage, Professional Landscaping, Fenced Yard
- Has private pool: Yes
- Pool features: In Ground
- Fencing: Fenced/Enclosed,Fenced
- Has view: Yes
- View description: Water, Pond
- Has water view: Yes
- Water view: Pond,Water
- Waterfront features: Waterfront, Pond, Frontage
Lot
- Size: 0.52 Acres
- Features: Level
Details
- Parcel number: M:0128 B:0446 L:0006,3912331
- Zoning: RB
Construction
Type & style
- Home type: SingleFamily
- Architectural style: Ranch
- Property subtype: Single Family Residence
Materials
- Frame
- Foundation: Slab
- Roof: Asphalt/Composition Shingles
Condition
- Year built: 1960
Utilities & green energy
- Electric: 110 Volts, 220 Volts
- Sewer: Public Sewer
- Water: Public
- Utilities for property: for Electric Range, for Electric Oven, for Gas Dryer, Washer Hookup
Community & HOA
Community
- Features: Pool, Tennis Court(s), Walk/Jog Trails, Bike Path, Conservation Area, House of Worship, Public School
HOA
- Has HOA: No
Location
- Region: Chelmsford
Financial & listing details
- Price per square foot: $478/sqft
- Tax assessed value: $573,900
- Annual tax amount: $7,616
- Date on market: 9/19/2026
Estimated market value
$670,800
$637,000 - $704,000
$3,526/mo
Price history
| Date | Event | Price |
|---|---|---|
| 10/12/2026 | Price change | $685,000-1.4%$478/sqft |
Source: MLS PIN #73580396 Report a problem | ||
| 9/21/2026 | Listed for sale | $695,000$485/sqft |
Source: MLS PIN #73580396 Report a problem | ||
Public tax history
| Year | Property taxes | Tax assessment |
|---|---|---|
| 2025 | $6,789 +3% | $488,400 +0.9% |
| 2024 | $6,593 0% | $484,100 +5.5% |
| 2023 | $6,594 +2.6% | $458,900 +12.6% |
| 2022 | $6,428 +9.9% | $407,600 +9.7% |
| 2021 | $5,849 -0.7% | $371,600 +3.8% |
| 2020 | $5,891 +3.4% | $358,100 +2.8% |
| 2019 | $5,695 -2.3% | $348,300 +7.3% |
| 2018 | $5,830 +7% | $324,600 +6.8% |
| 2017 | $5,448 +2.3% | $304,000 +2.9% |
| 2016 | $5,324 +2.5% | $295,300 +6.3% |
| 2015 | $5,195 +3.6% | $277,800 +5.1% |
| 2014 | $5,016 +6.3% | $264,300 +0.5% |
| 2013 | $4,719 +1.9% | $262,900 -0.8% |
| 2012 | $4,633 +1.1% | $264,900 -3.3% |
| 2011 | $4,581 +5.9% | $274,000 -4.1% |
| 2010 | $4,327 +4.1% | $285,600 -3.4% |
| 2009 | $4,158 -0.2% | $295,500 -4.3% |
| 2008 | $4,167 -1.1% | $308,700 -8.2% |
| 2007 | $4,213 +10.3% | $336,200 +15.5% |
| 2006 | $3,819 +4.9% | $291,100 +7.8% |
| 2005 | $3,642 +6.9% | $270,000 +4.1% |
| 2004 | $3,406 +7.6% | $259,400 +15.1% |
| 2003 | $3,165 +10.8% | $225,300 +24.3% |
| 2001 | $2,856 +4.2% | $181,200 +14.6% |
| 2000 | $2,741 +3.2% | $158,100 +7.8% |
| 1999 | $2,657 | $146,700 |
Find assessor info on the county website
Monthly payment
Est. payment
Payment breakdown
Explore the cost of this home by adjusting the details. Changes won't be saved.Climate risks
Neighborhood: Farms I
Similar homes
- $700,0003 bd3 ba1.5k sqft26 Samuel Rd, Chelmsford, MA 01824For Sale
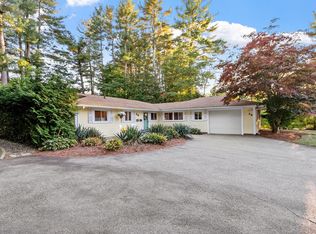 MLS ID #73588601, Maureen Howe, ERA Key Realty Services. MLS PIN
 - $649,9003 bd2 ba1.5k sqft23 Pearson St, Chelmsford, MA 01824For Sale
 MLS ID #73580885, Joyce Asack, RE/MAX Synergy. MLS PIN
 - $599,9004 bd2 ba1.7k sqft4 Algonquin Rd, Chelmsford, MA 01824For Sale
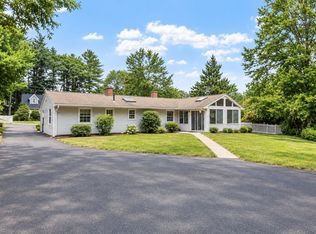 MLS ID #73576123, Mary Koontz-Daher, Weichert Realtors' Daher Companies. MLS PIN
 - $699,9004 bd3 ba2k sqft16 Porter Rd, Chelmsford, MA 01824For Sale
 MLS ID #73573174, Kenneth Purtell, RE/MAX Innovative Properties. MLS PIN
