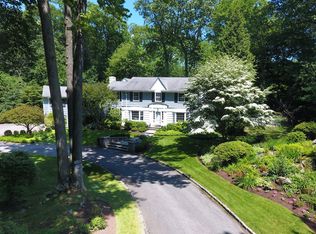
Originally the sole residence on Wildcat Road, this distinguished 1925 stone manor blends timeless architectural elegance with a commanding setting. Located within Darien's coveted Delafield Island private association, the property is approached by a sweeping circular drive and surrounded by mature landscaping offering a rare sense of privacy, grandeur, and permanence, just minutes from downtown Darien, the Metro-North train, beaches, and Great Island. Rich in character and craftsmanship, the residence showcases architectural details rarely found today, including soaring 12-foot ceilings, a dramatic circular staircase, five fireplaces, Juliet balconies, vintage servant bells, graceful arches, skylights, and a sun-filled glass solarium. Thoughtfully designed for both grand entertaining and comfortable everyday living, the spacious country kitchen opens to an expansive deck overlooking the surrounding natural landscape. Adding to the property's exceptional appeal, several acres of protected land trust border the rear of the home, preserving a tranquil backdrop and enhancing the estate-like setting. Whether hosting family gatherings, entertaining guests, or simply enjoying the peace and beauty of its surroundings, 15 Wildcat Road offers a unique opportunity to own one of Delafield Island's most distinctive and historic homes.
For sale
Price cut: $100K (9/10)
$3,850,000
15 Wildcat Road, Darien, CT 06820
4beds
6,021sqft
Single Family Residence
Built in 1925
1.02 Acres Lot
$3,773,800 Zestimate®
$639/sqft
$92/mo HOA
What's special
Five fireplacesSweeping circular driveDramatic circular staircaseGraceful archesCommanding settingJuliet balconiesVintage servant bells
- 101 days
- 1,776
- 73
Zillow last checked:
Listing updated:
Listed by:
Janine Tienken (203)246-7518,
Houlihan Lawrence 203-655-8238
Source: Smart MLS,MLS#: 24186583
Facts & features
Interior
Bedrooms & bathrooms
- Bedrooms: 4
- Bathrooms: 4
- Full bathrooms: 3
- 1/2 bathrooms: 1
Rooms
- Room types: Laundry
Primary bedroom
- Features: Balcony/Deck, Fireplace, Full Bath
- Level: Upper
- Area: 270 Square Feet
- Dimensions: 18 x 15
Bedroom
- Level: Upper
- Area: 182 Square Feet
- Dimensions: 13 x 14
Bedroom
- Level: Upper
- Area: 208 Square Feet
- Dimensions: 13 x 16
Bedroom
- Features: Fireplace, Full Bath
- Level: Main
- Area: 280 Square Feet
- Dimensions: 14 x 20
Dining room
- Features: High Ceilings, Hardwood Floor
- Level: Main
- Area: 270 Square Feet
- Dimensions: 18 x 15
Family room
- Features: Skylight, High Ceilings, Fireplace
- Level: Main
- Area: 735 Square Feet
- Dimensions: 21 x 35
Kitchen
- Features: High Ceilings, Balcony/Deck, Eating Space, Fireplace, Sliders
- Level: Main
- Area: 672 Square Feet
- Dimensions: 21 x 32
Living room
- Features: High Ceilings, Built-in Features, Fireplace, French Doors, Patio/Terrace
- Level: Main
- Area: 476 Square Feet
- Dimensions: 17 x 28
Office
- Features: High Ceilings, Half Bath
- Level: Main
- Area: 144 Square Feet
- Dimensions: 12 x 12
Rec play room
- Features: High Ceilings
- Level: Upper
- Area: 441 Square Feet
- Dimensions: 21 x 21
Heating
- Hot Water, Oil
Cooling
- Central Air
Appliances
- Included: Oven/Range, Refrigerator, Freezer, Dishwasher, Washer, Dryer, Water Heater
- Laundry: Upper Level
Features
- Entrance Foyer
- Doors: French Doors
- Basement: Full,Unfinished
- Attic: Pull Down Stairs
- Number of fireplaces: 5
Interior area
- Total structure area: 6,021
- Total interior livable area: 6,021 sqft
- Finished area above ground: 6,021
Property
Parking
- Total spaces: 2
- Parking features: Attached, Garage Door Opener
- Attached garage spaces: 2
Features
- Patio & porch: Deck
- Waterfront features: Walk to Water, Beach Access
Lot
- Size: 1.02 Acres
- Features: Cul-De-Sac, Landscaped
Details
- Parcel number: 109287
- Zoning: R-1
Construction
Type & style
- Home type: SingleFamily
- Architectural style: Colonial,French
- Property subtype: Single Family Residence
Materials
- Stone
- Foundation: Concrete Perimeter, Stone
- Roof: Slate
Condition
- New construction: No
- Year built: 1925
Utilities & green energy
- Sewer: Septic Tank
- Water: Public
- Utilities for property: Cable Available
Community & HOA
Community
- Features: Park
HOA
- Has HOA: Yes
- Amenities included: Taxes
- Services included: Road Maintenance
- HOA fee: $1,100 annually
Location
- Region: Darien
Financial & listing details
- Price per square foot: $639/sqft
- Tax assessed value: $2,048,830
- Annual tax amount: $31,716
- Date on market: 7/7/2026
- Exclusions: TVs and Window treatments negotiable. All rods and TV brackets included.
Estimated market value
$3,773,800
$3.59M - $3.96M
Not available
Price history
| Date | Event | Price |
|---|---|---|
| 9/10/2026 | Price change | $3,850,000-2.5%$639/sqft |
Source:  Smart MLS #24186583 Report a problem Smart MLS #24186583 Report a problem | ||
| 7/7/2026 | Listed for sale | $3,950,000+59.6%$656/sqft |
Source: Smart MLS #24186583 Report a problem | ||
| 10/29/2004 | Sold | $2,475,000+59.7%$411/sqft |
Source: Smart MLS #98188706 Report a problem | ||
| 12/14/1992 | Sold | $1,550,000+28.3%$257/sqft |
Source: Public Record Report a problem | ||
| 6/10/1988 | Sold | $1,208,000$201/sqft |
Source: Public Record Report a problem | ||
Public tax history
| Year | Property taxes | Tax assessment |
|---|---|---|
| 2025 | $31,716 +5.4% | $2,048,830 |
| 2024 | $30,097 0% | $2,048,830 +19.9% |
| 2023 | $30,101 +2.2% | $1,709,330 |
| 2022 | $29,452 +2.7% | $1,709,330 +0.4% |
| 2021 | $28,671 -7.7% | $1,702,540 -10.5% |
| 2020 | $31,074 -0.8% | $1,902,880 |
| 2019 | $31,340 +2.4% | $1,902,880 |
| 2018 | $30,598 -0.5% | $1,902,880 |
| 2017 | $30,751 +2.5% | $1,902,880 |
| 2016 | $30,008 +2.7% | $1,902,880 |
| 2015 | $29,209 +2.3% | $1,902,880 |
| 2014 | $28,562 +4.4% | $1,902,880 -8.4% |
| 2013 | $27,371 +3.9% | $2,078,300 |
| 2012 | $26,353 +3.9% | $2,078,300 |
| 2011 | $25,355 +3.9% | $2,078,300 |
| 2010 | $24,399 +3.3% | $2,078,300 |
| 2009 | $23,630 -9.2% | $2,078,300 +16.2% |
| 2008 | $26,021 +4.9% | $1,788,360 |
| 2007 | $24,805 +3.5% | $1,788,360 |
| 2006 | $23,964 -28% | $1,788,360 -30% |
| 2005 | $33,263 +55.6% | $2,554,800 +42.9% |
| 2004 | $21,371 +17% | $1,788,360 +27.8% |
| 2003 | $18,270 -6.8% | $1,398,950 |
| 2001 | $19,613 +7.4% | $1,398,950 -30% |
| 2000 | $18,270 +19.3% | $1,998,500 +131.2% |
| 1999 | $15,315 | $864,290 |
Find assessor info on the county website
Monthly payment
Est. payment
Payment breakdown
Explore the cost of this home by adjusting the details. Changes won't be saved.Climate risks
Neighborhood: Tokeneke
Nearby schools
Schools provided by the listing agent
- Elementary: Tokeneke
- Middle: Middlesex
- High: Darien
Source: Smart MLS. This data may not be complete. We recommend contacting the local school district to confirm school assignments for this home.
Similar homes
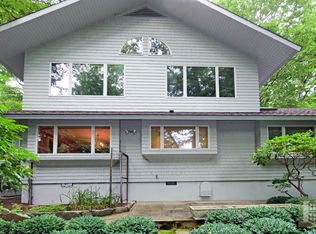
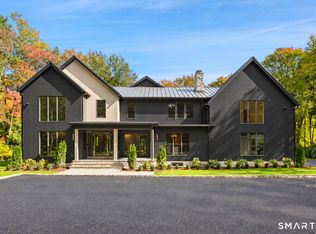
- $4,295,0006 bd8 ba6.5k sqft311 South Bald Hill Road, New Canaan, CT 06840For Sale
 MLS ID #24212180, Amanda Thornton, Corcoran Centric Realty. Smart MLS
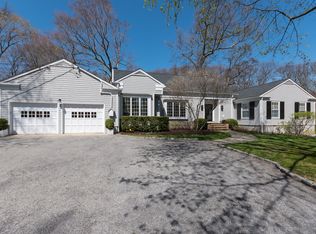
 - $3,698,0004 bd4 ba3.4k sqft61 Clapboard Hill Road, Westport, CT 06880For Sale
 MLS ID #24205877, Julie Vanderblue, Higgins Group Real Estate. Smart MLS
 - $4,795,0005 bd5 ba4.8k sqft151 Stanwich Rd, Greenwich, CT 06830For Sale
 MLS ID #126033, Kevin Sneddon Private Client Team at Compass, Compass Connecticut, LLC. Greenwich MLS, Inc.
 - $4,195,0004 bd6 ba5k sqft108 Perkins Rd, Greenwich, CT 06830For Sale
 MLS ID #125507, Kristen Forlini, Compass Connecticut, LLC. Greenwich MLS, Inc.
 - $3,250,0004 bd7 ba6.2k sqft13 Lia Fail Way, Cos Cob, CT 06807For SaleMLS ID #125574, Rachel Overton, BHHS New England Properties. Greenwich MLS, Inc.
- $4,000,0005 bd6 ba5.2k sqft248 Turtle Back Road, New Canaan, CT 06840For SaleMLS ID #24178727, John E. Dunn, Compass Connecticut, LLC. Smart MLS
- $3,850,0005 bd5 ba3.9k sqft406 Harbor Road, Fairfield, CT 06890For SaleMLS ID #24181784, Wendy Ryan, Brown Harris Stevens. Smart MLS
- $3,495,0005 bd3 ba3.6k sqft14 Highview Ave, Old Greenwich, CT 06870For SaleMLS ID #125771, Mark Pires, Coldwell Banker Realty. Greenwich MLS, Inc.
- $4,995,0005 bd5 ba6k sqft1716 Shippan Avenue, Stamford, CT 06902For SaleMLS ID #24195094, Amanda Spatola, Houlihan Lawrence. Smart MLS
- $3,999,9995 bd7 ba6.9k sqft19 Cobblestone Court, Centerport, NY 11721For Sale
 MLS ID #1052877, Kieran Rodgers, Listing by: The Agency Northshore NY. OneKey® MLS as distributed by MLS GRID
 - $4,250,0005 bd7 ba8.2k sqft51 Briscoe Road, New Canaan, CT 06840For SaleMLS ID #24207397, Michele Murray Sloan, Houlihan Lawrence. Smart MLS
- $3,250,0004 bd5 ba6.5k sqft347 Nod Hill Road, Wilton, CT 06897For SaleMLS ID #24168316, Lynne Murphy, Berkshire Hathaway NE Prop.. Smart MLS
- $4,050,0004 bd4 ba3.5k sqft31 Griffen Avenue, Scarsdale, NY 10583For SaleMLS ID #1044129, Iris Kalt, Listing by: Berkshire Hathaway HS NY Prop. OneKey® MLS as distributed by MLS GRID
- $3,950,0006 bd6 ba4.7k sqft27 Amber Lane, Oyster Bay Cove, NY 11771For SaleMLS ID #1038903, Julia L. Blaker CBR, Listing by: Daniel Gale Sothebys Intl Rlty. OneKey® MLS as distributed by MLS GRID
- $3,400,0006 bd9 ba6.9k sqft351 Erskine Rd, Stamford, CT 06903For SaleMLS ID #125172, Suzette Kraus, Compass Connecticut, LLC. Greenwich MLS, Inc.
- $3,795,0004 bd6 ba4.6k sqft18 Matinecock Farms Road, Glen Cove, NY 11542For SaleMLS ID #1039651, Christina F. Porter GRI CBR, Listing by: Daniel Gale Sothebys Intl Rlty. OneKey® MLS as distributed by MLS GRID
- $3,825,0005 bd5 ba6.2k sqft328 McLain Street, Bedford Hills, NY 10507For SaleMLS ID #987844, Christine Foster, Listing by: Corcoran Legends Realty. OneKey® MLS as distributed by MLS GRID
- $3,695,0006 bd8 ba6.2k sqft1862 Muttontown Road, Muttontown, NY 11791For SaleMLS ID #1010916, Margaret Trautmann GRI, Listing by: Compass Greater NY LLC. OneKey® MLS as distributed by MLS GRID
- $3,700,0004 bd4 ba6.1k sqft343 Chicken Valley Road, Upper Brookville, NY 11545For SaleMLS ID #955669, Kathryn Maxwell Pournaras CBR SFR, Listing by: Daniel Gale Sothebys Intl Rlty. OneKey® MLS as distributed by MLS GRID
- $2,395,0005 bd5 ba6.4k sqft64 Huckleberry Hollow, Stamford, CT 06903For SaleMLS ID #24211850, Jordan Dolger, Higgins Group Real Estate. Smart MLS
