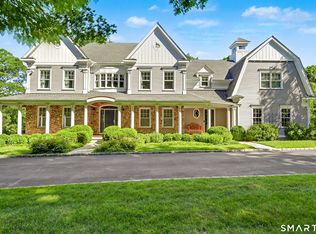
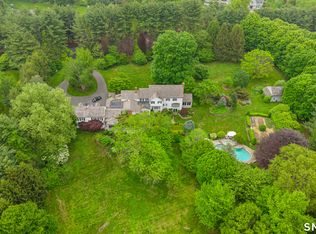
Set on one of Wilton's most coveted roads, this exceptional custom colonial is beautifully sited amid mature gardens, sweeping lawns and sunset views. Outdoor living is a highlight with a stunning pool, expansive stone patio, authentic Argentine Asado grill and level recreation lawn-an ideal setting for football and soccer games on Thanksgiving, entertaining and gatherings. Inside the main residence, timeless architecture, exquisite millwork, soaring ceilings and expansive windows create light-filled interiors. The renovated gourmet kitchen opens to gracious living spaces, including the great room with floor to ceiling stone fireplace, an elegant dining room for hosting large dinner parties and a warm and inviting family room with gas fireplace and built-ins. The first-floor primary suite features a sitting room, dual walk-in closets, built-ins and spa bath. Upstairs are three spacious bedrooms with window seats and a handsome home office. Connected by a breezeway, the 1,384 SF guest house offers a private entrance, bedroom, full bath, kitchenette, fireside living room, loft and additional living space.Attached and detached 2-car garages, potting shed, storage and circular drive complete this special property. This Nod Hill Road home is truly special. Office on the second floor in main house can be converted to a 5th bedroom. (Six bedroom septic system). The second half bath is located on the exterior off the covered patio area.
For sale
$3,250,000
347 Nod Hill Road, Wilton, CT 06897
4beds
6,518sqft
Single Family Residence
Built in 1996
3.7 Acres Lot
$-- Zestimate®
$499/sqft
$-- HOA
What's special
Stunning poolSoaring ceilingsExquisite millworkSweeping lawnsExpansive windowsGracious living spacesRenovated gourmet kitchen
- 53 days
- 1,210
- 52
Zillow last checked:
Listing updated:
Listed by:
Lynne Murphy (203)940-0628,
Berkshire Hathaway NE Prop. 203-762-8331
Source: Smart MLS,MLS#: 24168316
Facts & features
Interior
Bedrooms & bathrooms
- Bedrooms: 4
- Bathrooms: 5
- Full bathrooms: 3
- 1/2 bathrooms: 2
Primary bedroom
- Features: Bay/Bow Window, Built-in Features, Ceiling Fan(s), Full Bath, Walk-In Closet(s), Hardwood Floor
- Level: Main
Bedroom
- Features: Vaulted Ceiling(s), Bookcases, Built-in Features, Ceiling Fan(s), Walk-In Closet(s), Hardwood Floor
- Level: Upper
Bedroom
- Features: Vaulted Ceiling(s), Bookcases, Built-in Features, Full Bath, Hardwood Floor
- Level: Upper
Bedroom
- Features: Skylight, Bookcases, Full Bath, Hardwood Floor
- Level: Upper
Dining room
- Features: High Ceilings, Built-in Features, French Doors, Hardwood Floor
- Level: Main
Family room
- Features: Bay/Bow Window, Built-in Features, Gas Log Fireplace, Hardwood Floor
- Level: Main
Kitchen
- Features: Built-in Features, Quartz Counters, Dining Area, Kitchen Island, Pantry, Hardwood Floor
- Level: Main
Living room
- Features: Vaulted Ceiling(s), Fireplace, Sliders, Hardwood Floor
- Level: Main
Office
- Features: Bookcases, Built-in Features, Hardwood Floor
- Level: Upper
Other
- Features: Built-in Features, Hardwood Floor
- Level: Main
Heating
- Zoned
Cooling
- Ceiling Fan(s), Central Air
Appliances
- Included: Gas Cooktop, Oven, Microwave, Subzero, Dishwasher, Washer, Dryer, Water Heater
- Laundry: Main Level, Mud Room
Features
- Central Vacuum, Open Floorplan, Entrance Foyer, In-Law Floorplan
- Basement: Crawl Space,Partial,Storage Space,Interior Entry,Partially Finished
- Number of fireplaces: 3
Interior area
- Total structure area: 6,518
- Total interior livable area: 6,518 sqft
- Finished area above ground: 5,990
- Finished area below ground: 528
Property
Parking
- Total spaces: 4
- Parking features: Attached, Detached, Garage Door Opener
- Attached garage spaces: 4
Features
- Patio & porch: Terrace, Porch
- Exterior features: Breezeway, Lighting, Outdoor Grill, Garden, Stone Wall, Underground Sprinkler
- Has private pool: Yes
- Pool features: Gunite, Heated, In Ground
- Fencing: Partial,Fenced
Lot
- Size: 3.7 Acres
- Features: Dry, Level, Cleared, Landscaped, Open Lot
Details
- Additional structures: Guest House
- Parcel number: 2126000
- Zoning: R-2
Construction
Type & style
- Home type: SingleFamily
- Architectural style: Colonial
- Property subtype: Single Family Residence
Materials
- Shingle Siding
- Foundation: Block
- Roof: Asphalt
Condition
- New construction: No
- Year built: 1996
Utilities & green energy
- Sewer: Septic Tank
- Water: Well
Community & HOA
Community
- Features: Library, Medical Facilities, Park, Public Rec Facilities, Near Public Transport, Tennis Court(s)
HOA
- Has HOA: No
Location
- Region: Wilton
Financial & listing details
- Price per square foot: $499/sqft
- Tax assessed value: $1,952,720
- Annual tax amount: $48,939
- Date on market: 9/2/2026
- Exclusions: As per MLS and List of Inclusions/Exclusions
Estimated market value
Not available
Estimated sales range
Not available
Not available
Price history
| Date | Event | Price |
|---|---|---|
| 9/2/2026 | Listed for sale | $3,250,000+80.6%$499/sqft |
Source:  Smart MLS #24168316 Report a problem Smart MLS #24168316 Report a problem | ||
| 4/1/1999 | Sold | $1,800,000+166.7%$276/sqft |
Source: Smart MLS #98031066 Report a problem | ||
| 7/8/1993 | Sold | $675,000$104/sqft |
Source: Public Record Report a problem | ||
Public tax history
| Year | Property taxes | Tax assessment |
|---|---|---|
| 2025 | $38,931 -8.8% | $1,594,880 -10.6% |
| 2024 | $42,686 +9.1% | $1,783,040 +33.3% |
| 2023 | $39,135 +3.6% | $1,337,490 |
| 2022 | $37,757 +1.3% | $1,337,490 |
| 2021 | $37,276 +1.5% | $1,337,490 |
| 2020 | $36,727 -3.8% | $1,337,490 |
| 2019 | $38,172 -9.1% | $1,337,490 -10.3% |
| 2018 | $42,012 +1.5% | $1,490,300 |
| 2017 | $41,386 +1.6% | $1,490,300 |
| 2016 | $40,745 +1.9% | $1,490,300 |
| 2015 | $39,985 +1.2% | $1,490,300 |
| 2014 | $39,508 +2% | $1,490,300 |
| 2013 | $38,733 +0.7% | $1,490,300 -18.4% |
| 2012 | $38,455 +1% | $1,826,860 |
| 2011 | $38,090 +3.4% | $1,826,860 |
| 2010 | $36,829 +3% | $1,826,860 |
| 2009 | $35,770 +1.4% | $1,826,860 |
| 2008 | $35,277 -13.3% | $1,826,860 +8.8% |
| 2007 | $40,672 +3.6% | $1,678,600 |
| 2006 | $39,262 +3.7% | $1,678,600 |
| 2005 | $37,852 +5% | $1,678,600 |
| 2004 | $36,056 +6.9% | $1,678,600 |
| 2003 | $33,740 +9% | $1,678,600 +52.4% |
| 2001 | $30,955 +16.7% | $1,101,200 +0% |
| 1999 | $26,516 | $1,101,170 |
Find assessor info on the county website
Monthly payment
Est. payment
Payment breakdown
Explore the cost of this home by adjusting the details. Changes won't be saved.Climate risks
Neighborhood: 06897
Nearby schools
Schools provided by the listing agent
- Elementary: Miller-Driscoll
- Middle: Middlebrook,Cider Mill
- High: Wilton
Source: Smart MLS. This data may not be complete. We recommend contacting the local school district to confirm school assignments for this home.
Similar homes
- $3,350,0006 bd7 ba6.8k sqft112 Vista Road, Wilton, CT 06897For Sale
 MLS ID #24185894, Jennifer M. Dineen, Houlihan Lawrence. Smart MLS
 - $2,995,0005 bd6 ba5.9k sqft149 Dudley Road, Wilton, CT 06897For Sale
 MLS ID #24207078, Melissa Rwambuya, William Raveis Real Estate. Smart MLS
 - $3,999,9996 bd7 ba7.7k sqft21 School Road, Wilton, CT 06897For Sale
 MLS ID #24212467, Mersene Norbom, William Pitt Sotheby's Int'l. Smart MLS
 - $2,999,0004 bd6 ba6.1k sqft32 Bernhard Drive, Weston, CT 06883For Sale
 MLS ID #24206702, Sandy Chang, Century 21 Scala Group. Smart MLS
 - $1,799,0004 bd4 ba3.7k sqft206 Mountain Road, Wilton, CT 06897For SaleMLS ID #24195335, Christine McGovern, William Raveis Real Estate. Smart MLS
- $2,349,0005 bd7 ba7.9k sqft77 Old Boston Road, Wilton, CT 06897For SaleMLS ID #24199612, Lynne Boehm, Howard Hanna Rand Realty. Smart MLS
- $2,900,0005 bd5 ba5.4k sqft295 Salem Road, Pound Ridge, NY 10576For Sale
 MLS ID #1037090, Sherry Wiggs, Listing by: Houlihan Lawrence Inc.. OneKey® MLS as distributed by MLS GRID
 - $1,799,0005 bd5 ba5.2k sqft39 Powder Horn Hill Road, Wilton, CT 06897For SaleMLS ID #24210618, Ben Howell, Coldwell Banker Realty. Smart MLS
- $2,375,0006 bd6 ba5.4k sqft143 Chestnut Hill Road, Wilton, CT 06897For SaleMLS ID #24208606, Susan Larsen, William Raveis Real Estate. Smart MLS
- $3,095,0004 bd7 ba7.1k sqft68 Quarry Lane, Bedford, NY 10506For SaleMLS ID #996255, Darlene D. Letersky, Listing by: Coldwell Banker Realty. OneKey® MLS as distributed by MLS GRID
- $2,695,0004 bd7 ba7.2k sqft443 Brambley Hedge Circle, Fairfield, CT 06824For SaleMLS ID #24211002, Paul Triantafel, William Pitt Sotheby's Int'l. Smart MLS
- $3,400,0006 bd7 ba6.7k sqft9 North Ridge Road, Westport, CT 06880For SaleMLS ID #24208426, Susan Lieberman, The Riverside Realty Group. Smart MLS
- $2,895,0004 bd4 ba4.1k sqft250 Dans Highway, New Canaan, CT 06840For SaleMLS ID #24204760, Melissa Rwambuya, William Raveis Real Estate. Smart MLS
- $3,995,0005 bd7 ba8.2k sqft51 Briscoe Road, New Canaan, CT 06840For SaleMLS ID #24207397, Michele Murray Sloan, Houlihan Lawrence. Smart MLS
- $3,625,0005 bd6 ba5.2k sqft248 Turtle Back Road, New Canaan, CT 06840For SaleMLS ID #24178727, John E. Dunn, Compass Connecticut, LLC. Smart MLS
- $2,175,0004 bd5 ba5.4k sqft96 Harpsichord Turnpike, Stamford, CT 06903For SaleMLS ID #24216678, Valerie Alvarez, Serhant Connecticut, LLC. Smart MLS
- $1,899,0004 bd5 ba5.6k sqft292 Smith Ridge Road, South Salem, NY 10590For SaleMLS ID #1055338, Michael Neeley, Listing by: William Raveis-New York LLC. OneKey® MLS as distributed by MLS GRID
- $2,500,0004 bd5 ba5.5k sqft127 Boutonville Road, Pound Ridge, NY 10576For SaleMLS ID #995187, Samuel Berek, Listing by: Serhant LLC. OneKey® MLS as distributed by MLS GRID
- $3,400,0006 bd9 ba6.9k sqft351 Erskine Rd, Stamford, CT 06903For Sale
 MLS ID #125172, Suzette Kraus, Compass Connecticut, LLC. Greenwich MLS, Inc.
 - $2,500,0005 bd6 ba5.6k sqft333 Rock Rimmon Rd, Stamford, CT 06903For SaleMLS ID #126061, Len Schwartz, Keller Williams Prestige Props. Greenwich MLS, Inc.
